
Homes for Sale
Search live FMLS and GAMLS listings. Type a city, ZIP, or address. Alabama results are not Georgia MLS. Call Main Street Realty (770) 749-7900.
Save
Ask
Tour
Hide
$295,990
1 Day On Site
The Harrington OWENS STREETGADSDEN, AL 35904
For Sale|Single Family Residence|Active
4
Beds
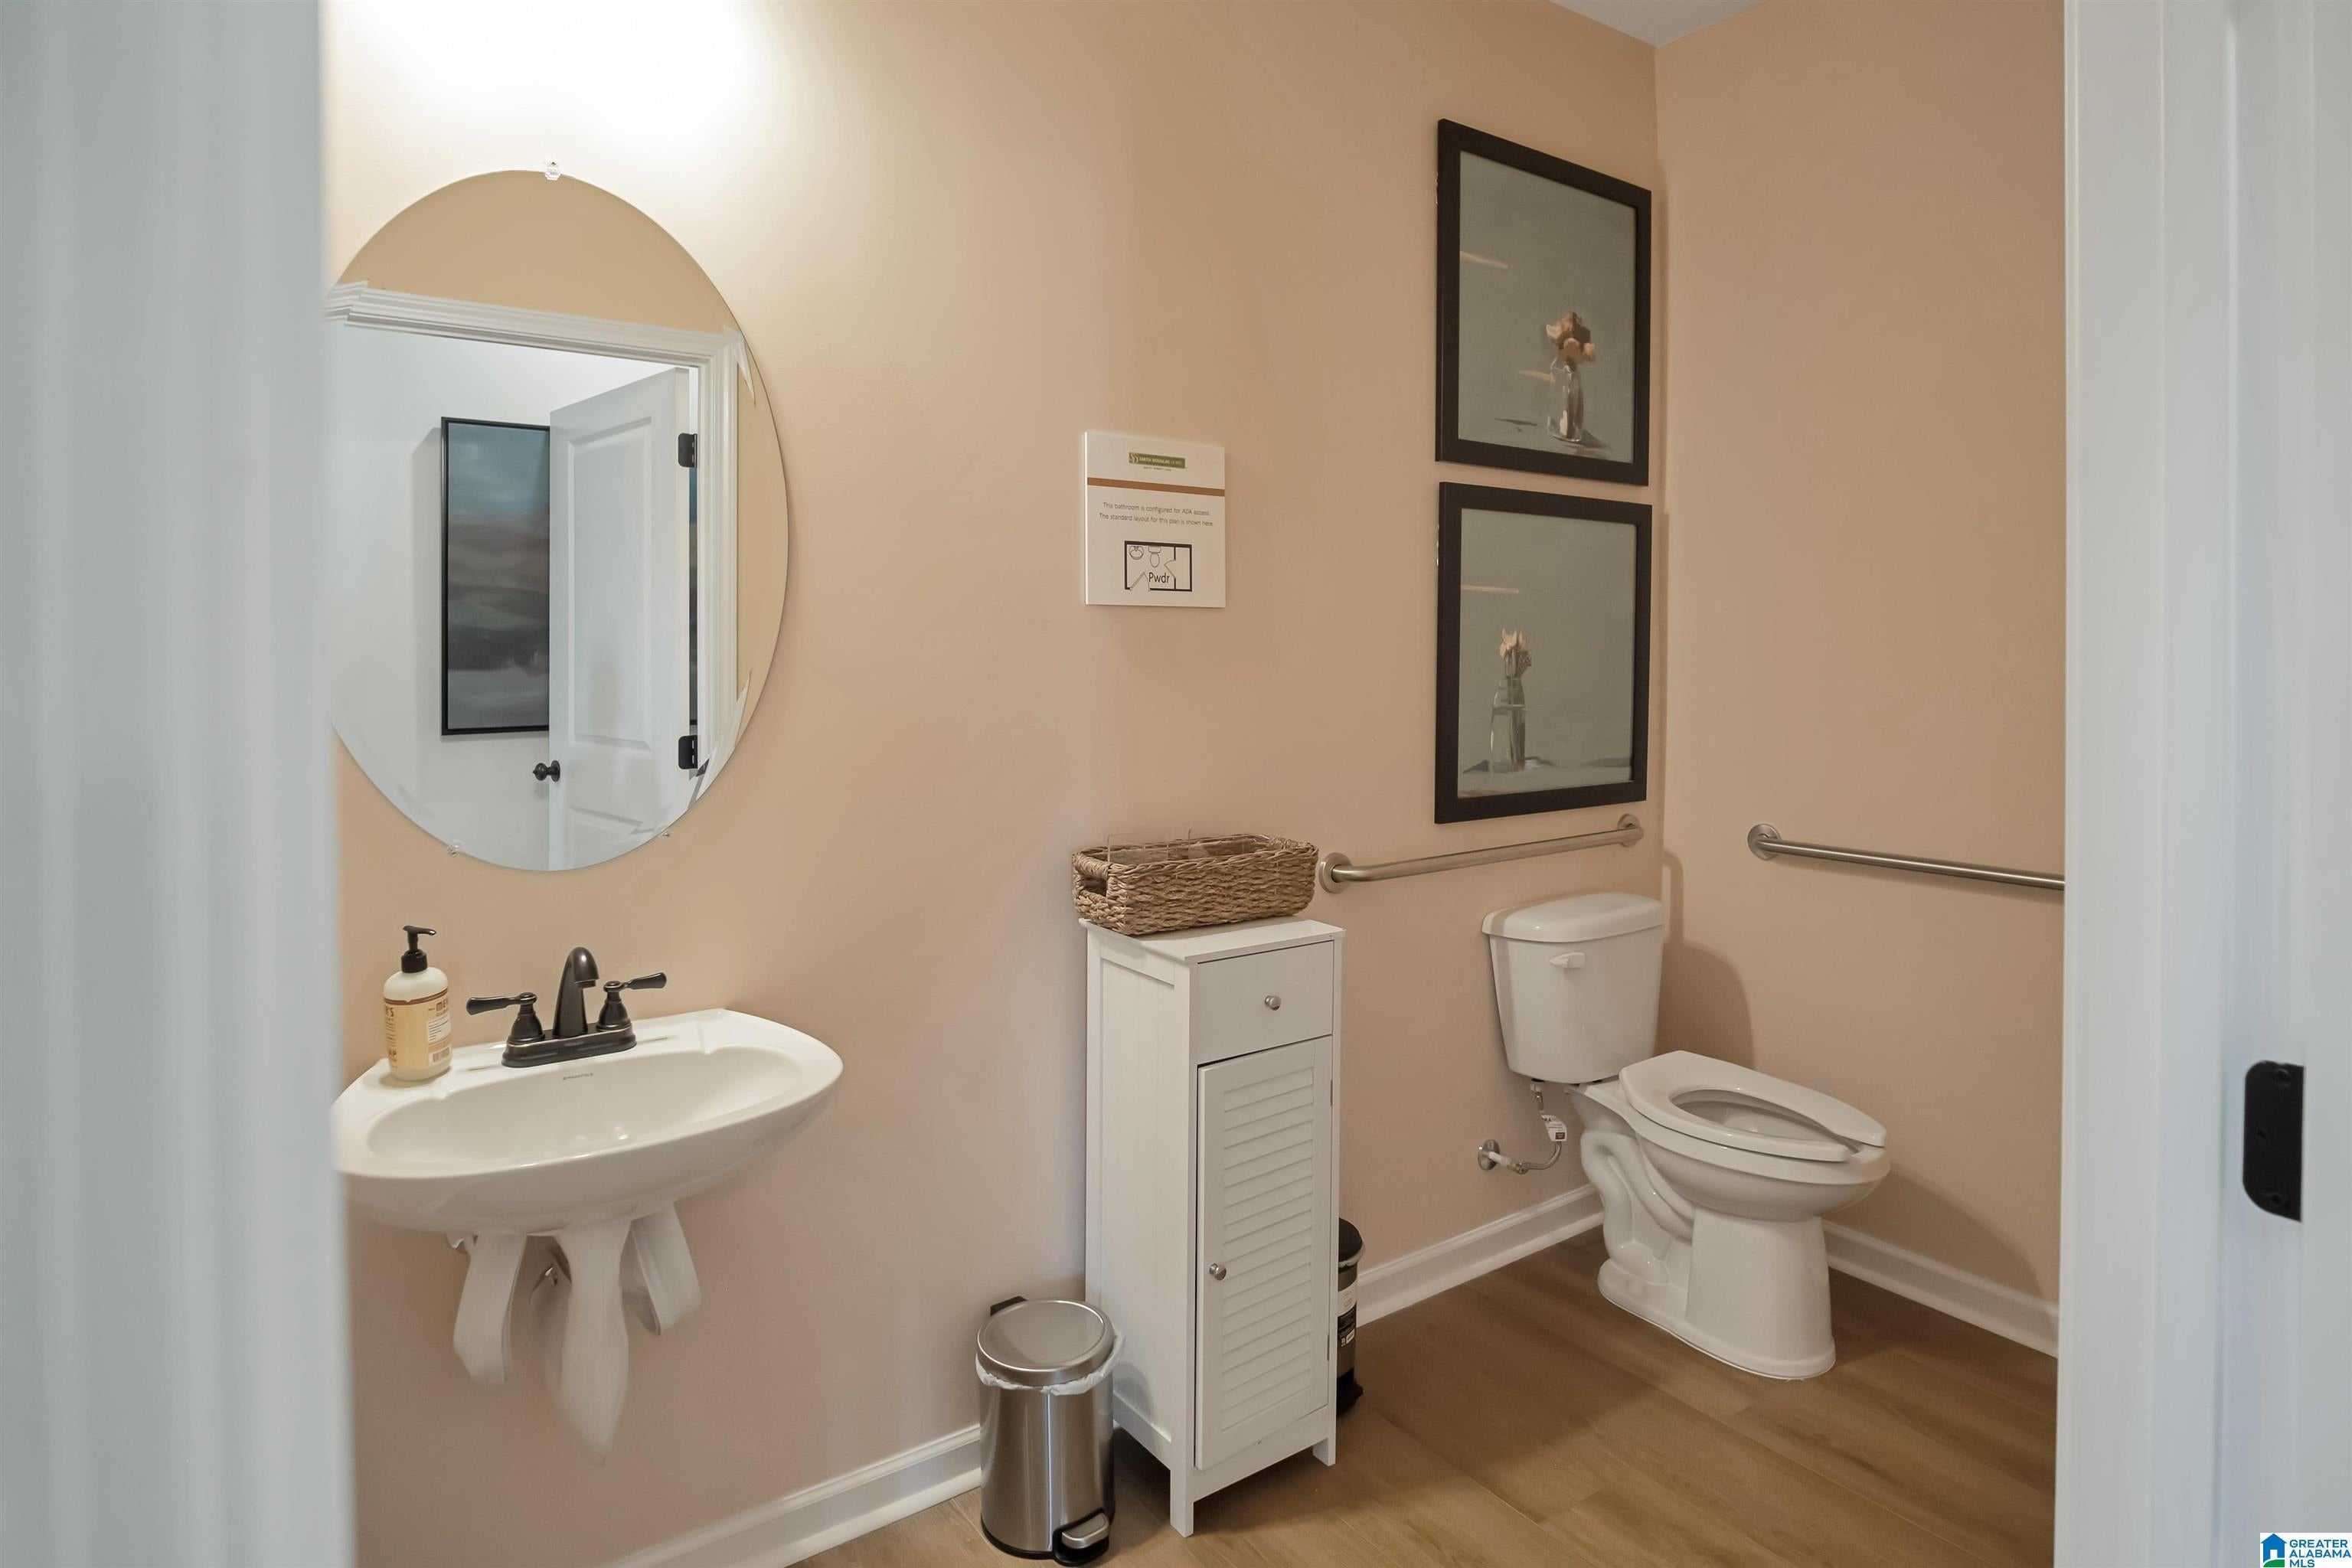
3
Total Baths
2
Full Baths
1
Partial Bath
2,565
SqFt
$115
/SqFt
2026
Built
Subdivision:
WATERFORD LANDING
County:
Etowah
Listing courtesy of SDH Alabama LLC
Save
Ask
Tour
Hide
Mortgage Calculator
Monthly Payment (Est.)
Enter an interest rate to see your estimated monthly payment.Calculator powered by Showcase IDX, a Constellation1 Company. Copyright ©2026 Information is deemed reliable but not guaranteed.
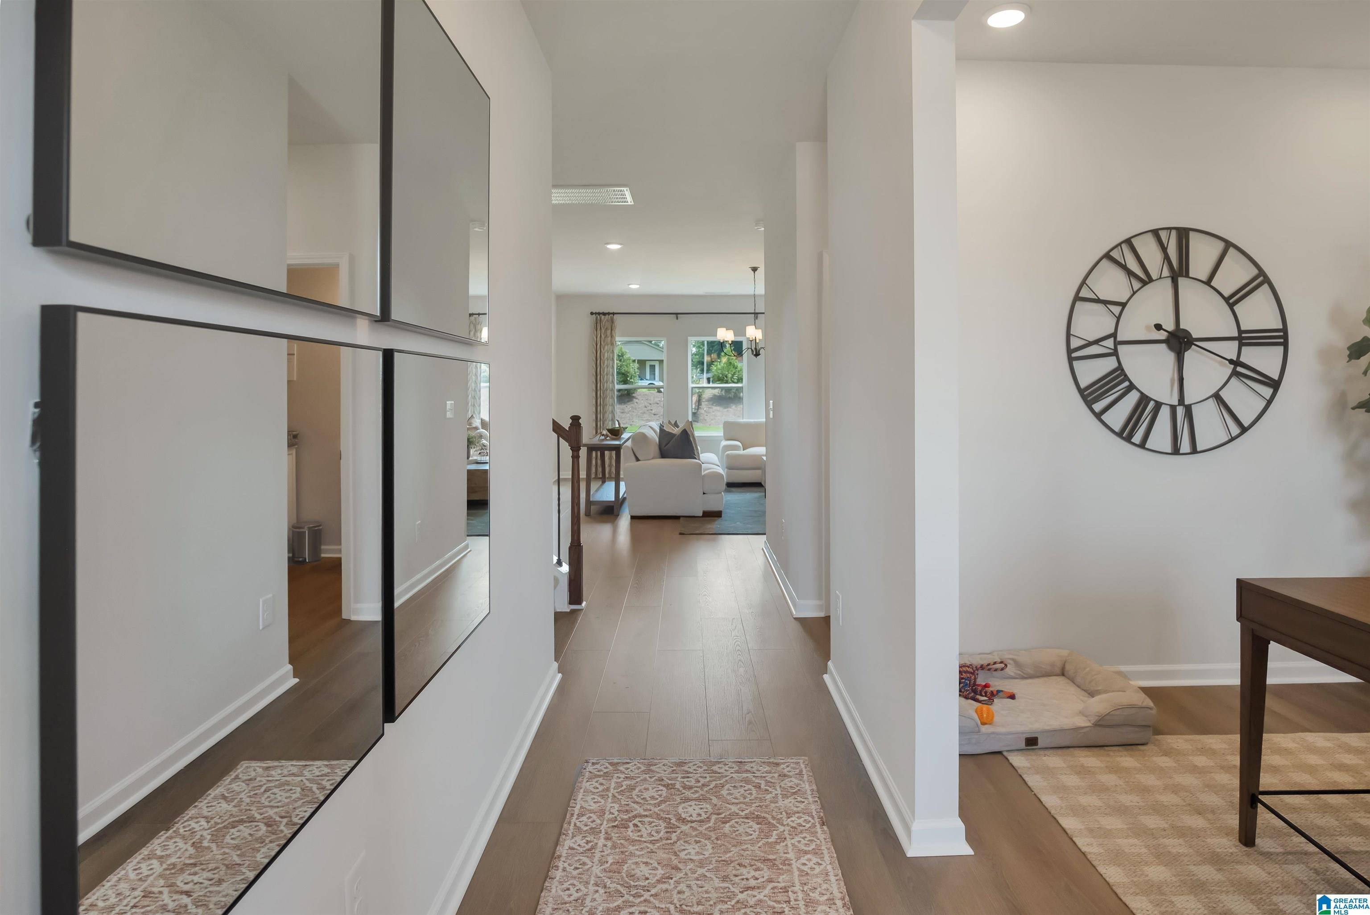
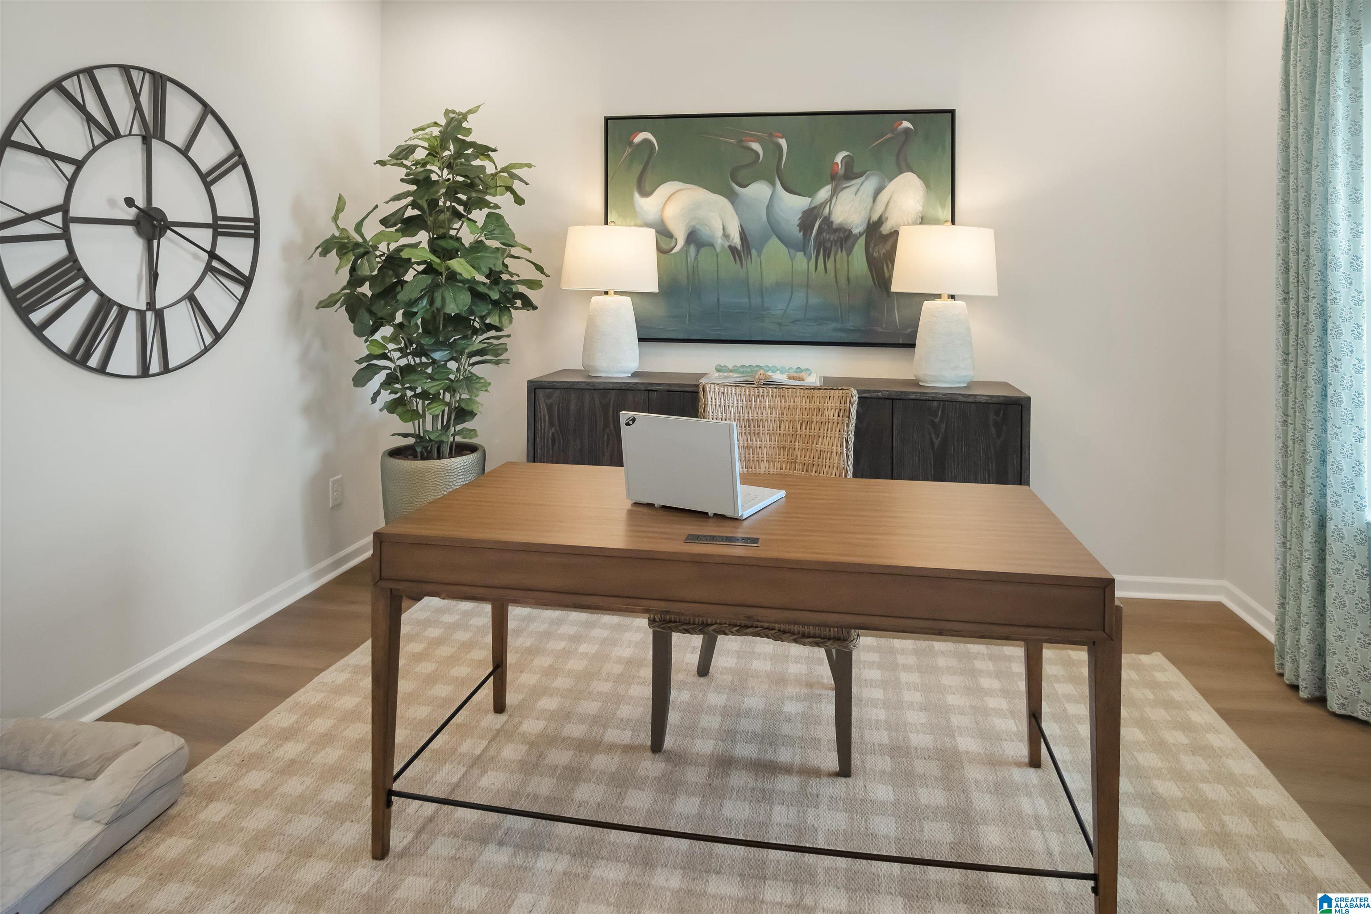
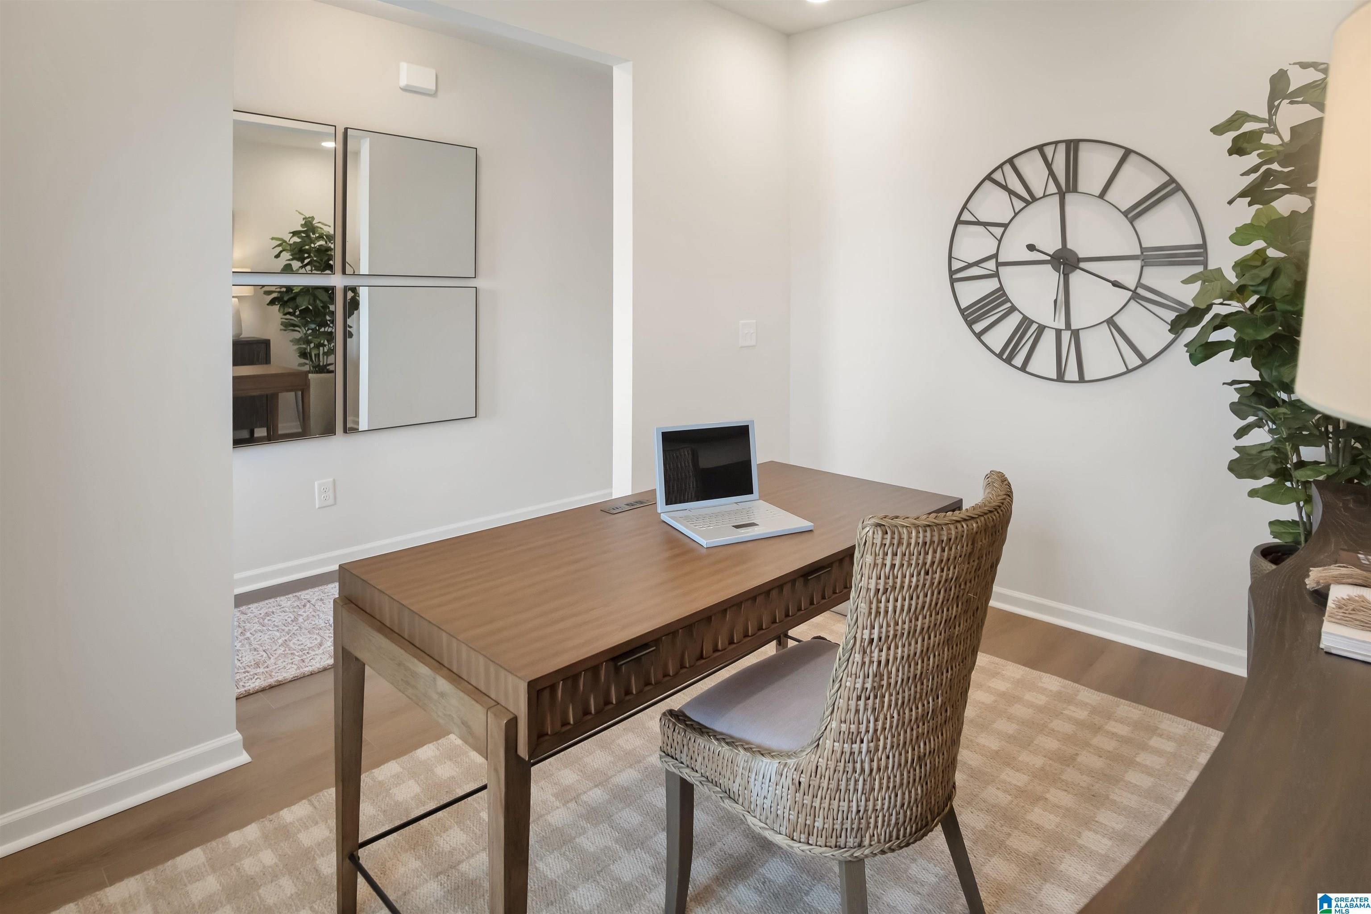
-PROPOSED LISTING -One of our top-selling plans, the Harrington delights with its massive second-floor owner's suite, privately tucked away on the same level as its three additional bedrooms. The first floor impresses with an open-concept family room, breakfast nook, large center island, and dining room that can be a living room, study, or a fifth bedroom/bathroom.
Save
Ask
Tour
Hide
Listing Snapshot
Price
$295,990
Days On Site
1 Day
Bedrooms
4
Inside Area (SqFt)
2,565 sqft
Total Baths
3
Full Baths
2
Partial Baths
1
Lot Size
0.18 Acres
Year Built
2026
MLS® Number
21466104
Status
Active
Property Tax
N/A
HOA/Condo/Coop Fees
N/A
Sq Ft Source
Plans
Friends & Family
Recent Activity
| 7 hours ago | Listing updated with changes from the MLS® | |
| yesterday | Listing first seen on site |
General Features
Acres
0.18
Attached Garage
Yes
Foundation
Slab
Garage
Yes
Garage Spaces
2
Parking
AttachedGarage Faces Front
Property Sub Type
Single Family Residence
Sewer
Septic Tank
Style
2+ Story
Utilities
Underground Utilities
Water Source
Public
Interior Features
Appliances
DishwasherElectric CooktopElectric OvenMicrowaveElectric Water HeaterDryer
Flooring
CarpetVinyl
Heating
Heat Pump
Interior
Walk-In Closet(s)Tray Ceiling(s)High CeilingsStone Counters
Laundry Features
Upper LevelLaundry RoomElectric Dryer HookupWasher Hookup
Bedroom 1
Dimensions - 15x9Level - First
Bedroom 2
Dimensions - 9x11Level - Second
Bedroom 3
Dimensions - 11x12Level - Second
Bedroom 4
Dimensions - 9x11Level - Second
Family Room
Dimensions - 18x17Level - First
Kitchen
Dimensions - 15x13Level - First
Living Room
Dimensions - 9x12Level - First
Master Bedroom
Dimensions - 21x16Level - Second
Save
Ask
Tour
Hide
Exterior Features
Patio And Porch
PatioPorch
Community Features
MLS Area
Altoona, Susan Moore, Etowah County
Financing Terms Available
CashConventionalFHAVA Loan
Schools
School District
Unknown
Elementary School
WALNUT PK
Middle School
EMMA SANSOM
High School
GADSDEN CITY
Listing courtesy of SDH Alabama LLC
IDX information is provided exclusively for consumers’ personal, non-commercial use, and may not be used for any purpose other than to identify prospective properties consumers may be interested in purchasing. The content of this site is not guaranteed accurate by the MLS. Listing source GALMLS.
Copyright 2026 Greater Alabama MLS, Inc.
IDX information is provided exclusively for consumers’ personal, non-commercial use, and may not be used for any purpose other than to identify prospective properties consumers may be interested in purchasing. The content of this site is not guaranteed accurate by the MLS. Listing source GALMLS.
Copyright 2026 Greater Alabama MLS, Inc.
Neighborhood & Commute
Source: Walkscore
Disclosure: Community information and market data powered by Constellation Data Labs. Information is deemed reliable but not guaranteed.
Save
Ask
Tour
Hide