Call now (770) 749-7900

Homes for Sale

Call now (770) 749-7900

Search live FMLS and GAMLS listings. Type a city, ZIP, or address. Alabama results are not Georgia MLS. Call Main Street Realty (770) 749-7900.

Save
Ask
Tour
Hide
Share
$279,190
New Listing

1234 OWENS STREET
GADSDEN, AL 35904

For Sale|Single Family Residence|Active
4
Beds
2
Total Baths
2
Full Baths
1,754
SqFt
$159
/SqFt
2026
Built
Subdivision:
WATERFORD LANDING
County:
Etowah
Listing courtesy of SDH Alabama LLC
1234 OWENS STREET1234 OWENS STREET1234 OWENS STREET1234 OWENS STREET
Save
Ask
Tour
Hide
Share

Mortgage Calculator

Monthly Payment (Est.)

Enter an interest rate to see your estimated monthly payment.
Calculator powered by Showcase IDX, a Constellation1 Company. Copyright ©2026 Information is deemed reliable but not guaranteed.

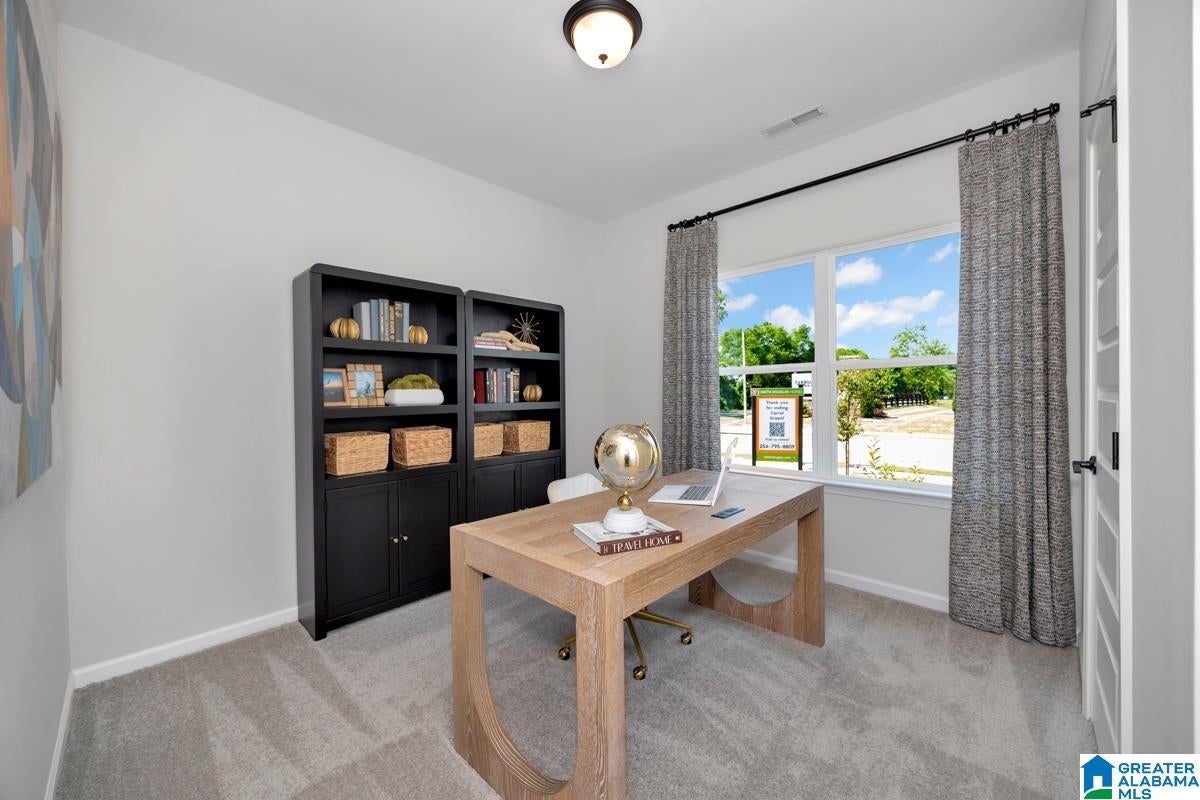
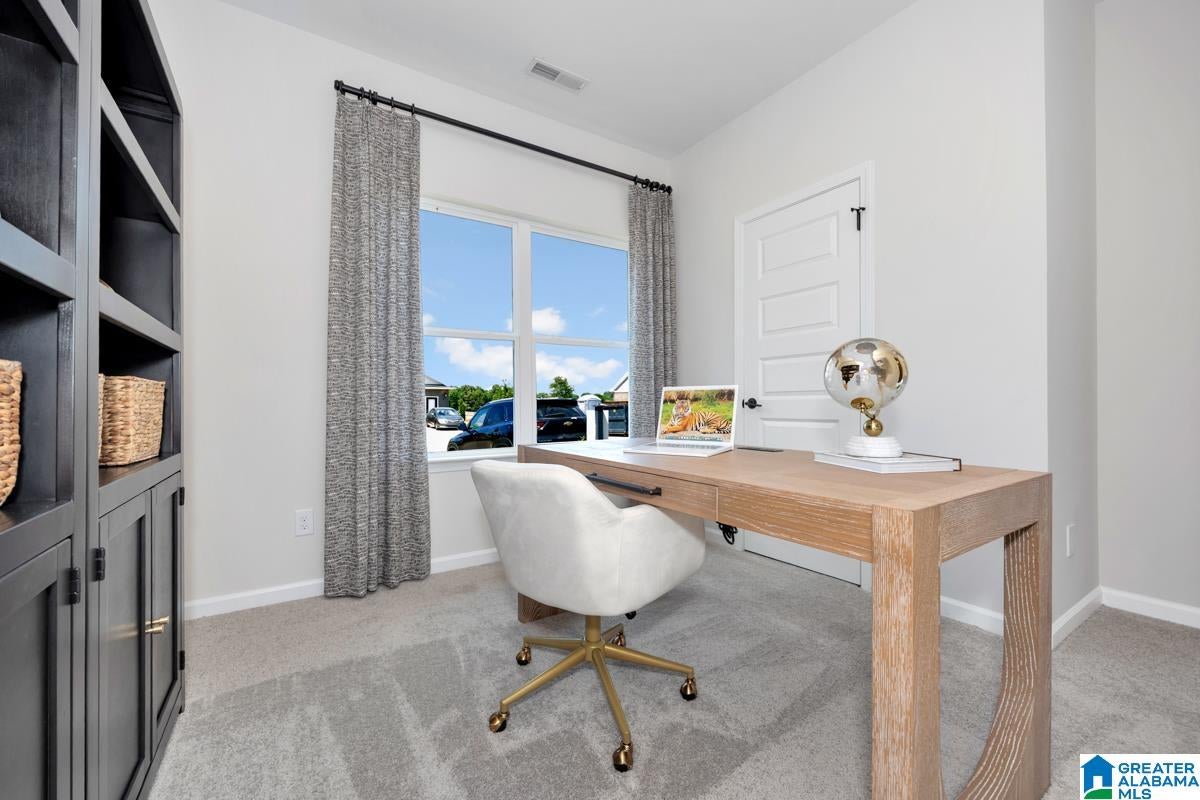
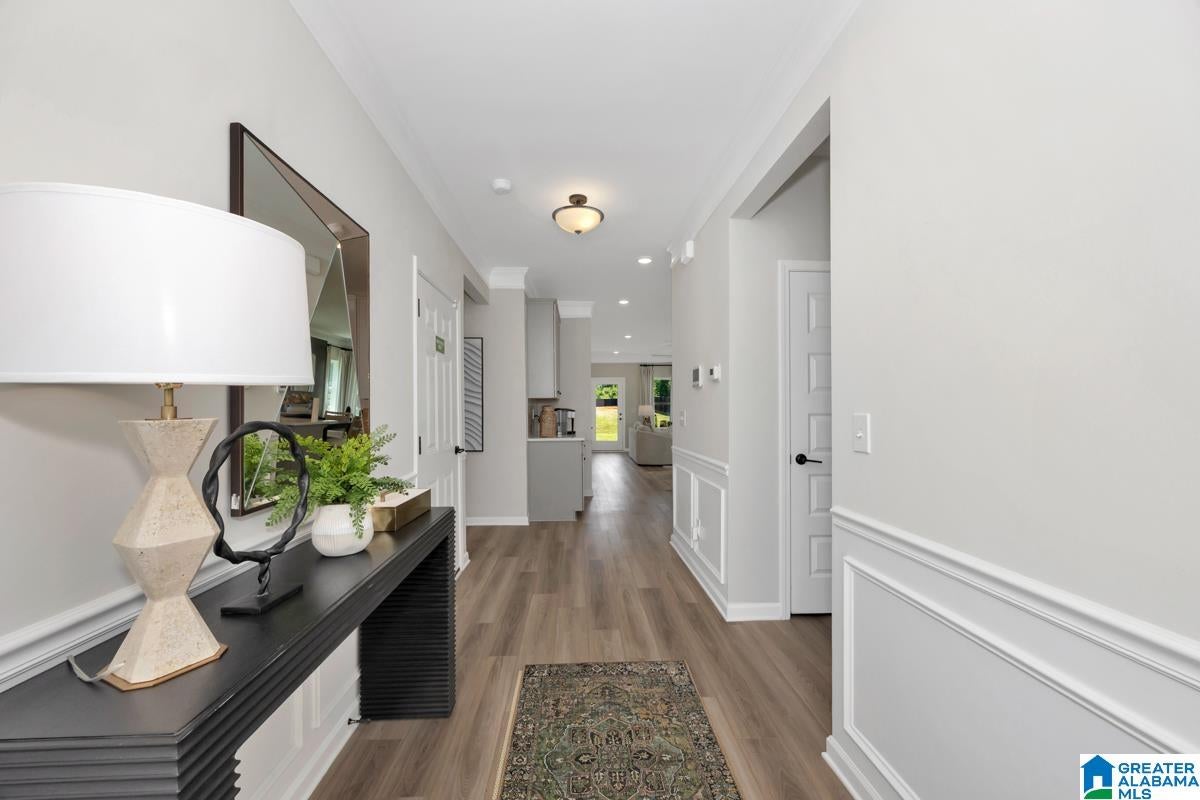
The Hampton, at Waterford Landing, is a thoughtfully designed 1,754-square-foot ranch home that brings together comfort and everyday convenience. A covered front entry welcomes you inside, while the two-car garage offers easy access just steps from the kitchen—making daily routines, like unloading groceries, simple and efficient. The open-concept kitchen, breakfast nook, and family room create a connected living space that works well for both relaxing and gathering. An integrated covered back patio extends the living area outdoors. The owner’s suite includes a walk-in closet and a well-appointed bath with water closet and optional tub or shower layouts. With four bedrooms total, including the option to convert one into a study, the Hampton offers flexible spaces designed to fit a variety of needs—all on one level.

Save
Ask
Tour
Hide
Share
Listing Snapshot
Price 
$279,190
Days On Site 
0 Days
Bedrooms 
4
Inside Area (SqFt) 
1,754 sqft
Total Baths 
2
Full Baths 
2
Partial Baths 
N/A
Lot Size 
0.23 Acres
Year Built 
2026
MLS® Number 
21465917
Status 
Active
Property Tax 
N/A
HOA/Condo/Coop Fees 
N/A
Sq Ft Source 
Plans
Friends & Family
Recent Activity
an hour agoListing updated with changes from the MLS®
15 hours agoListing first seen on site
General Features
Acres 
0.23
Attached Garage 
Yes
Foundation 
Slab
Garage 
Yes
Garage Spaces 
2
Parking 
AttachedGarage Faces Front
Property Sub Type 
Single Family Residence
Sewer 
Septic Tank
Style 
1-Story
Utilities 
Underground Utilities
Water Source 
Public
Interior Features
Appliances 
Electric CooktopElectric OvenMicrowaveElectric Water HeaterDryerStainless Steel Appliance(s)
Cooling 
Central Air
Flooring 
CarpetLaminateVinyl
Heating 
Electric
Interior 
High CeilingsStone CountersMaster Downstairs
Laundry Features 
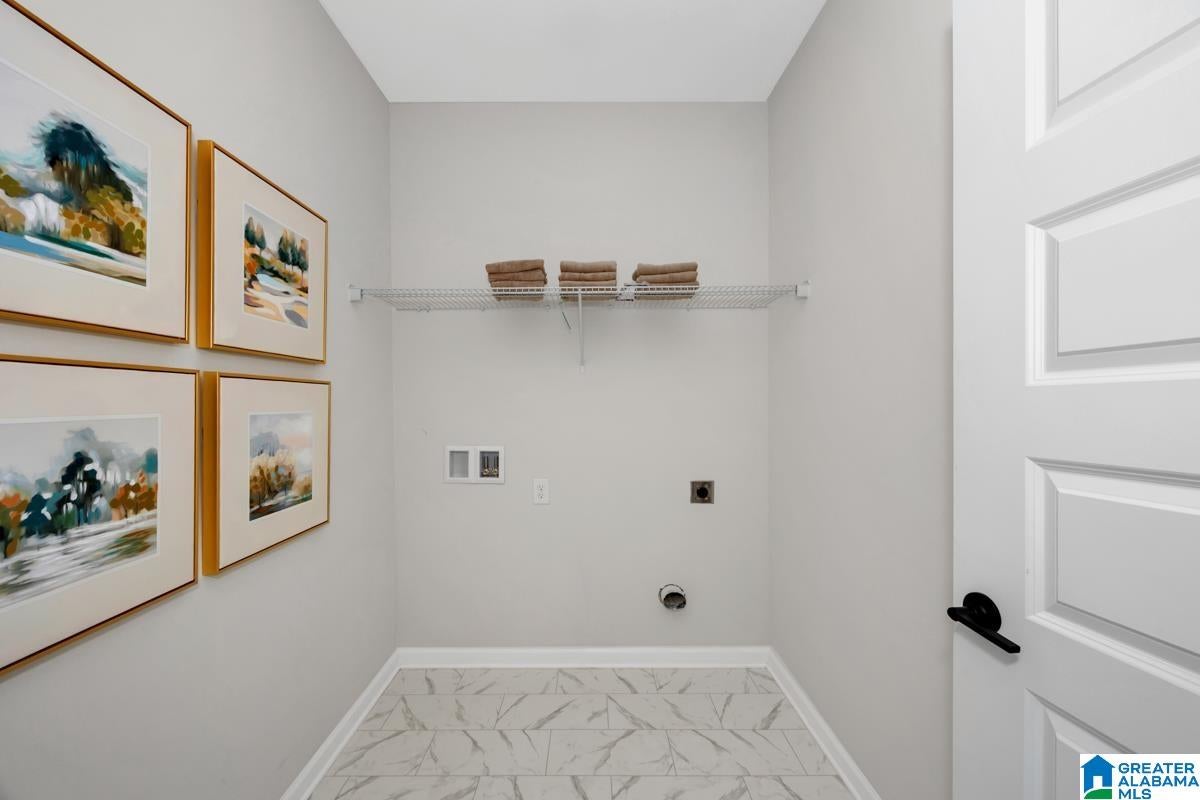
Main LevelLaundry RoomElectric Dryer HookupWasher Hookup
Bathroom 2 
Level - First
Bedroom 1 
Level - First
Bedroom 3 
Level - First
Bedroom 4 
Level - First
Bedroom 5 
Level - First
Kitchen 
Level - First
Living Room 
Level - First
Master Bathroom 
Level - First
Master Bedroom 
Level - First
Save
Ask
Tour
Hide
Share
Community Features
MLS Area 
Altoona, Susan Moore, Etowah County
Financing Terms Available 
CashConventionalFHAVA Loan
Schools
School District
Unknown
Elementary School
WALNUT PK
Middle School
EMMA SANSOM
High School
GADSDEN CITY
Listing courtesy of SDH Alabama LLC

IDX information is provided exclusively for consumers’ personal, non-commercial use, and may not be used for any purpose other than to identify prospective properties consumers may be interested in purchasing. The content of this site is not guaranteed accurate by the MLS. Listing source GALMLS.

Copyright 2026 Greater Alabama MLS, Inc.

Neighborhood & Commute
Source: Walkscore
Disclosure: Community information and market data powered by Constellation Data Labs. Information is deemed reliable but not guaranteed.
Save
Ask
Tour
Hide
Share