Call now (770) 749-7900

Homes for Sale

Call now (770) 749-7900

Search live FMLS and GAMLS listings. Type a city, ZIP, or address. Alabama results are not Georgia MLS. Call Main Street Realty (770) 749-7900.

Save
Ask
Tour
Hide
Share
$269,900
New Listing

3122 LINDENWOOD DRIVE
OXFORD, AL 36203

Single Family Residence|Coming Soon
4
Beds
2
Total Baths
2
Full Baths
1,832
SqFt
$147
/SqFt
1978
Built
Subdivision:
MCCARY MANOR
County:
Calhoun
Listing courtesy of Kelly Right Real Estate of Ala
3122 LINDENWOOD DRIVE3122 LINDENWOOD DRIVE3122 LINDENWOOD DRIVE3122 LINDENWOOD DRIVE
Save
Ask
Tour
Hide
Share

Mortgage Calculator

Monthly Payment (Est.)

Enter an interest rate to see your estimated monthly payment.
Calculator powered by Showcase IDX, a Constellation1 Company. Copyright ©2026 Information is deemed reliable but not guaranteed.

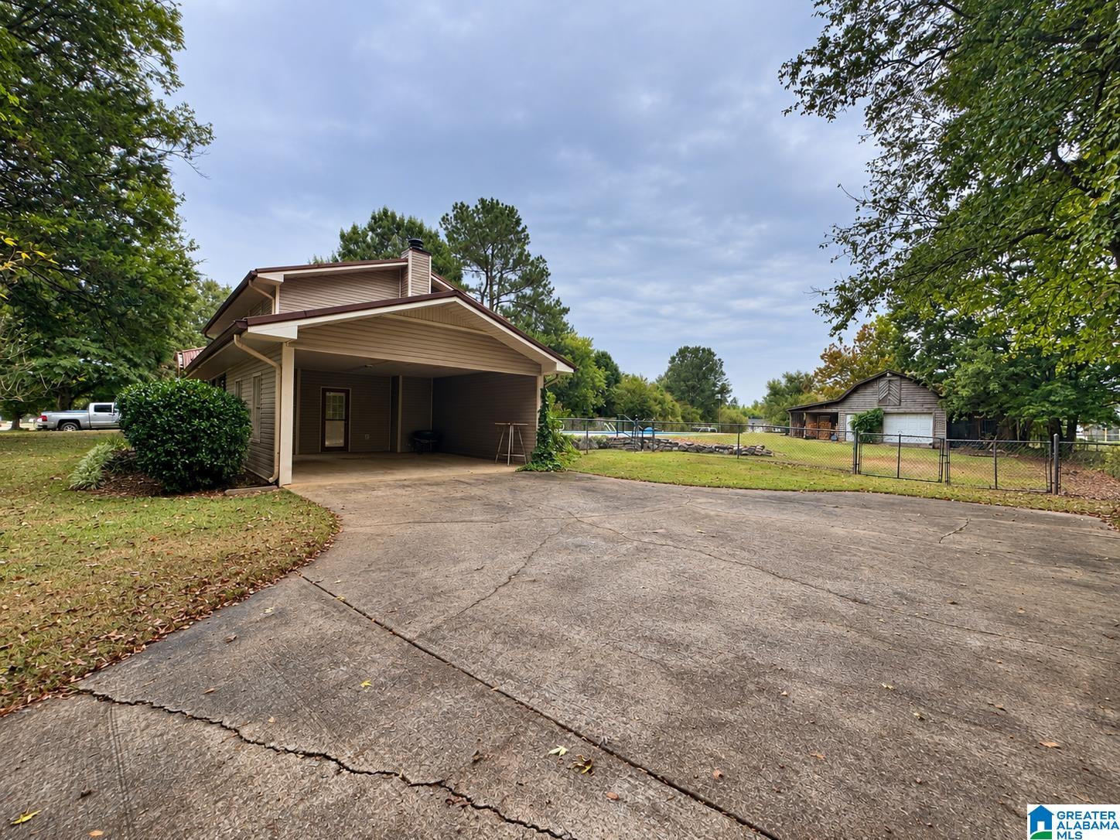
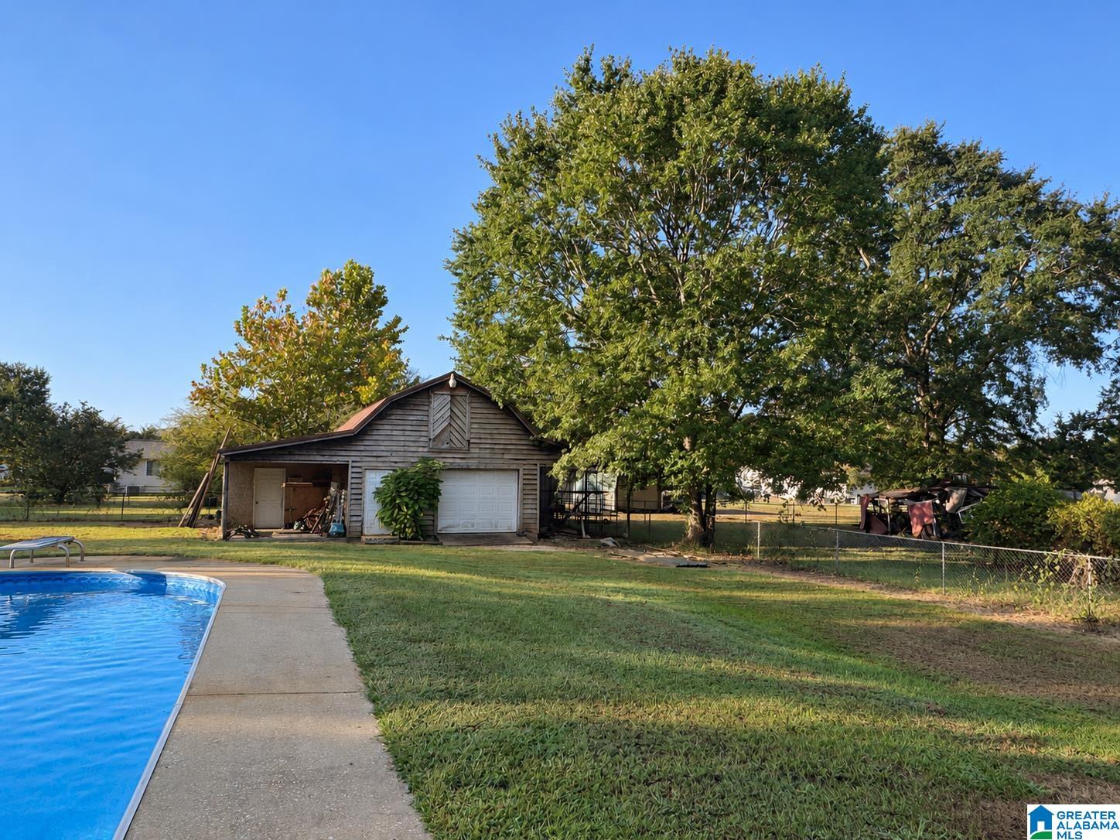
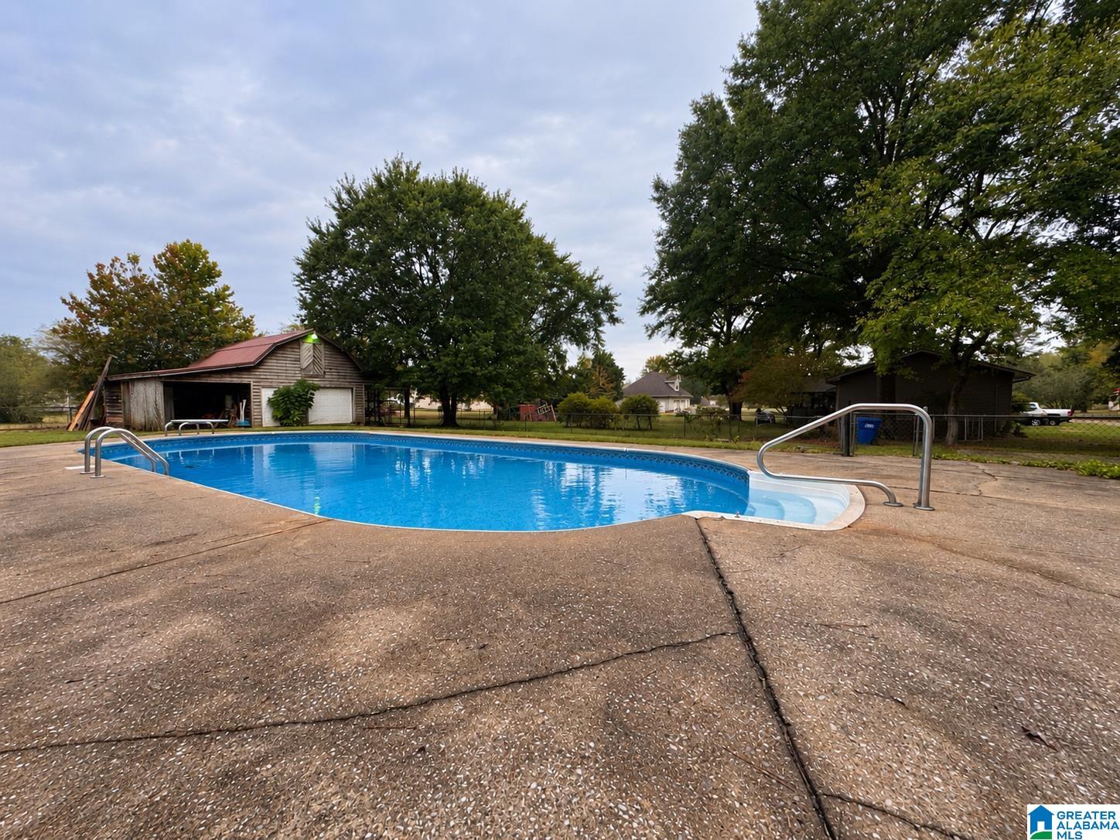
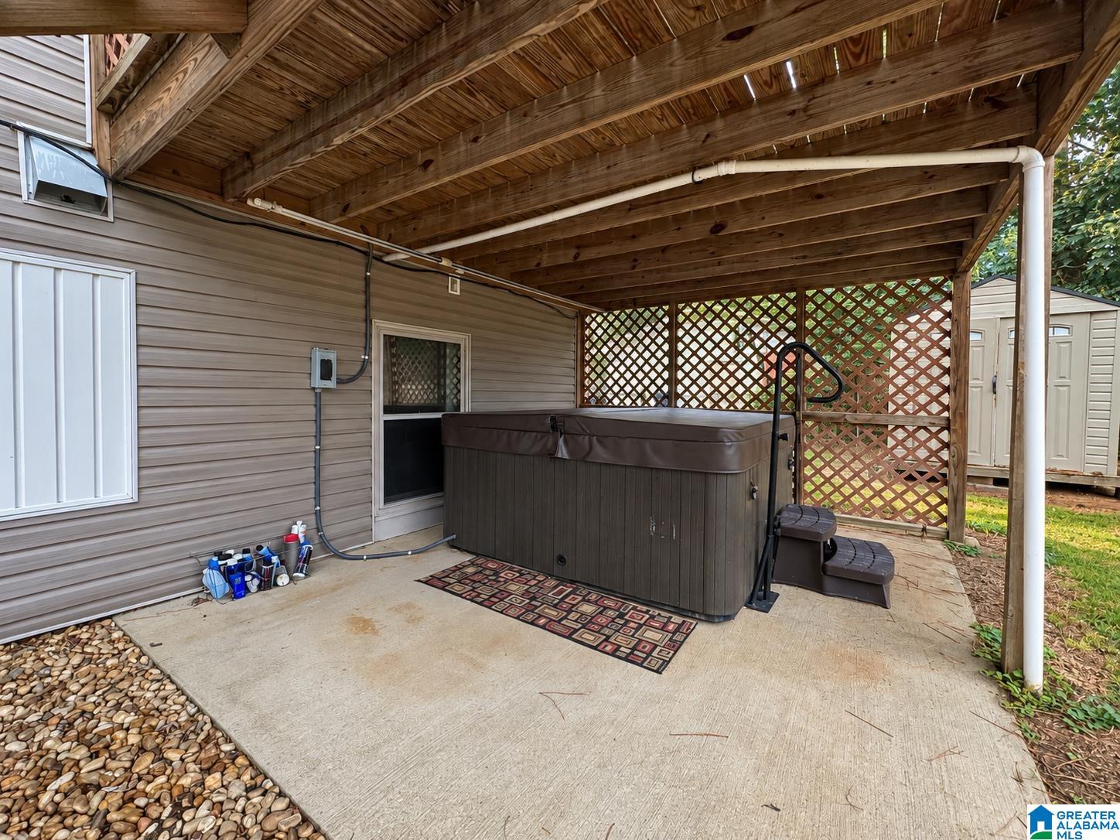
This spacious 4 bedroom, 2 bath home offers plenty of room to spread out with living areas on both levels! The main level features a living room, kitchen with eat-in area, two bedrooms and a full bath with a walk-in tiled shower. Downstairs you'll find a large bonus/den with a brick wood-burning fireplace, two additional bedrooms and a full bath. Step outside to an inground pool, large fenced backyard, covered deck, hot tub and powered workshop—perfect for entertaining, relaxing or hobbies. Recent updates include fresh paint in several areas, professionally cleaned carpets, newer blinds and updated ceiling fans and light fixtures. Conveniently located to I-20 and the Oxford Exchange, with shopping and dining just minutes away.

Save
Ask
Tour
Hide
Share
Listing Snapshot
Price 
$269,900
Days On Site 
0 Days
Bedrooms 
4
Inside Area (SqFt) 
1,832 sqft
Total Baths 
2
Full Baths 
2
Partial Baths 
N/A
Lot Size 
0.5 Acres
Year Built 
1978
MLS® Number 
21465915
Status 
Coming Soon
Property Tax 
N/A
HOA/Condo/Coop Fees 
N/A
Sq Ft Source 
N/A
Friends & Family
Recent Activity
11 hours agoListing updated with changes from the MLS®
16 hours agoListing first seen on site
General Features
Acres 
0.5
Attached Garage 
Yes
Carport 
2
Parking 
AttachedDriveway
Property Sub Type 
Single Family Residence
Sewer 
Septic Tank
SqFt Below 
858
Style 
2+ Story
Water Source 
Public
Interior Features
Appliances 
DishwasherElectric CooktopElectric OvenRefrigeratorElectric Water HeaterDryer
Basement 
FullFinishedDaylight
Cooling 
Ceiling Fan(s)Central Air
Fireplace 
Yes
Fireplace Features 
DenWood Burning
Fireplaces 
1
Flooring 
CarpetLaminateTile
Heating 
CentralElectric
Interior 
Laminate CountersMaster Downstairs
Laundry Features 
In BasementElectric Dryer HookupWasher HookupLaundry Closet
Window Features 
Storm Window(s)
Bathroom 2 
Level - Basement
Bedroom 2 
Level - First
Bedroom 3 
Level - Basement
Bedroom 4 
Level - Basement
Family Room 
Level - Basement
Kitchen 
Level - First
Living Room 
Level - First
Master Bathroom 
Level - First
Master Bedroom 
Level - First
Save
Ask
Tour
Hide
Share
Exterior Features
Construction Details 
Vinyl Siding
Fencing 
Fenced
Other Structures 
StorageWorkshop
Patio And Porch 
DeckPatioPorchCovered
Pool Features 
Outdoor PoolIn GroundPrivate
Private Pool 
Yes
Windows/Doors 
Storm Window(s)
Community Features
MLS Area 
Calhoun County
Financing Terms Available 
CashConventionalFHAVA Loan
Roads 
Paved
Schools
School District
Unknown
Elementary School
OXFORD
Middle School
OXFORD
High School
OXFORD
Listing courtesy of Kelly Right Real Estate of Ala

IDX information is provided exclusively for consumers’ personal, non-commercial use, and may not be used for any purpose other than to identify prospective properties consumers may be interested in purchasing. The content of this site is not guaranteed accurate by the MLS. Listing source GALMLS.

Copyright 2026 Greater Alabama MLS, Inc.

Neighborhood & Commute
Source: Walkscore
Disclosure: Community information and market data powered by Constellation Data Labs. Information is deemed reliable but not guaranteed.
Save
Ask
Tour
Hide
Share