Call now (770) 749-7900

Homes for Sale

Call now (770) 749-7900

Search live FMLS and GAMLS listings. Type a city, ZIP, or address. Alabama results are not Georgia MLS. Call Main Street Realty (770) 749-7900.

Save
Ask
Tour
Hide
Share
$599,000
2 Days On Site

46 PINTAIL POINT
OXFORD, AL 36203

For Sale|Single Family Residence|Active
4
Beds
4
Total Baths
4
Full Baths
3,461
SqFt
$173
/SqFt
1999
Built
Subdivision:
MEADOW LAKES
County:
Talladega
Listing courtesy of KW Realty Group-Jacksonville
Upcoming Open Houses
Sun, Sep 27, 2:00 PM - 4:00 PM
46 PINTAIL POINT46 PINTAIL POINT46 PINTAIL POINT46 PINTAIL POINT
Save
Ask
Tour
Hide
Share

Mortgage Calculator

Monthly Payment (Est.)

Enter an interest rate to see your estimated monthly payment.
Calculator powered by Showcase IDX, a Constellation1 Company. Copyright ©2026 Information is deemed reliable but not guaranteed.

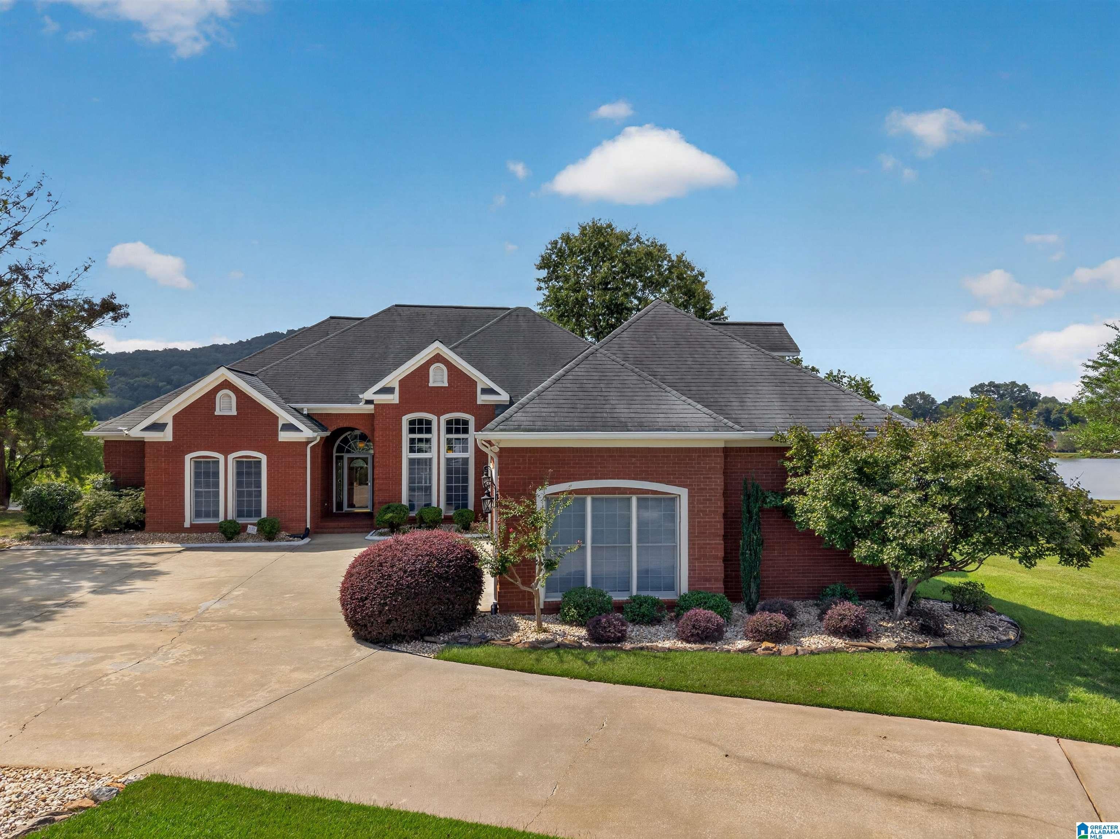
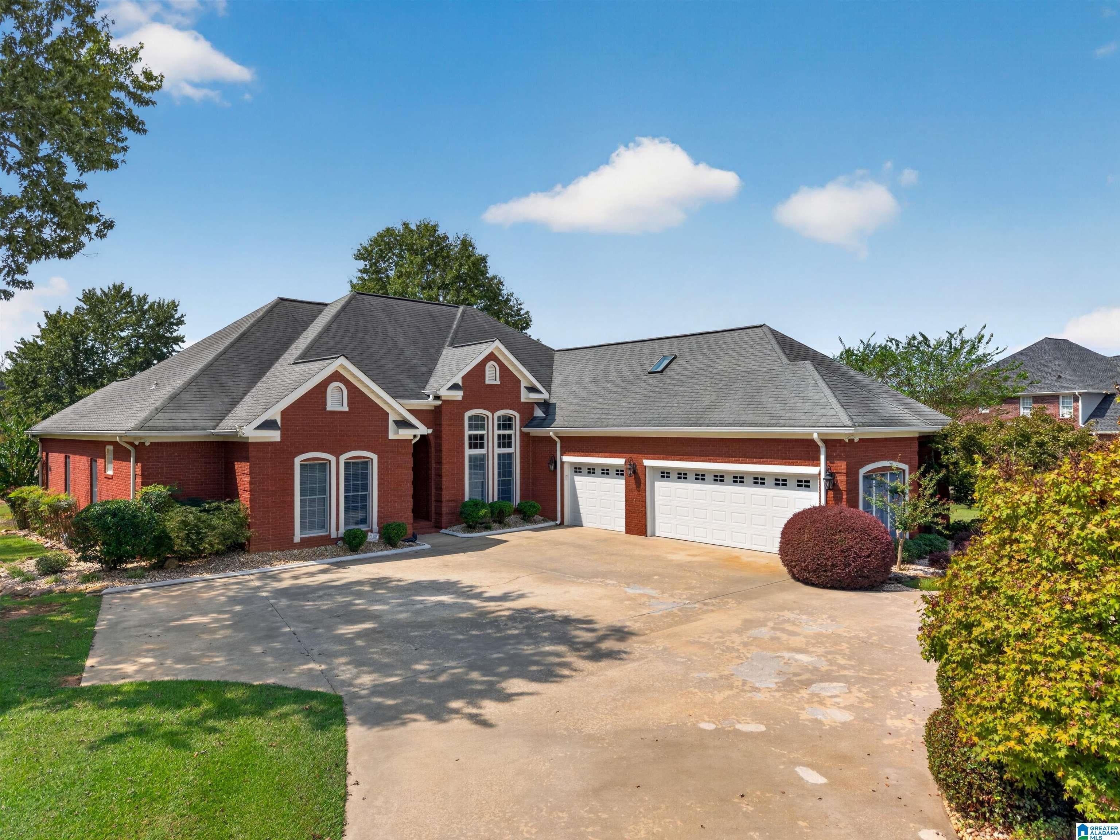
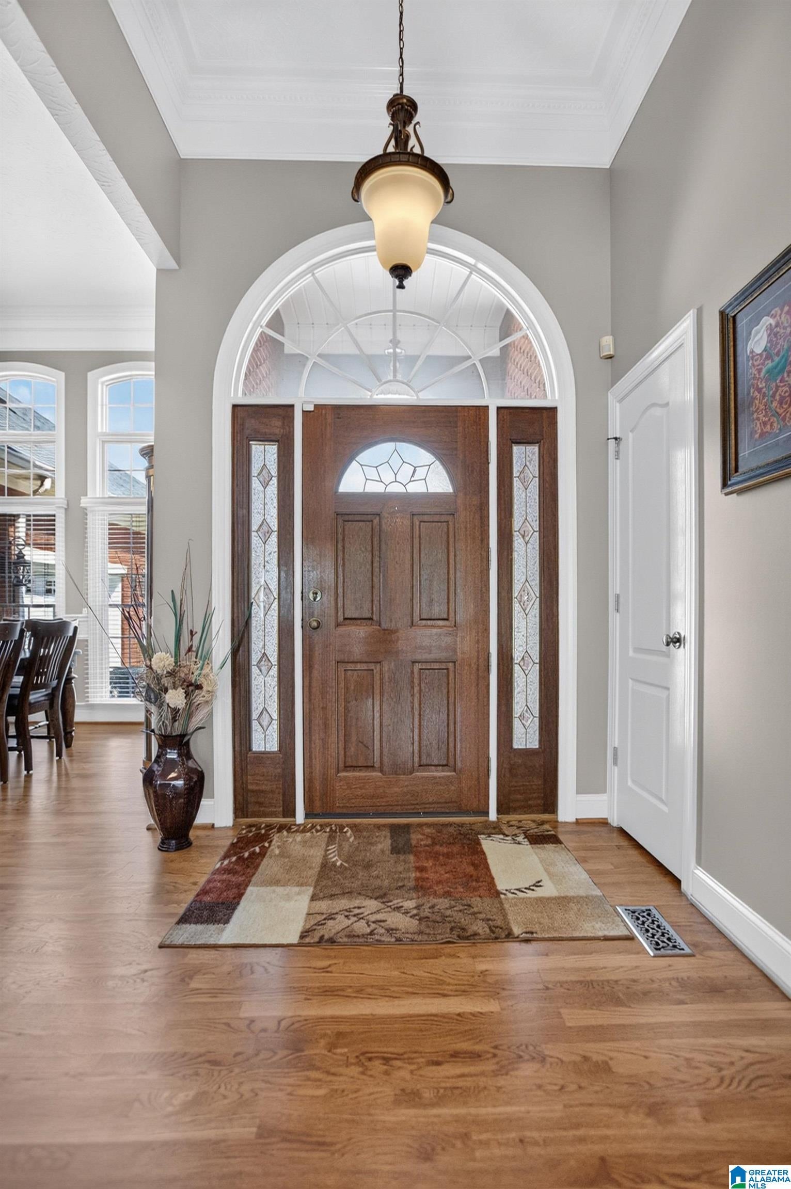
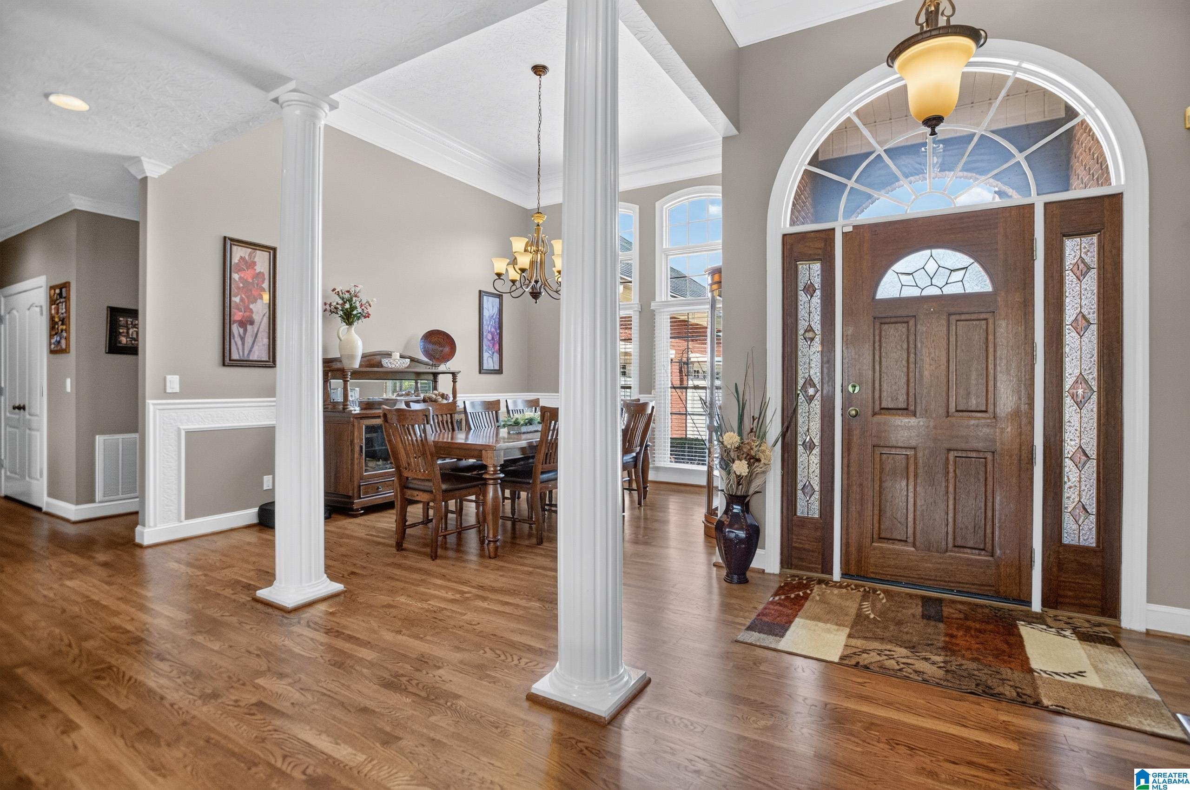
Stunning brick home on a highly sought-after 1 acre cul-de-sac lot in Meadow Lakes Subdivision, with direct access to the walking trails, bridge, and lake right from the backyard. The screened porch is the perfect place to enjoy the peaceful setting. This home offers mostly main-level living with 4 bedrooms and 3 full baths, with a split-bedroom floor plan. Soaring ceilings, arched windows, abundant natural light, and neutral colors welcome you inside. The spacious living room features a gas-log fireplace and tray ceiling. The formal dining room is a great size. The kitchen offers plenty of cabinets, pantry, microwave over oven, granite countertops, breakfast bar, and eat-in area. The primary suite includes a large bedroom and bath with double vanities, soaking tub, storage, and tiled step-in shower. 3 additional bedrooms, a full bath, large laundry room, and 3-car garage complete the main level. Upstairs offers a bonus room and full bath.

Save
Ask
Tour
Hide
Share
Listing Snapshot
Price 
$599,000
Days On Site 
2 Days
Bedrooms 
4
Inside Area (SqFt) 
3,461 sqft
Total Baths 
4
Full Baths 
4
Partial Baths 
N/A
Lot Size 
1 Acre
Year Built 
1999
MLS® Number 
21465778
Status 
Active
Property Tax 
N/A
HOA/Condo/Coop Fees 
$32.08 monthly
Sq Ft Source 
Appraiser
Friends & Family
Recent Activity
yesterdayListing updated with changes from the MLS®
2 days agoListing first seen on site
General Features
Acres 
1
Garage 
Yes
Garage Spaces 
3
Parking 
Circular DrivewayGarage Faces Side
Property Sub Type 
Single Family Residence
Style 
1-Story
Utilities 
Underground UtilitiesSewer Connected
Water Source 
Public
Interior Features
Appliances 
DishwasherElectric CooktopElectric OvenRefrigeratorMicrowaveGas Water HeaterDisposalDryerWater HeaterStainless Steel Appliance(s)
Basement 
Crawl Space
Cooling 
Central Air
Fireplace 
Yes
Fireplace Features 
Living RoomVentlessGas
Fireplaces 
1
Flooring 
CarpetHardwoodTileVinyl
Heating 
CentralNatural Gas
Interior 
Breakfast BarCathedral Ceiling(s)Kitchen IslandWalk-In Closet(s)PantryCrown MoldingHigh CeilingsRecessed LightingStone CountersEat-in Kitchen
Laundry Features 
Laundry RoomMain LevelElectric Dryer HookupWasher HookupSink
Window Features 
Bay Window(s)Window Treatments
Bathroom 1 
Level - First
Bathroom 2 
Level - First
Bathroom 3 
Level - First
Bathroom 4 
Level - Second
Bedroom 1 
Level - First
Bedroom 2 
Level - First
Bedroom 3 
Level - First
Bedroom 4 
Level - First
Bonus 
Level - Second
Dining Room 
Level - First
Kitchen 
Level - First
Laundry 
Level - First
Living Room 
Level - First
Save
Ask
Tour
Hide
Share
Exterior Features
Construction Details 
Brick
Exterior 
DockOutdoor Grill
Frontage 
Waterfront
Lot Features 
Cul-De-SacIrregular LotFew TreesWaterfront
Patio And Porch 
PatioPorchScreened
View 
Lake
Waterfront 
Yes
Waterfront Features 
Lake
Waterview 
Lake
Windows/Doors 
Bay Window(s)Window Treatments
Community Features
Accessibility Features 
Therapeutic WhirlpoolAccessible Full Bath
Association Fee 
$385.0
Association Fee Frequency 
Annually
Community Features 
PlaygroundSidewalksStreet Lights
MLS Area 
Talladega County
Financing Terms Available 
CashConventionalFHAVA Loan
Roads 
Paved
Schools
School District
Unknown
Elementary School
OXFORD
Middle School
OXFORD
High School
OXFORD
Listing courtesy of KW Realty Group-Jacksonville

IDX information is provided exclusively for consumers’ personal, non-commercial use, and may not be used for any purpose other than to identify prospective properties consumers may be interested in purchasing. The content of this site is not guaranteed accurate by the MLS. Listing source GALMLS.

Copyright 2026 Greater Alabama MLS, Inc.

Neighborhood & Commute
Source: Walkscore
Disclosure: Community information and market data powered by Constellation Data Labs. Information is deemed reliable but not guaranteed.

Save
Ask
Tour
Hide
Share