Call now (770) 749-7900

Homes for Sale

Call now (770) 749-7900

Search live FMLS and GAMLS listings. Type a city, ZIP, or address. Alabama results are not Georgia MLS. Call Main Street Realty (770) 749-7900.

Save
Ask
Tour
Hide
Share
$539,900
2 Days On Site

538 JUSTICE DRIVE
ANNISTON, AL 36207

For Sale|Single Family Residence|Active
4
Beds
3
Total Baths
3
Full Baths
3,261
SqFt
$166
/SqFt
2016
Built
Subdivision:
MOUNTAINVIEW
County:
Calhoun
Listing courtesy of KW Realty Group
538 JUSTICE DRIVE538 JUSTICE DRIVE538 JUSTICE DRIVE538 JUSTICE DRIVE
Save
Ask
Tour
Hide
Share

Mortgage Calculator

Monthly Payment (Est.)

Enter an interest rate to see your estimated monthly payment.
Calculator powered by Showcase IDX, a Constellation1 Company. Copyright ©2026 Information is deemed reliable but not guaranteed.

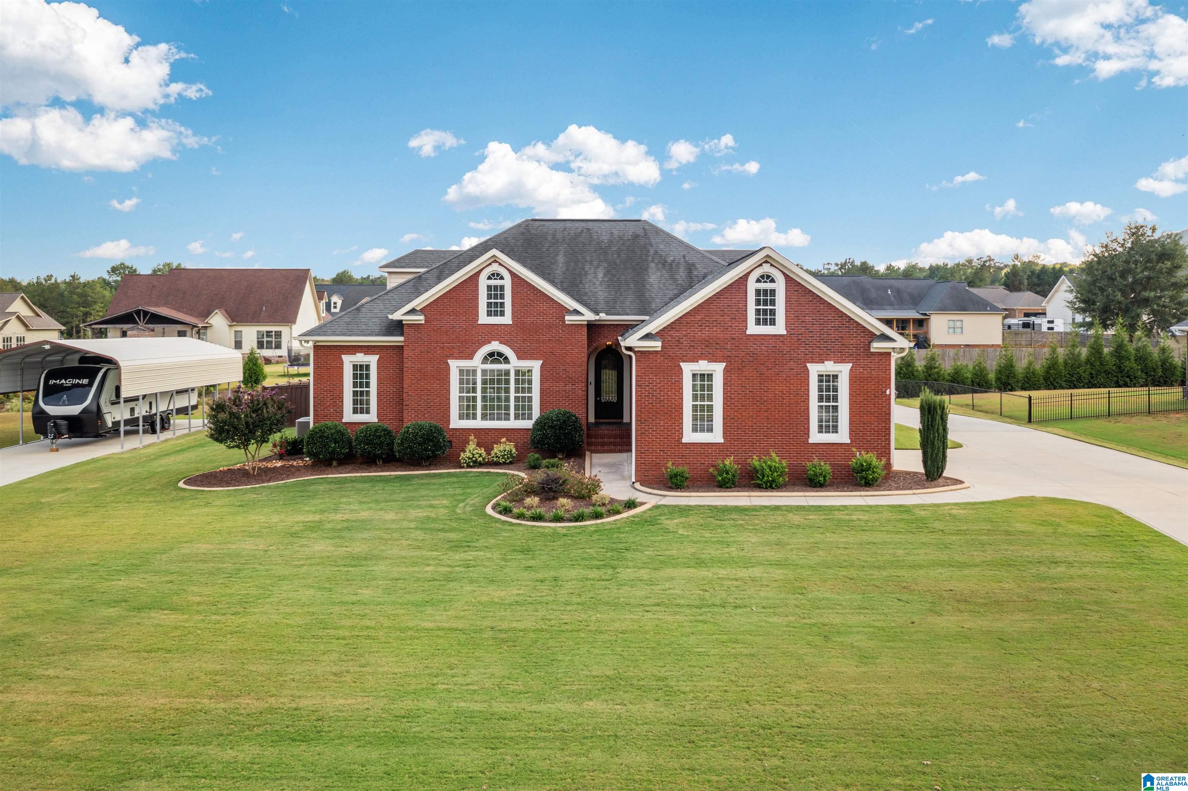
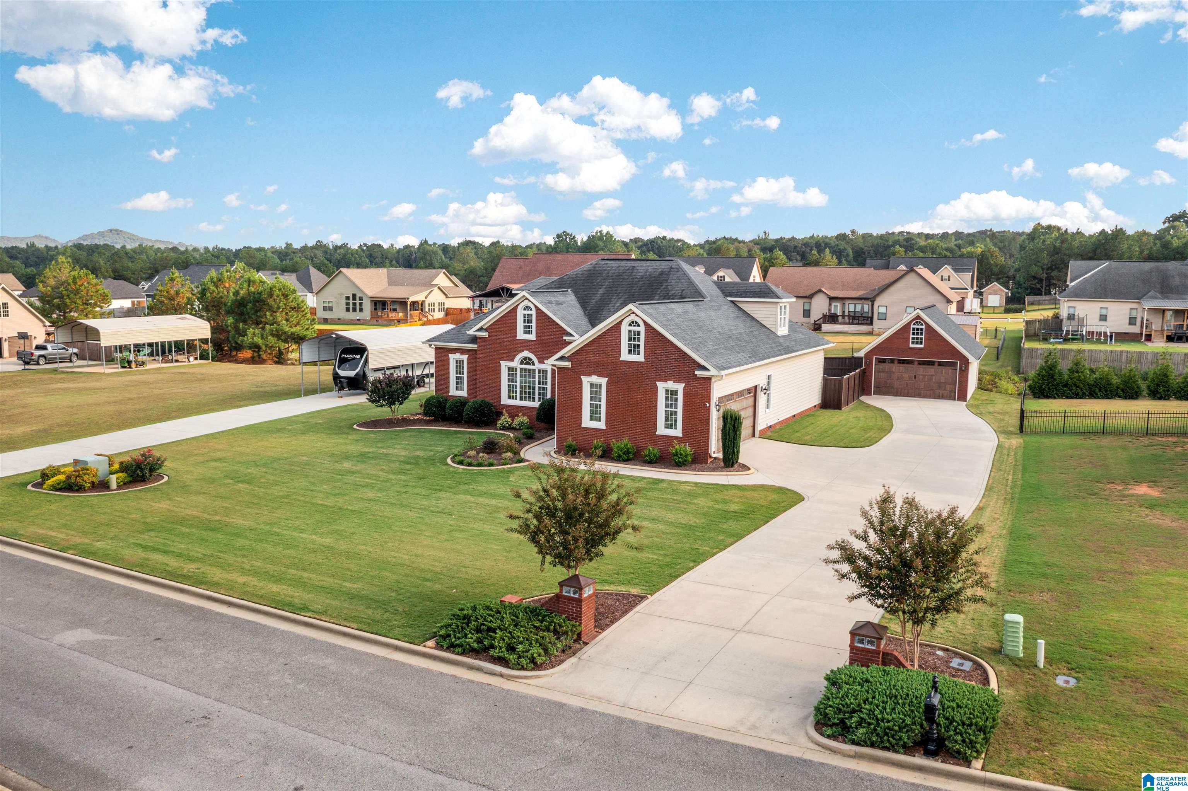
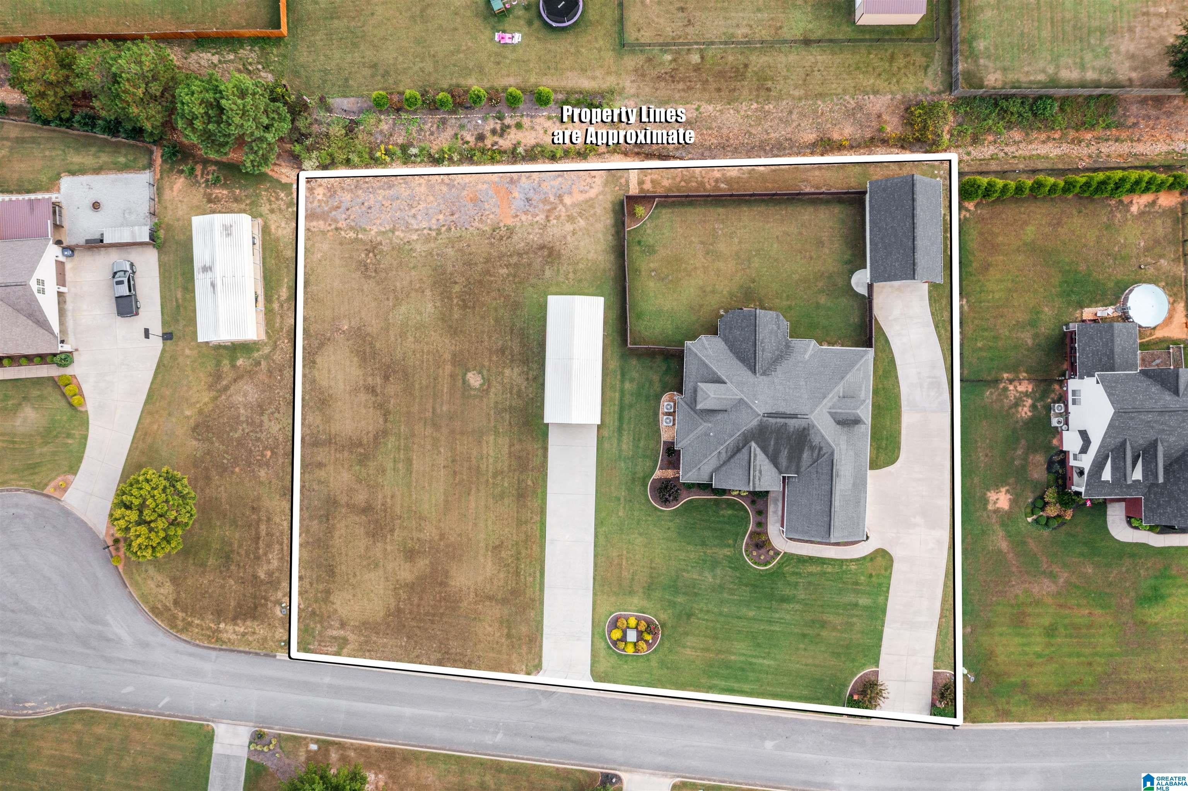
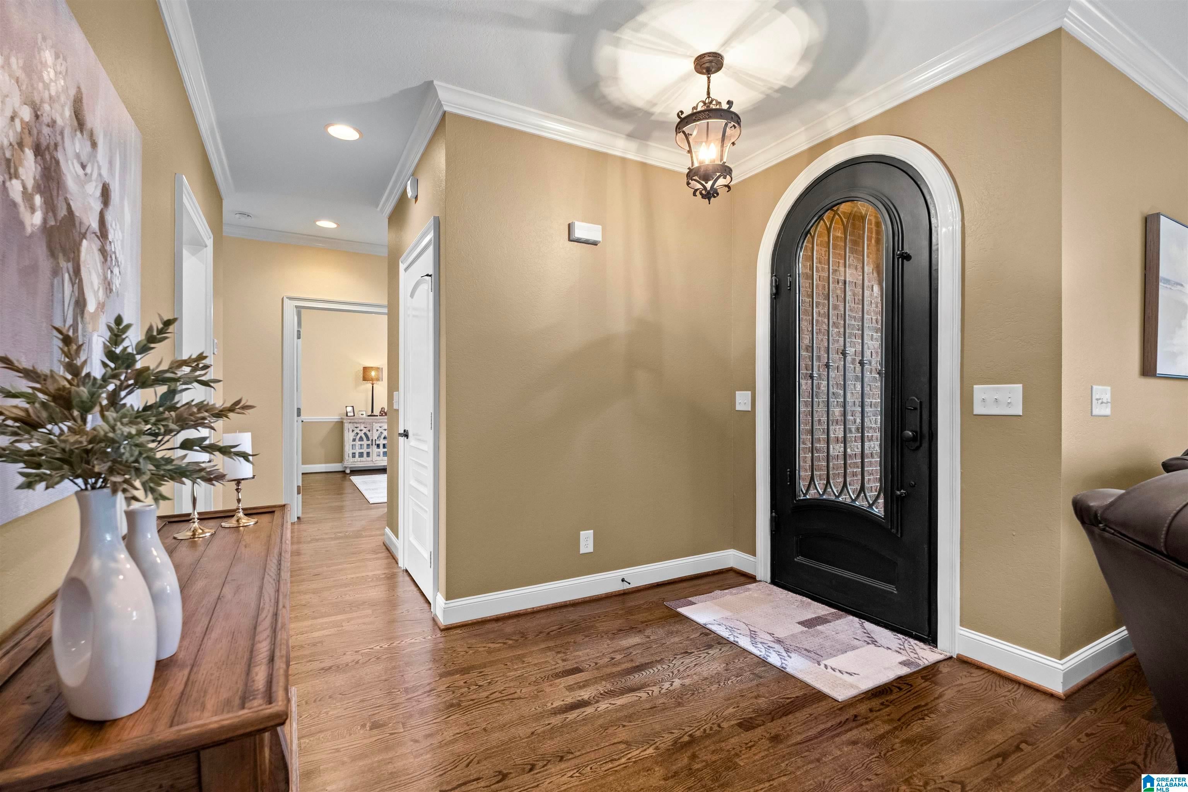
Welcome to Mountain View Subdivision in the White Plains School District! Immaculately kept, this spacious home offers 3261 sqft, 4 bedrooms, 3 full bathrooms, an additional family room, a bonus room, and exceptional closet space. Gorgeous crown molding and beautiful hardwood floors add character throughout. The kitchen features custom-built cabinetry, granite countertops, and a walk-in pantry, while the primary bathroom offers a large walk-in shower with a built-in steam feature. Outside, enjoy a large, privacy-fenced lot and a covered back porch with composite decking, cedar-wrapped details, and a tongue-and-groove pine ceiling. An additional lot includes a poured driveway, covered RV storage, and the detached garage/workshop has power. Sale includes additional parcel!

Save
Ask
Tour
Hide
Share
Listing Snapshot
Price 
$539,900
Days On Site 
2 Days
Bedrooms 
4
Inside Area (SqFt) 
3,261 sqft
Total Baths 
3
Full Baths 
3
Partial Baths 
N/A
Lot Size 
0.83 Acres
Year Built 
2016
MLS® Number 
21465773
Status 
Active
Property Tax 
N/A
HOA/Condo/Coop Fees 
N/A
Sq Ft Source 
N/A
Friends & Family
Recent Activity
yesterdayListing updated with changes from the MLS®
2 days agoListing first seen on site
General Features
Acres 
0.83
Carport 
2
Garage 
Yes
Garage Spaces 
4
Parking 
RV Access/ParkingGarage Faces SideDriveway
Property Sub Type 
Single Family Residence
Security 
Security System
Sewer 
Septic Tank
Style 
2+ Story
Utilities 
Underground Utilities
Water Source 
Public
Interior Features
Appliances 
DishwasherGas CooktopMicrowaveElectric Water HeaterDryerStainless Steel Appliance(s)
Basement 
Crawl Space
Cooling 
Ceiling Fan(s)Central AirDual
Fireplace 
Yes
Fireplace Features 
Living RoomGas LogGas
Fireplaces 
1
Flooring 
CarpetHardwoodTile
Heating 
Central
Interior 
Kitchen IslandWalk-In Closet(s)PantryCrown MoldingHigh CeilingsRecessed LightingStone CountersMaster DownstairsSmart ThermostatEat-in Kitchen
Laundry Features 
Laundry RoomMain LevelElectric Dryer HookupWasher Hookup
Window Features 
Double Pane Windows
Bathroom 2 
Level - First
Bathroom 3 
Level - Second
Bedroom 2 
Level - First
Bedroom 3 
Level - First
Bedroom 4 
Level - First
Bedroom 5 
Level - Second
Bonus 
Level - Second
Dining Room 
Level - First
Family Room 
Level - Second
Kitchen 
Level - First
Laundry 
Level - First
Living Room 
Level - First
Master Bathroom 
Level - First
Master Bedroom 
Level - First
Save
Ask
Tour
Hide
Share
Exterior Features
Construction Details 
Vinyl SidingBrick
Fencing 
Fenced
Other Structures 
Workshop
Patio And Porch 
DeckCovered
View 
Mountain(s)
Waterview 
Mountain(s)
Windows/Doors 
Double Pane Windows
Community Features
Accessibility Features 
Therapeutic Whirlpool
MLS Area 
Calhoun County
Financing Terms Available 
CashConventionalFHAVA Loan
Schools
School District
Unknown
Elementary School
WHITE PLAINS
Middle School
WHITE PLAINS
High School
WHITE PLAINS
Listing courtesy of KW Realty Group

IDX information is provided exclusively for consumers’ personal, non-commercial use, and may not be used for any purpose other than to identify prospective properties consumers may be interested in purchasing. The content of this site is not guaranteed accurate by the MLS. Listing source GALMLS.

Copyright 2026 Greater Alabama MLS, Inc.

Neighborhood & Commute
Source: Walkscore
Disclosure: Community information and market data powered by Constellation Data Labs. Information is deemed reliable but not guaranteed.
Save
Ask
Tour
Hide
Share