Call now (770) 749-7900

Homes for Sale

Call now (770) 749-7900

Search live FMLS and GAMLS listings. Type a city, ZIP, or address. Alabama results are not Georgia MLS. Call Main Street Realty (770) 749-7900.

Save
Ask
Tour
Hide
Share
$194,900
10 Days On Site

106 E 49TH STREET
ANNISTON, AL 36206

For Sale|Single Family Residence|Active Under Contract
4
Beds
3
Total Baths
2
Full Baths
1
Partial Bath
2,112
SqFt
$92
/SqFt
1988
Built
County:
Calhoun
Listing courtesy of ERA King Real Estate
106 E 49TH STREET106 E 49TH STREET106 E 49TH STREET106 E 49TH STREET
Save
Ask
Tour
Hide
Share

Mortgage Calculator

Monthly Payment (Est.)

Enter an interest rate to see your estimated monthly payment.
Calculator powered by Showcase IDX, a Constellation1 Company. Copyright ©2026 Information is deemed reliable but not guaranteed.

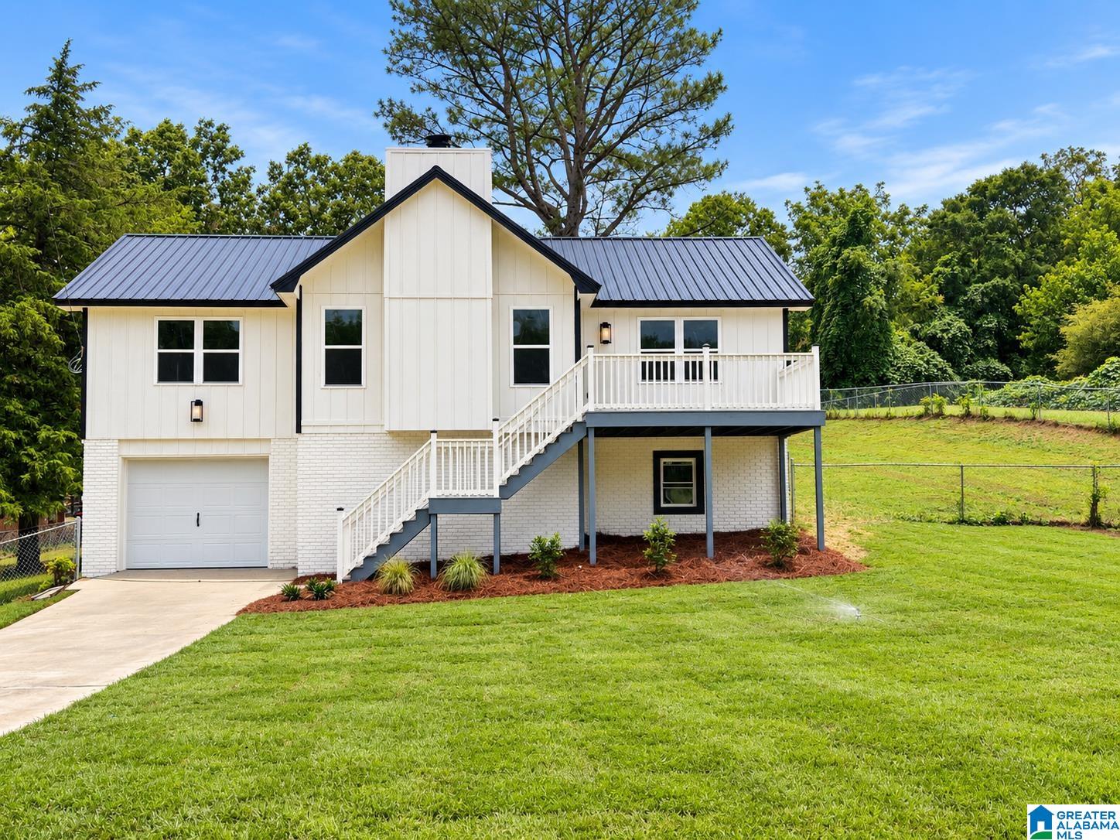
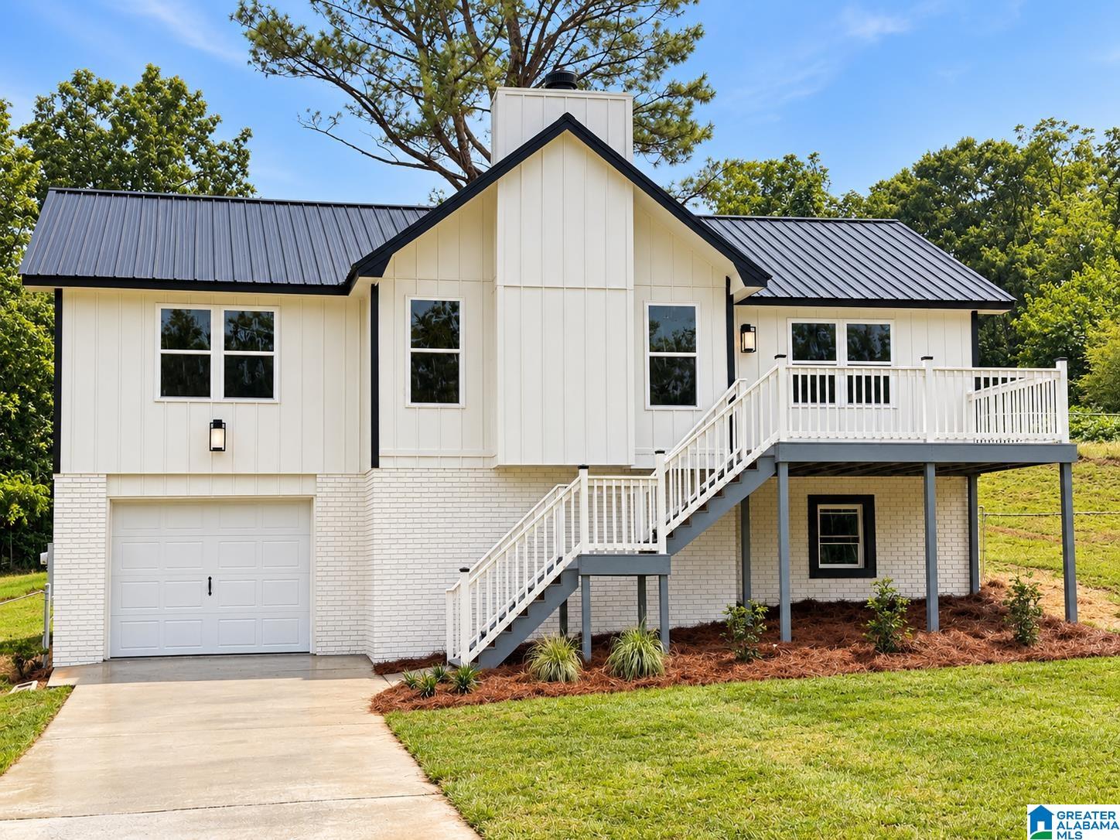
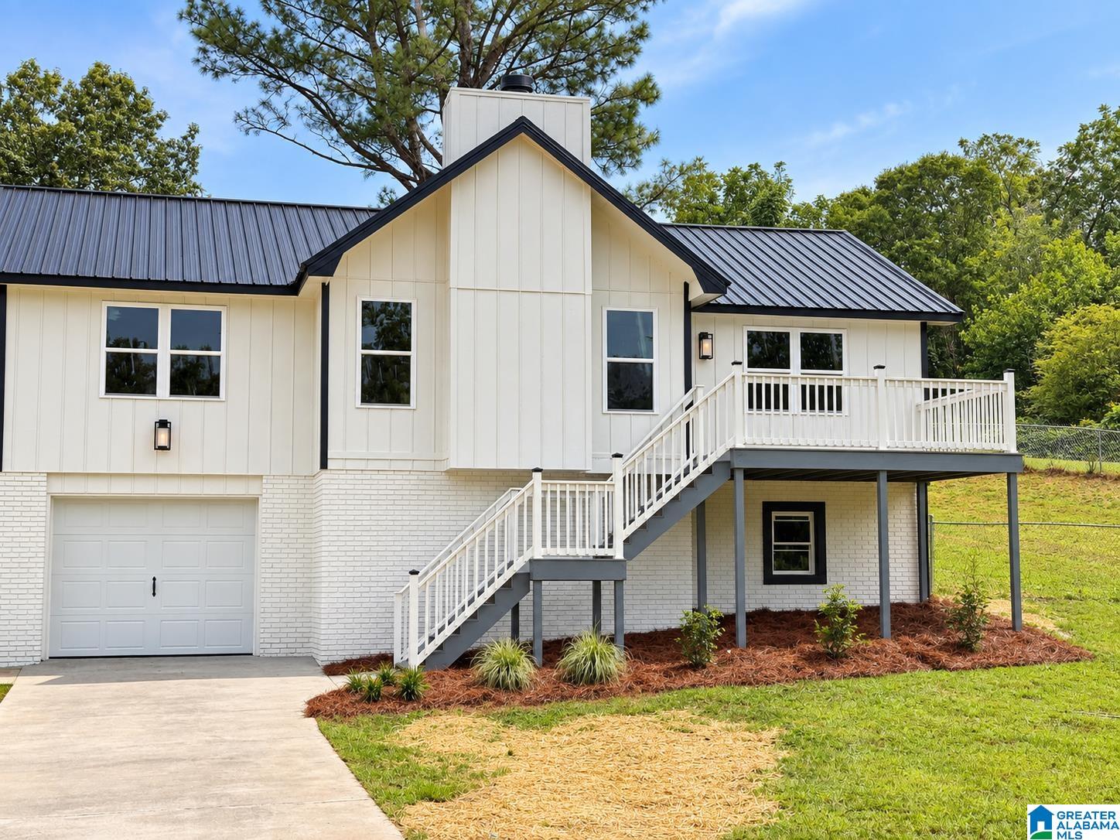
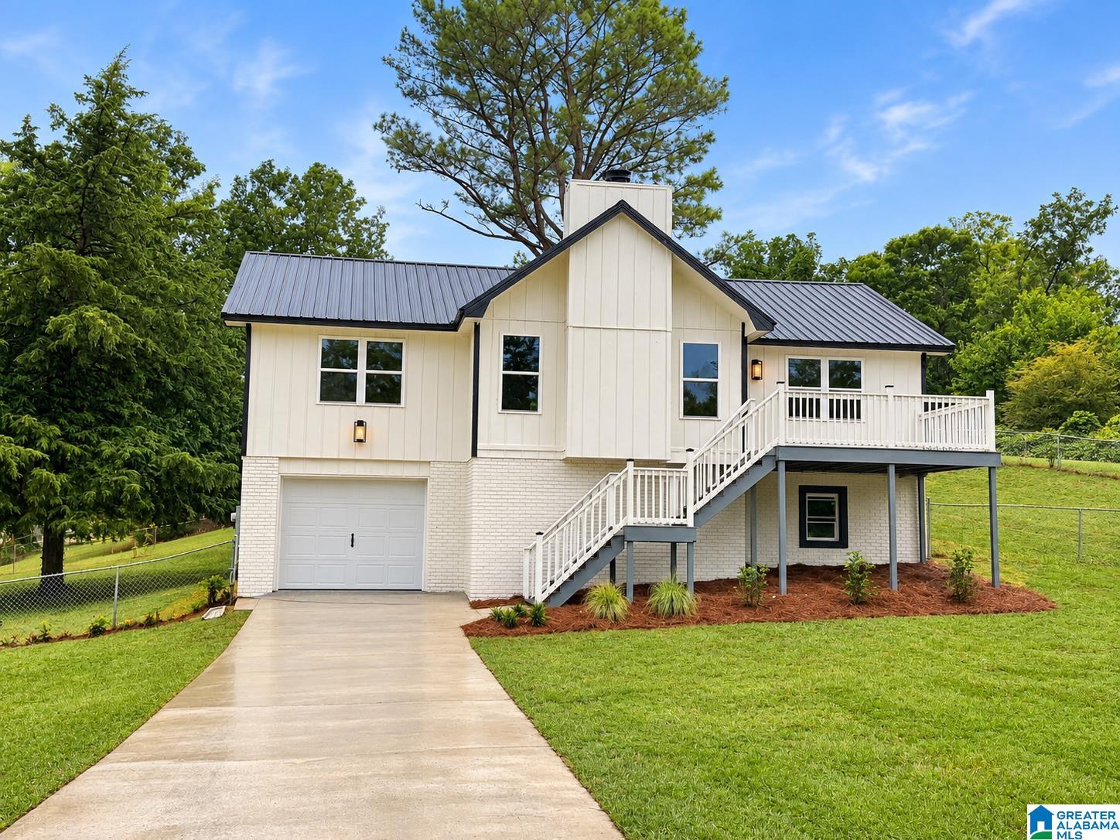
TOTALLY REMODELED & MOVE-IN READY – UPDATES GALORE! Fall in love with this beautifully remodeled 4 bedroom, 2.5 bath home offering modern updates and plenty of living space. Three bedrooms are conveniently located on the main level. Enjoy a spacious family room with a beautiful rock fireplace, plus an updated kitchen featuring a breakfast area, new stainless-steel appliances, and deep farmhouse sink. A versatile rec room/den offers additional space for entertaining, relaxing, an office, or hobbies. Updates include new LVP and tile flooring, updated tile shower, new vanities, light fixtures, vaulted ceilings, kitchen appliances, and more! Outside, enjoy the wraparound open deck and corner lot. A durable metal roof and single garage add even more convenience. Move-in ready and just in time for the holidays—schedule your private tour today!

Save
Ask
Tour
Hide
Share
Listing Snapshot
Price 
$194,900
Days On Site 
10 Days
Bedrooms 
4
Inside Area (SqFt) 
2,112 sqft
Total Baths 
3
Full Baths 
2
Partial Baths 
1
Lot Size 
0.39 Acres
Year Built 
1988
MLS® Number 
21464938
Status 
Active Under Contract
Property Tax 
N/A
HOA/Condo/Coop Fees 
N/A
Sq Ft Source 
N/A
Friends & Family
Recent Activity
3 days agoListing updated with changes from the MLS®
3 days agoStatus changed to Active Under Contract
2 weeks agoListing first seen on site
General Features
Acres 
0.39
Garage 
Yes
Garage Spaces 
1
Green Energy Efficient 
Lighting
Parking 
Garage Faces FrontDriveway
Property Sub Type 
Single Family Residence
Sewer 
Septic Tank
SqFt Below 
874
Style 
1-Story
Water Source 
Public
Interior Features
Appliances 
DishwasherElectric CooktopElectric OvenElectric Water HeaterDryerStainless Steel Appliance(s)
Basement 
PartialFinishedDaylight
Cooling 
Ceiling Fan(s)
Fireplace 
Yes
Fireplace Features 
Family RoomMasonryGas LogGas
Fireplaces 
1
Flooring 
LaminateTile
Heating 
Heat Pump
Interior 
Cathedral Ceiling(s)Walk-In Closet(s)PantryLaminate CountersMaster DownstairsEat-in Kitchen
Laundry Features 
In BasementLaundry RoomElectric Dryer HookupWasher HookupLower Level
Window Features 
Double Pane Windows
Bathroom 2 
Level - First
Bathroom 3 
Level - Basement
Bedroom 1 
Level - First
Bedroom 3 
Level - First
Bedroom 4 
Level - First
Bedroom 5 
Level - Basement
Family Room 
Level - First
Kitchen 
Level - First
Laundry 
Level - Basement
Master Bathroom 
Level - First
Master Bedroom 
Level - First
Play/Rec 
Level - Basement
Save
Ask
Tour
Hide
Share
Exterior Features
Construction Details 
Brick
Fencing 
Fenced
Lot Features 
Corner LotFew Trees
Patio And Porch 
Deck
Windows/Doors 
Double Pane Windows
Community Features
Accessibility Features 
Accessible Full Bath
MLS Area 
Calhoun County
Financing Terms Available 
CashConventionalFHAVA Loan
Roads 
Paved
Schools
School District
Unknown
Elementary School
SAKS
Middle School
SAKS
High School
SAKS
Listing courtesy of ERA King Real Estate

IDX information is provided exclusively for consumers’ personal, non-commercial use, and may not be used for any purpose other than to identify prospective properties consumers may be interested in purchasing. The content of this site is not guaranteed accurate by the MLS. Listing source GALMLS.

Copyright 2026 Greater Alabama MLS, Inc.

Neighborhood & Commute
Source: Walkscore
Disclosure: Community information and market data powered by Constellation Data Labs. Information is deemed reliable but not guaranteed.
Save
Ask
Tour
Hide
Share