Call now (770) 749-7900

Homes for Sale

Call now (770) 749-7900

Search live FMLS and GAMLS listings. Type a city, ZIP, or address. Alabama results are not Georgia MLS. Call Main Street Realty (770) 749-7900.

Save
Ask
Tour
Hide
Share
$299,900
15 Days On Site

786 ADERHOLDT MILL ROAD
JACKSONVILLE, AL 36265

For Sale|Single Family Residence|Active Under Contract
4
Beds
3
Total Baths
3
Full Baths
3,395
SqFt
$88
/SqFt
1989
Built
County:
Calhoun
Listing courtesy of KW Realty Group-Jacksonville
786 ADERHOLDT MILL ROAD786 ADERHOLDT MILL ROAD786 ADERHOLDT MILL ROAD786 ADERHOLDT MILL ROAD
Save
Ask
Tour
Hide
Share

Mortgage Calculator

Monthly Payment (Est.)

Enter an interest rate to see your estimated monthly payment.
Calculator powered by Showcase IDX, a Constellation1 Company. Copyright ©2026 Information is deemed reliable but not guaranteed.

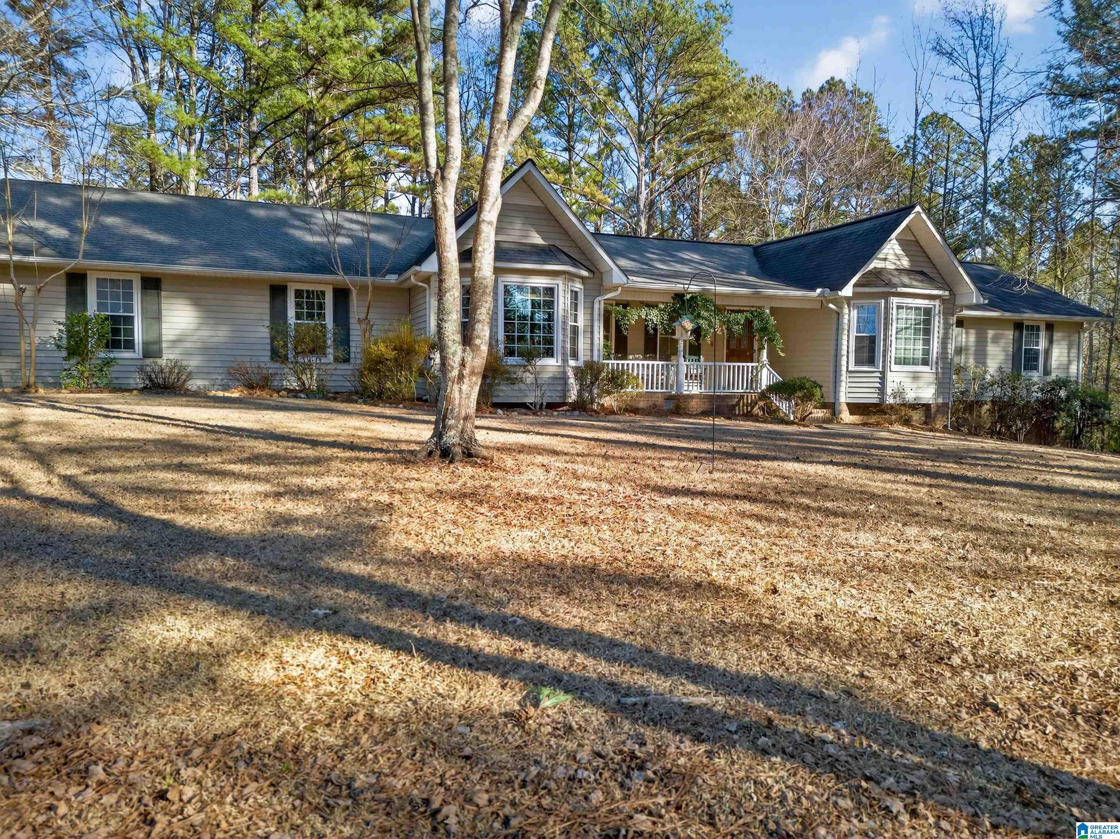
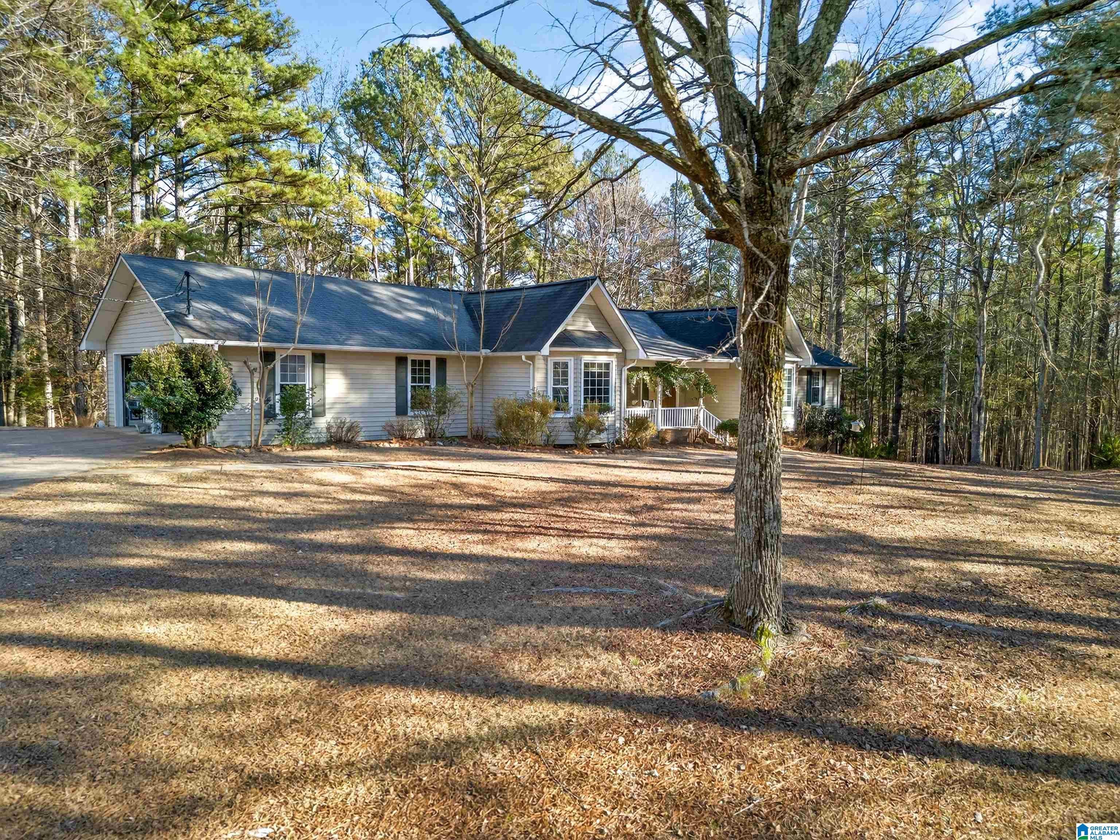
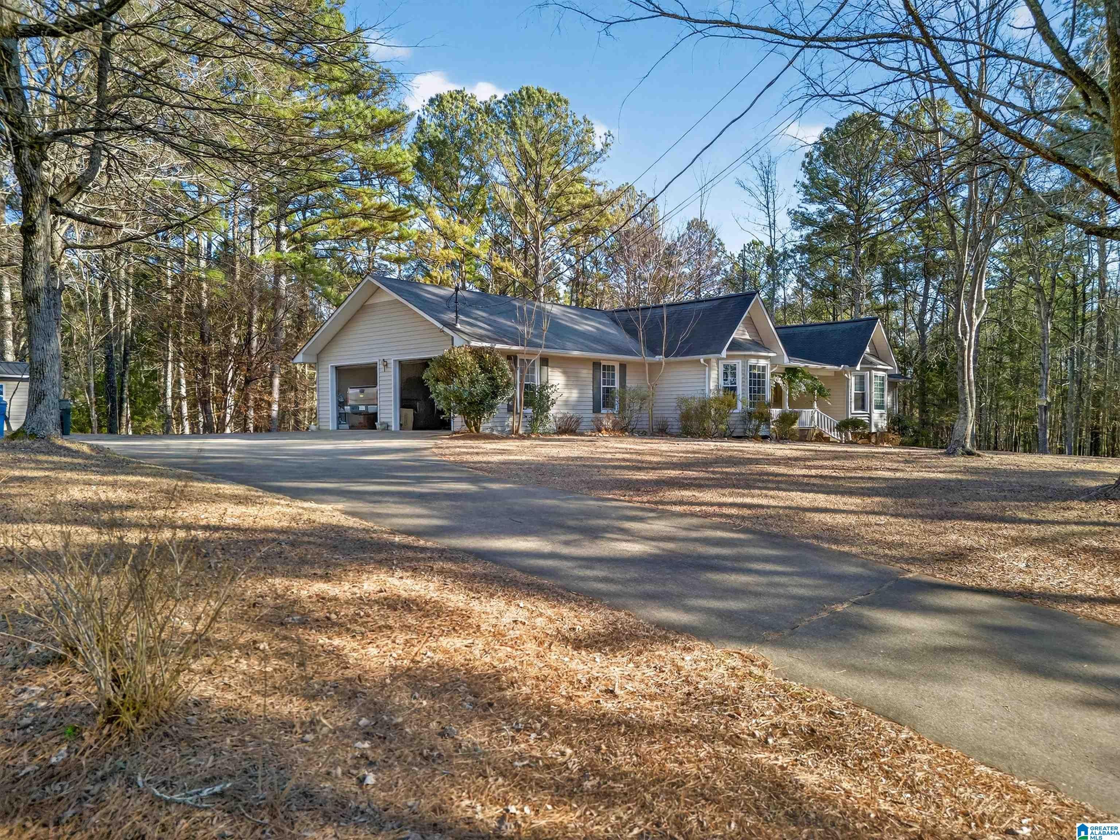
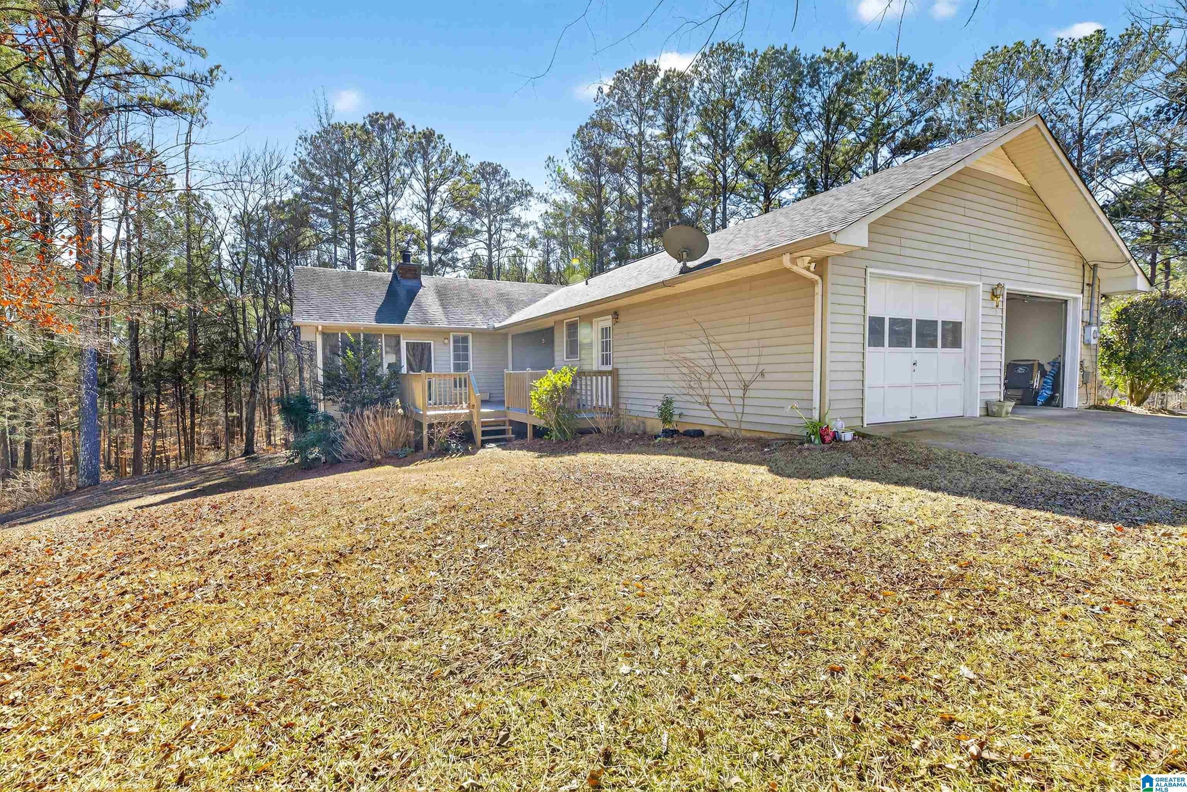
Beautiful one-level home with a walk-out basement on 2.3 acres. The main level features mostly hardwood floors, a large living room with soaring ceilings, exposed wood beam, and wood-burning fireplace. The formal dining room has double French doors, while the kitchen offers solid wood cabinets, solid surface countertops, stainless appliances, and a large eat-in area with bay window. The main level includes 3 bedrooms and 2 full baths, including a spacious primary suite with en-suite bath. Enjoy the screened and open porches off the living room. The walk-out basement offers additional living space, 4th bedroom, full bath, large walk-in closet, and unfinished storage. A 2-car garage and storage building complete the property.

Save
Ask
Tour
Hide
Share
Listing Snapshot
Price 
$299,900
Days On Site 
15 Days
Bedrooms 
4
Inside Area (SqFt) 
3,395 sqft
Total Baths 
3
Full Baths 
3
Partial Baths 
N/A
Lot Size 
2.3 Acres
Year Built 
1989
MLS® Number 
21464729
Status 
Active Under Contract
Property Tax 
N/A
HOA/Condo/Coop Fees 
N/A
Sq Ft Source 
N/A
Friends & Family
Recent Activity
a week agoListing updated with changes from the MLS®
a week agoStatus changed to Active Under Contract
2 weeks agoListing first seen on site
General Features
Acres 
2.3
Garage 
Yes
Garage Spaces 
2
Parking 
Garage Faces SideDriveway
Property Sub Type 
Single Family Residence
Sewer 
Septic Tank
SqFt Below 
1371
Style 
1-Story
Water Source 
Public
Interior Features
Appliances 
DishwasherRefrigeratorElectric Water HeaterDryer
Basement 
PartialDaylight
Fireplace 
Yes
Fireplace Features 
Living RoomWood Burning
Fireplaces 
1
Flooring 
CarpetHardwoodLaminateTile
Heating 
CentralHeat Pump
Interior 
Breakfast BarCathedral Ceiling(s)PantryCrown MoldingRecessed LightingMaster DownstairsEat-in Kitchen
Laundry Features 
Main LevelLaundry RoomElectric Dryer HookupWasher Hookup
Bathroom 2 
Level - First
Bathroom 3 
Level - Basement
Bedroom 2 
Level - First
Bedroom 3 
Level - Basement
Dining Room 
Level - First
Kitchen 
Level - First
Living Room 
Level - First
Master Bathroom 
Level - First
Master Bedroom 
Level - First
Save
Ask
Tour
Hide
Share
Exterior Features
Construction Details 
Vinyl Siding
Patio And Porch 
DeckPorchScreenedCovered
Windows/Doors 
French Doors
Community Features
MLS Area 
Calhoun County
Financing Terms Available 
CashConventionalFHAVA LoanUSDA Loan
Schools
School District
Unknown
Elementary School
WEAVER
Middle School
WEAVER
High School
WEAVER
Listing courtesy of KW Realty Group-Jacksonville

IDX information is provided exclusively for consumers’ personal, non-commercial use, and may not be used for any purpose other than to identify prospective properties consumers may be interested in purchasing. The content of this site is not guaranteed accurate by the MLS. Listing source GALMLS.

Copyright 2026 Greater Alabama MLS, Inc.

Neighborhood & Commute
Source: Walkscore
Disclosure: Community information and market data powered by Constellation Data Labs. Information is deemed reliable but not guaranteed.
Save
Ask
Tour
Hide
Share