Call now (770) 749-7900

Homes for Sale

Call now (770) 749-7900

Search live FMLS and GAMLS listings. Type a city, ZIP, or address. Alabama results are not Georgia MLS. Call Main Street Realty (770) 749-7900.

Save
Ask
Tour
Hide
Share
$449,990
23 Days On Site

35 ROCK SPRINGS ROAD
OHATCHEE, AL 36271

For Sale|Single Family Residence|Active
4
Beds
3
Total Baths
3
Full Baths
2,028
SqFt
$222
/SqFt
2014
Built
County:
Calhoun
Listing courtesy of KW Realty Group
35 ROCK SPRINGS ROAD35 ROCK SPRINGS ROAD35 ROCK SPRINGS ROAD35 ROCK SPRINGS ROAD
Save
Ask
Tour
Hide
Share

Mortgage Calculator

Monthly Payment (Est.)

Enter an interest rate to see your estimated monthly payment.
Calculator powered by Showcase IDX, a Constellation1 Company. Copyright ©2026 Information is deemed reliable but not guaranteed.

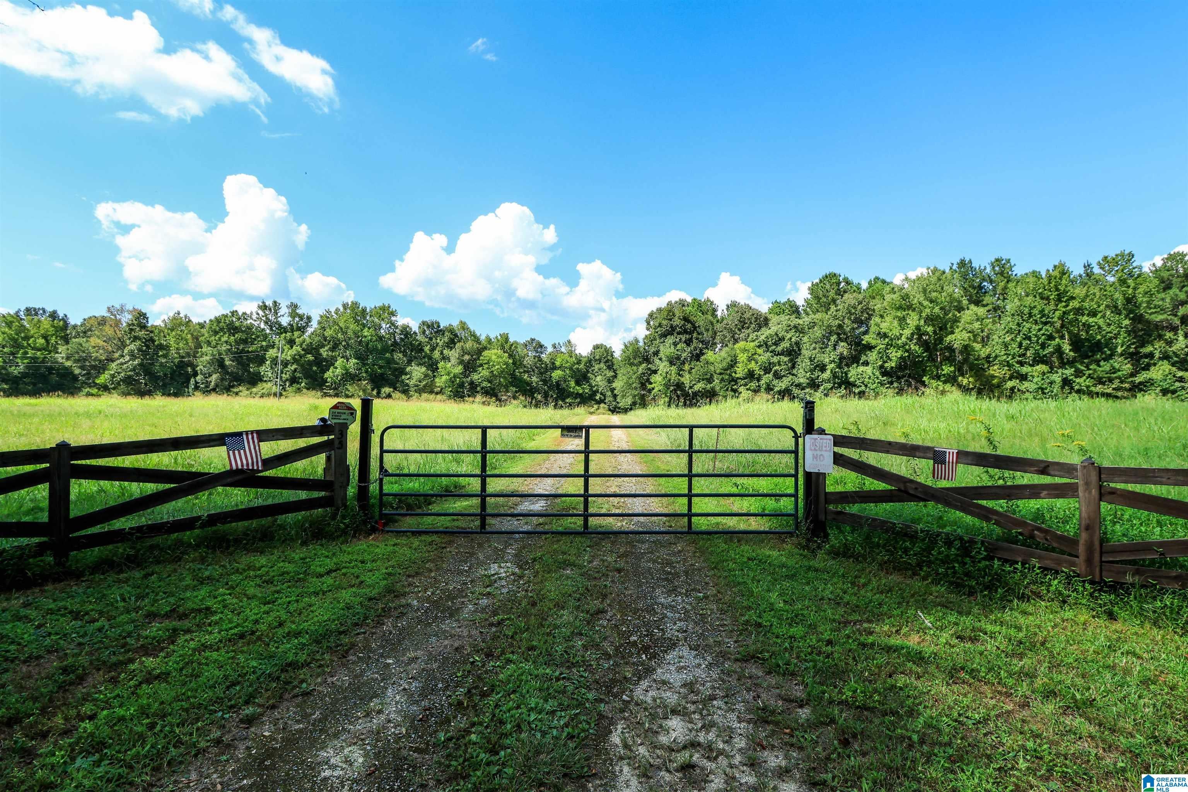
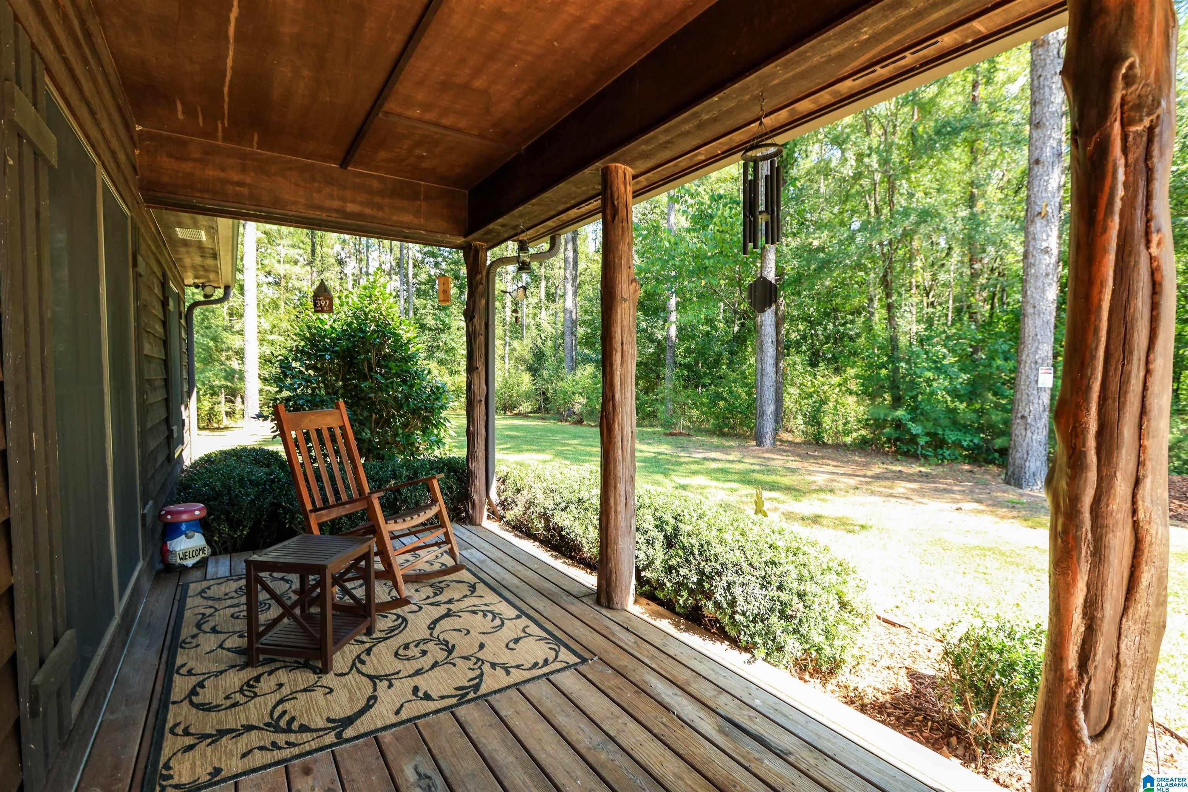
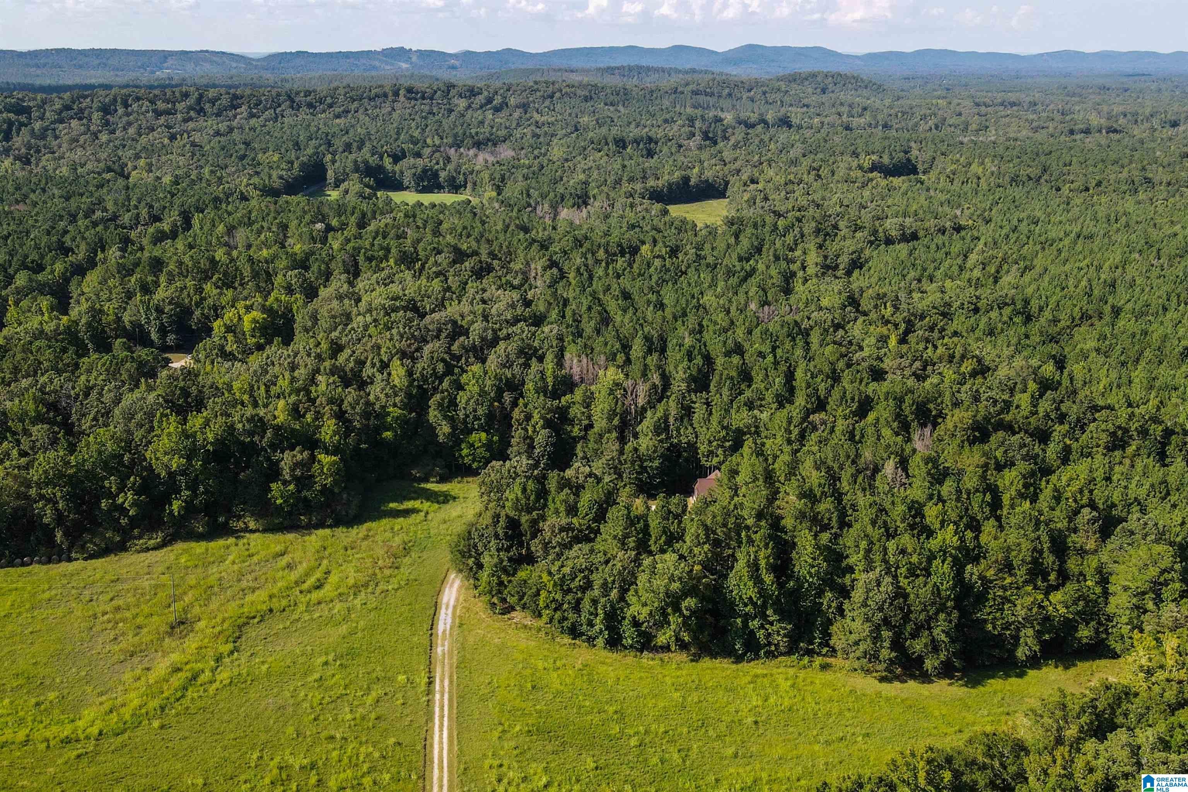
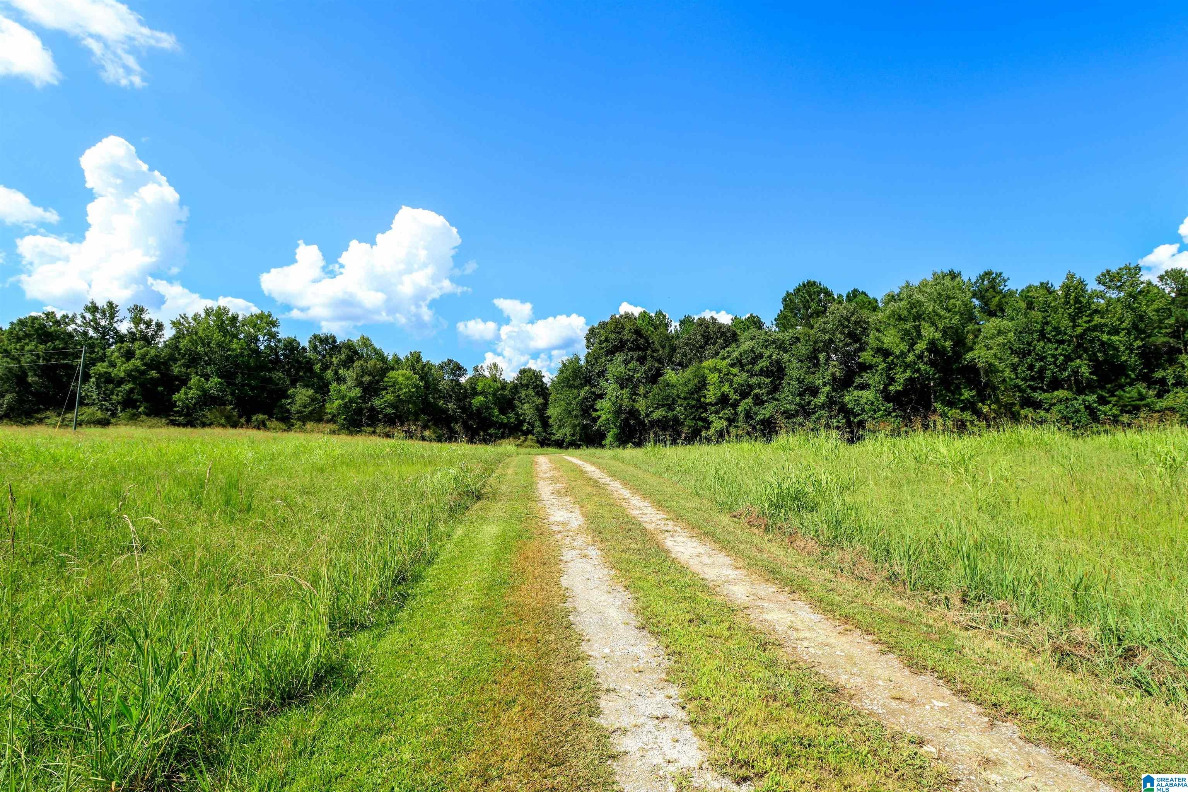
Welcome to your very own retreat in Ohatchee! This private setting of this modern cedar cabin offers wildlife sightings & the peace & quiet you can only find when nestled in nature. The nice front porch is accented by rustic wooden pillars, and there is plenty of space for your favorite rocking chairs. Inside, you will find lots of pine tongue & groove woodwork, as well as hardwood floors. The Family Room features a soaring vaulted ceiling & a cozy fireplace w/ Mendota gas insert. The well-equipped Kitchen is open to the Dining Area & has ample counterspace, gas stove, and tons of great storage. The adjacent Laundry Room has a built-in pantry for even more storage. The HUGE screened in back porch is an awesome outdoor living space where you will love to enjoy slow mornings & quiet evenings. The main level offers 3 bedrooms & 2 bathrooms. Downstairs, you will find a media room, 4th bedroom, 3rd full bath, garage & storage room. Detached carport for boat or camper storage. Call today!!

Save
Ask
Tour
Hide
Share
Listing Snapshot
Price 
$449,990
Days On Site 
23 Days
Bedrooms 
4
Inside Area (SqFt) 
2,028 sqft
Total Baths 
3
Full Baths 
3
Partial Baths 
N/A
Lot Size 
8.14 Acres
Year Built 
2014
MLS® Number 
21463804
Status 
Active
Property Tax 
N/A
HOA/Condo/Coop Fees 
N/A
Sq Ft Source 
N/A
Friends & Family
Recent Activity
3 days agoListing updated with changes from the MLS®
3 days agoPrice changed to $449,990
3 weeks agoListing first seen on site
General Features
Acres 
8.14
Carport 
1
Garage 
Yes
Garage Spaces 
1
Green Energy Efficient 
Lighting
Parking 
Off StreetBasementBoatRV Access/ParkingGarage Faces SideDriveway
Property Sub Type 
Single Family Residence
Security 
Security System
Sewer 
Septic Tank
SqFt Below 
588
Style 
1-Story
Water Source 
Public
Interior Features
Appliances 
DishwasherRefrigeratorGas CooktopMicrowaveDryerTankless Water Heater
Basement 
FullConcrete
Cooling 
Ceiling Fan(s)Central Air
Fireplace 
Yes
Fireplace Features 
Great RoomVentlessStoneGas
Fireplaces 
1
Flooring 
ConcreteHardwoodTile
Heating 
CentralElectricHeat Pump
Interior 
Breakfast BarCathedral Ceiling(s)PantryCrown MoldingHigh CeilingsRecessed LightingMaster DownstairsSmart Thermostat
Laundry Features 
Laundry RoomMain LevelElectric Dryer HookupWasher Hookup
Window Features 
Double Pane Windows
Bathroom 2 
Level - First
Bathroom 3 
Level - Basement
Bedroom 1 
Level - First
Bedroom 3 
Level - First
Bedroom 4 
Level - First
Bedroom 5 
Level - Basement
Great Room 
Level - First
Kitchen 
Level - First
Laundry 
Level - First
Master Bathroom 
Level - First
Master Bedroom 
Level - First
Play/Rec 
Level - Basement
Save
Ask
Tour
Hide
Share
Exterior Features
Construction Details 
StoneConcreteBlock
Lot Features 
Irregular LotPastureFew Trees
Patio And Porch 
DeckPorchScreened
Windows/Doors 
Double Pane Windows
Community Features
MLS Area 
Calhoun County
Financing Terms Available 
CashConventionalFHAVA LoanUSDA Loan
Roads 
Paved
Horse Allowed 
Yes
Schools
School District
Unknown
Elementary School
OHATCHEE
Middle School
OHATCHEE
High School
OHATCHEE
Listing courtesy of KW Realty Group

IDX information is provided exclusively for consumers’ personal, non-commercial use, and may not be used for any purpose other than to identify prospective properties consumers may be interested in purchasing. The content of this site is not guaranteed accurate by the MLS. Listing source GALMLS.

Copyright 2026 Greater Alabama MLS, Inc.

Neighborhood & Commute
Source: Walkscore
Disclosure: Community information and market data powered by Constellation Data Labs. Information is deemed reliable but not guaranteed.
Save
Ask
Tour
Hide
Share