Call now (770) 749-7900

Homes for Sale

Call now (770) 749-7900

Search live FMLS and GAMLS listings. Type a city, ZIP, or address. Alabama results are not Georgia MLS. Call Main Street Realty (770) 749-7900.

Save
Ask
Tour
Hide
Share
$575,000
26 Days On Site

665 FISH HATCHERY LANE
EASTABOGA, AL 36260

For Sale|Single Family Residence|Active
3
Beds
3
Total Baths
2
Full Baths
1
Partial Bath
2,104
SqFt
$273
/SqFt
2003
Built
County:
Calhoun
Listing courtesy of Signature Realty
665 FISH HATCHERY LANE665 FISH HATCHERY LANE665 FISH HATCHERY LANE665 FISH HATCHERY LANE
Save
Ask
Tour
Hide
Share

Mortgage Calculator

Monthly Payment (Est.)

Enter an interest rate to see your estimated monthly payment.
Calculator powered by Showcase IDX, a Constellation1 Company. Copyright ©2026 Information is deemed reliable but not guaranteed.

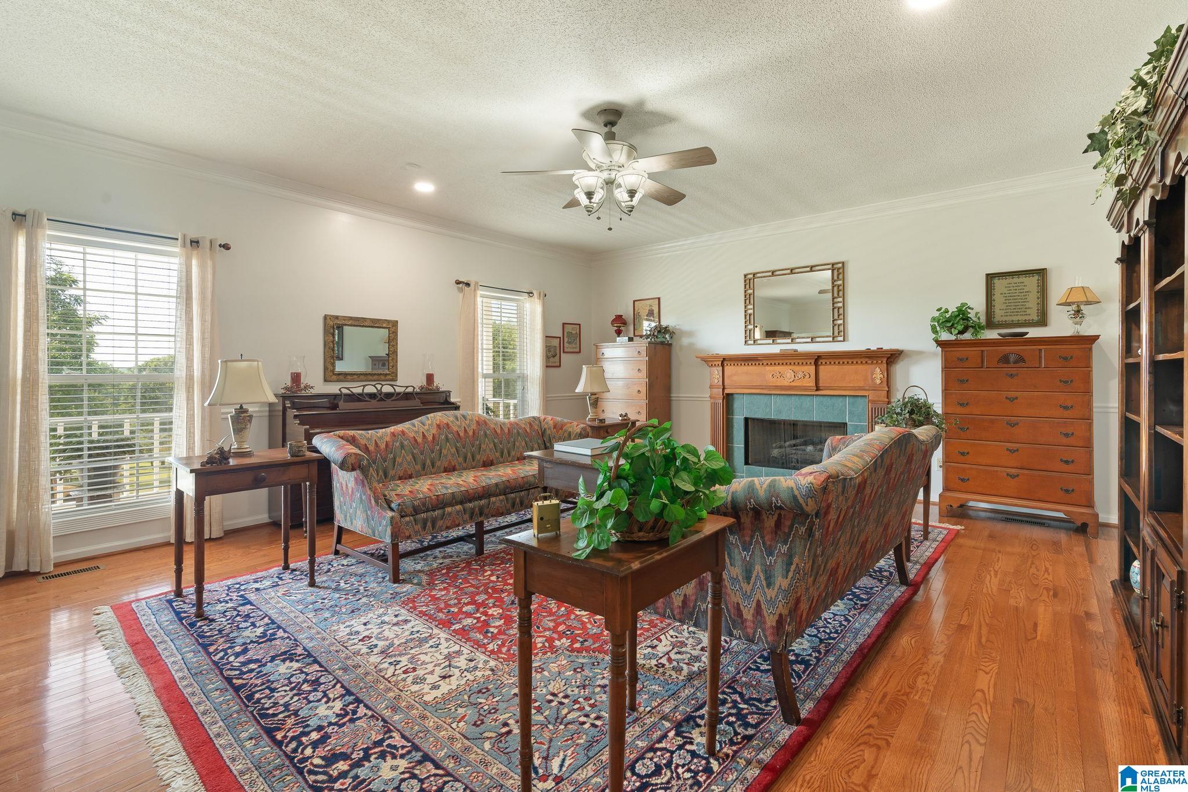
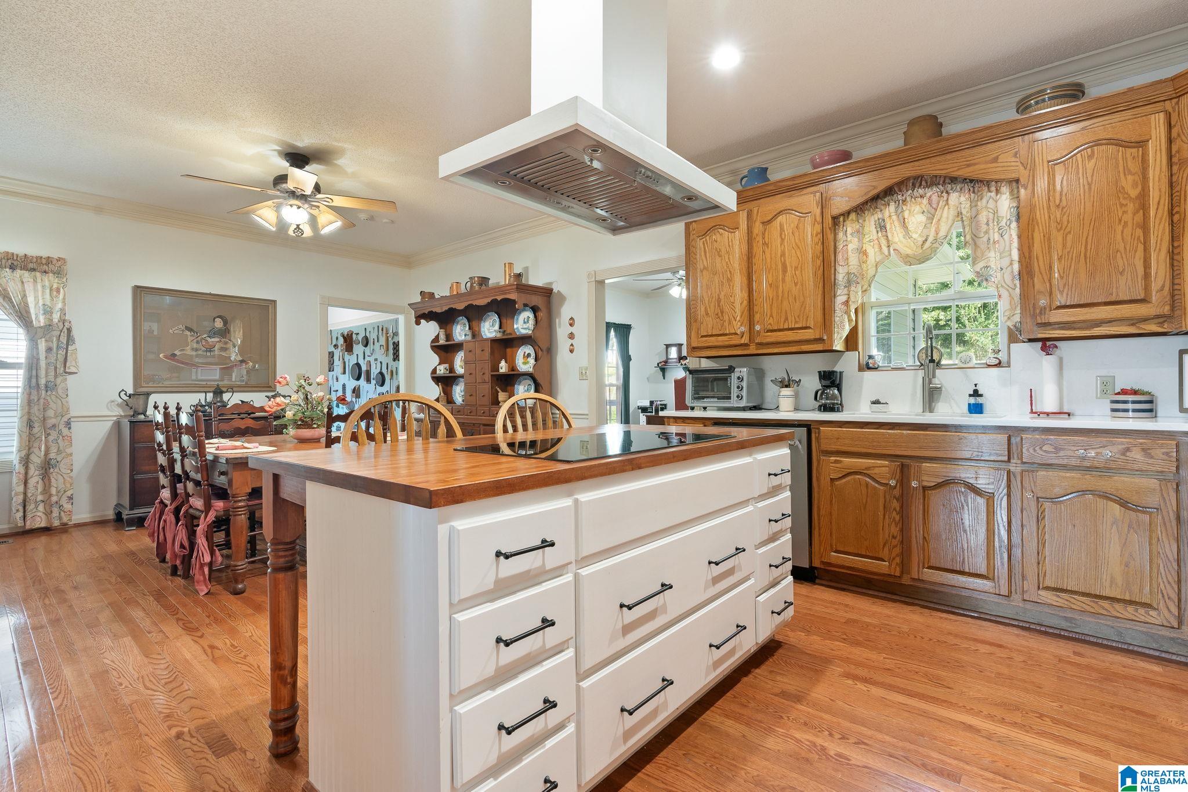
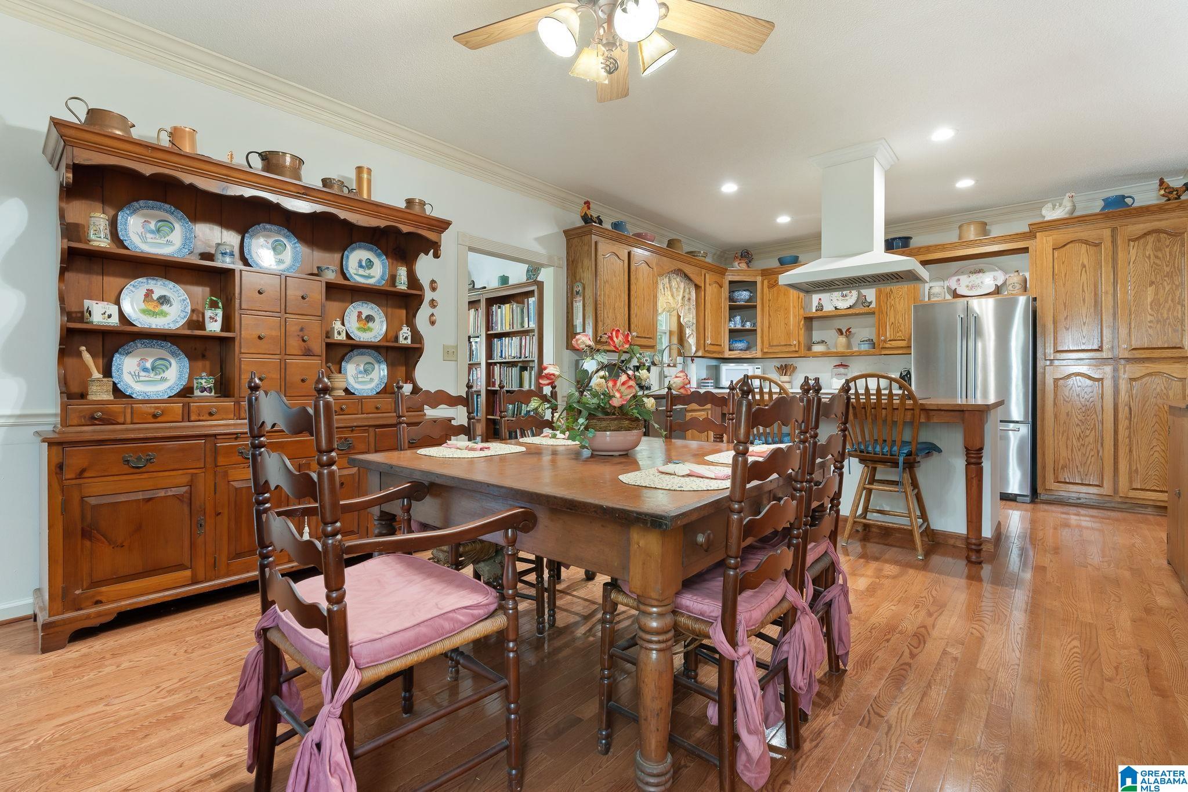
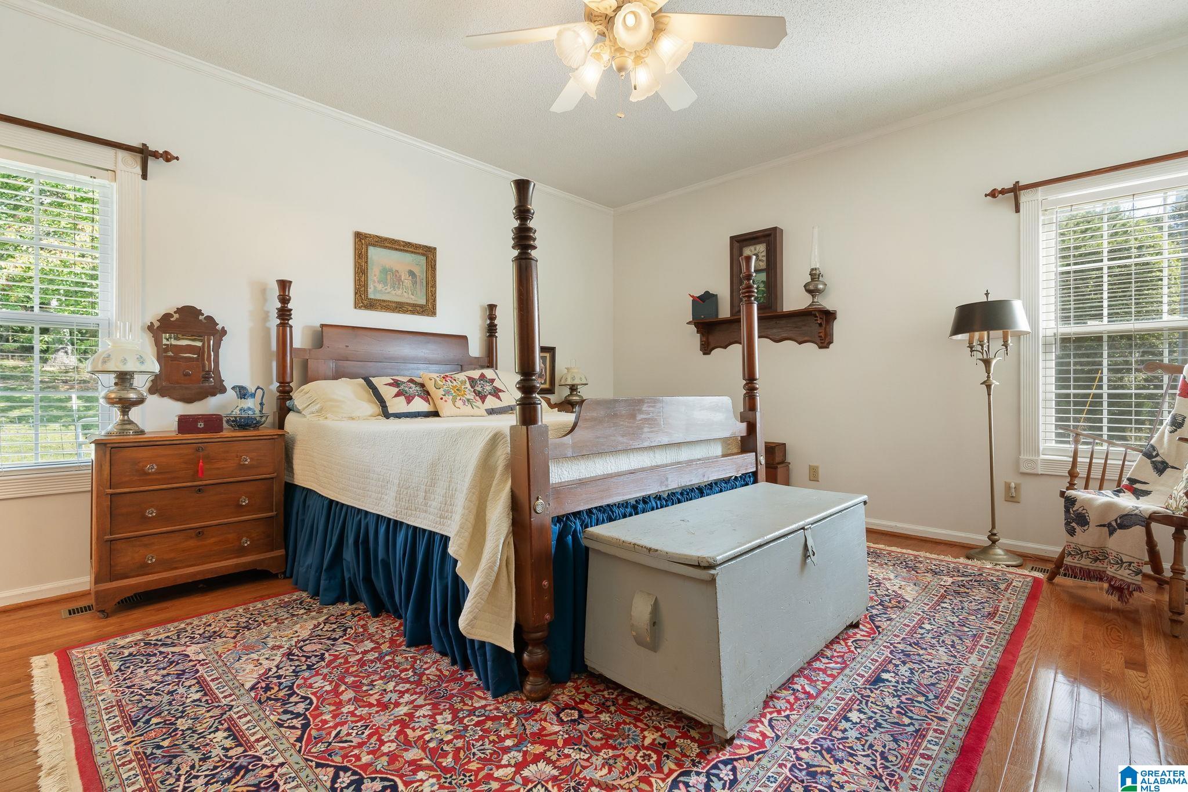
Come fall in love w/ this beautiful farm house nestled on +/- 10 acres where country living & convenience come together in a perfect location. Sip your morning coffee while taking in the gorgeous views from your large front porch. Inside you'll find the natural light dancing across the hardwood floors & how the rooms flow together making it ideal for small intimate dinners or large gatherings for celebrations. In the heart of the home, you'll find all new quartz countertops & backsplash, new inductive cooktop w/ hood, delta workstation, & much more. An energy efficient home w/ new roof 2026, a smart hybrid heat pump & new water heater 2022. New paint throughout the entire inside. The basement is perfect for additional storage or expanding the home, bath already in place. Out back you'll find a small fenced section for those fur babies, raised flower/vegetable beds, & a 30' x 40' workshop. Many upgrades have been made by current owners. So much to see ~ schedule your showing today.

Save
Ask
Tour
Hide
Share
Listing Snapshot
Price 
$575,000
Days On Site 
26 Days
Bedrooms 
3
Inside Area (SqFt) 
2,104 sqft
Total Baths 
3
Full Baths 
2
Partial Baths 
1
Lot Size 
10.14 Acres
Year Built 
2003
MLS® Number 
21463588
Status 
Active
Property Tax 
N/A
HOA/Condo/Coop Fees 
N/A
Sq Ft Source 
N/A
Friends & Family
Recent Activity
4 weeks agoListing updated with changes from the MLS®
4 weeks agoListing first seen on site
General Features
Acres 
10.14
Attached Garage 
Yes
Carport 
1
Garage 
Yes
Garage Spaces 
3
Parking 
Off StreetAttachedDetachedBasementGarage Faces SideDriveway
Property Sub Type 
Single Family Residence
Security 
Security System
Sewer 
Septic Tank
Style 
1-Story
Water Source 
PublicWell
Interior Features
Appliances 
DishwasherElectric CooktopElectric OvenRefrigeratorElectric Water HeaterDryerENERGY STAR Qualified AppliancesSelf Cleaning OvenStainless Steel Appliance(s)
Basement 
PartialUnfinishedBlockConcrete
Cooling 
Ceiling Fan(s)Central Air
Fireplace 
Yes
Fireplace Features 
Great RoomGas LogGas
Fireplaces 
1
Flooring 
HardwoodTile
Heating 
ElectricHeat Pump
Interior 
Walk-In Closet(s)PantryCrown MoldingHigh CeilingsStone CountersMaster DownstairsEat-in Kitchen
Laundry Features 
Laundry RoomMain LevelElectric Dryer HookupWasher Hookup
Window Features 
Double Pane Windows
Bathroom 2 
Level - First
Bathroom 3 
Level - Basement
Bedroom 3 
Level - First
Dining Room 
Level - First
Great Room 
Level - First
Kitchen 
Level - First
Laundry 
Level - First
Master Bathroom 
Level - First
Master Bedroom 
Level - First
Sunroom 
Level - First
Save
Ask
Tour
Hide
Share
Exterior Features
Construction Details 
Vinyl SidingBrick
Lot Features 
Few Trees
Other Structures 
StorageWorkshop
Patio And Porch 
DeckPorch
View 
Mountain(s)
Waterview 
Mountain(s)
Windows/Doors 
Double Pane Windows
Community Features
MLS Area 
Calhoun County
Financing Terms Available 
CashConventionalFHAVA Loan
Roads 
Paved
Horse Allowed 
Yes
Schools
School District
Unknown
Elementary School
WELLBORN
Middle School
WELLBORN
High School
WELLBORN
Listing courtesy of Signature Realty

IDX information is provided exclusively for consumers’ personal, non-commercial use, and may not be used for any purpose other than to identify prospective properties consumers may be interested in purchasing. The content of this site is not guaranteed accurate by the MLS. Listing source GALMLS.

Copyright 2026 Greater Alabama MLS, Inc.

Neighborhood & Commute
Source: Walkscore
Disclosure: Community information and market data powered by Constellation Data Labs. Information is deemed reliable but not guaranteed.
Save
Ask
Tour
Hide
Share