Call now (770) 749-7900

Homes for Sale

Call now (770) 749-7900

Search live FMLS and GAMLS listings. Type a city, ZIP, or address. Alabama results are not Georgia MLS. Call Main Street Realty (770) 749-7900.

Save
Ask
Tour
Hide
Share
$499,900
28 Days On Site

223 FORRESTINE AVENUE
GADSDEN, AL 35901

For Sale|Single Family Residence|Active
4
Beds
4
Total Baths
3
Full Baths
1
Partial Bath
3,247
SqFt
$154
/SqFt
1960
Built
Subdivision:
CLUBVIEW HEIGHTS
County:
Etowah
Listing courtesy of KW Realty Group
223 FORRESTINE AVENUE223 FORRESTINE AVENUE223 FORRESTINE AVENUE223 FORRESTINE AVENUE
Save
Ask
Tour
Hide
Share

Mortgage Calculator

Monthly Payment (Est.)

Enter an interest rate to see your estimated monthly payment.
Calculator powered by Showcase IDX, a Constellation1 Company. Copyright ©2026 Information is deemed reliable but not guaranteed.

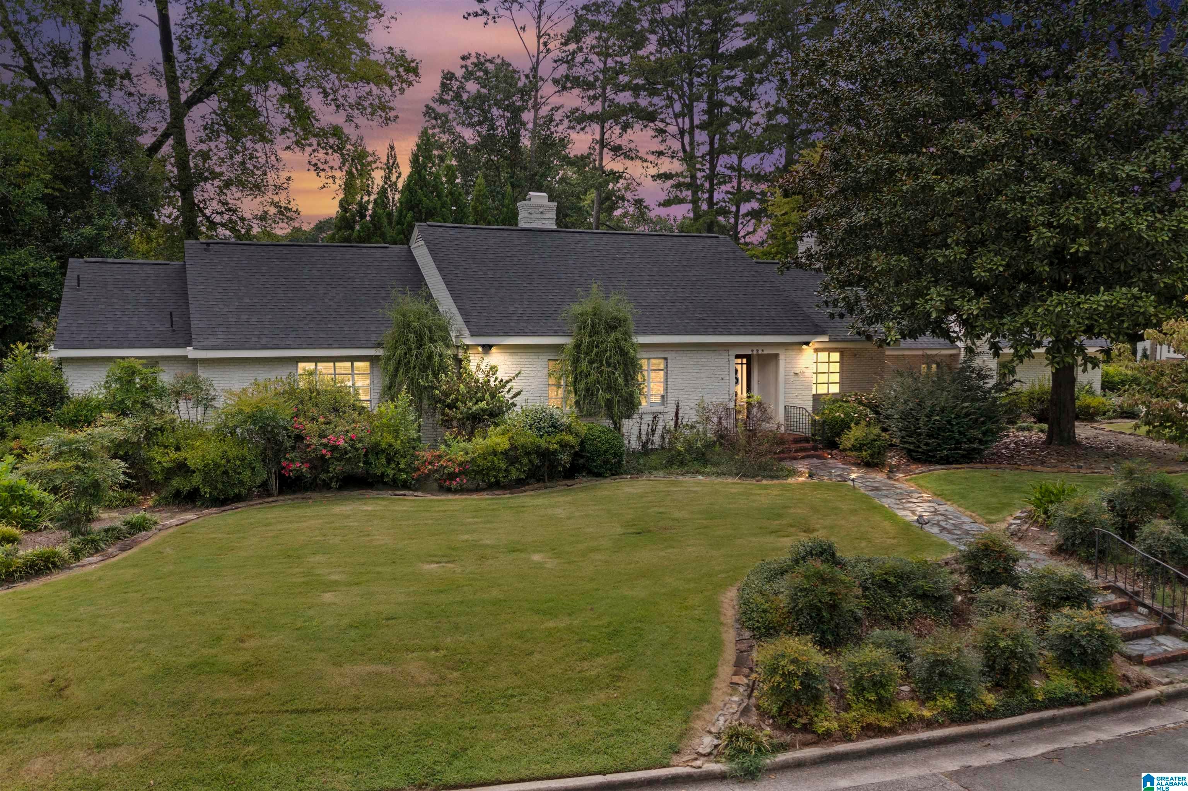
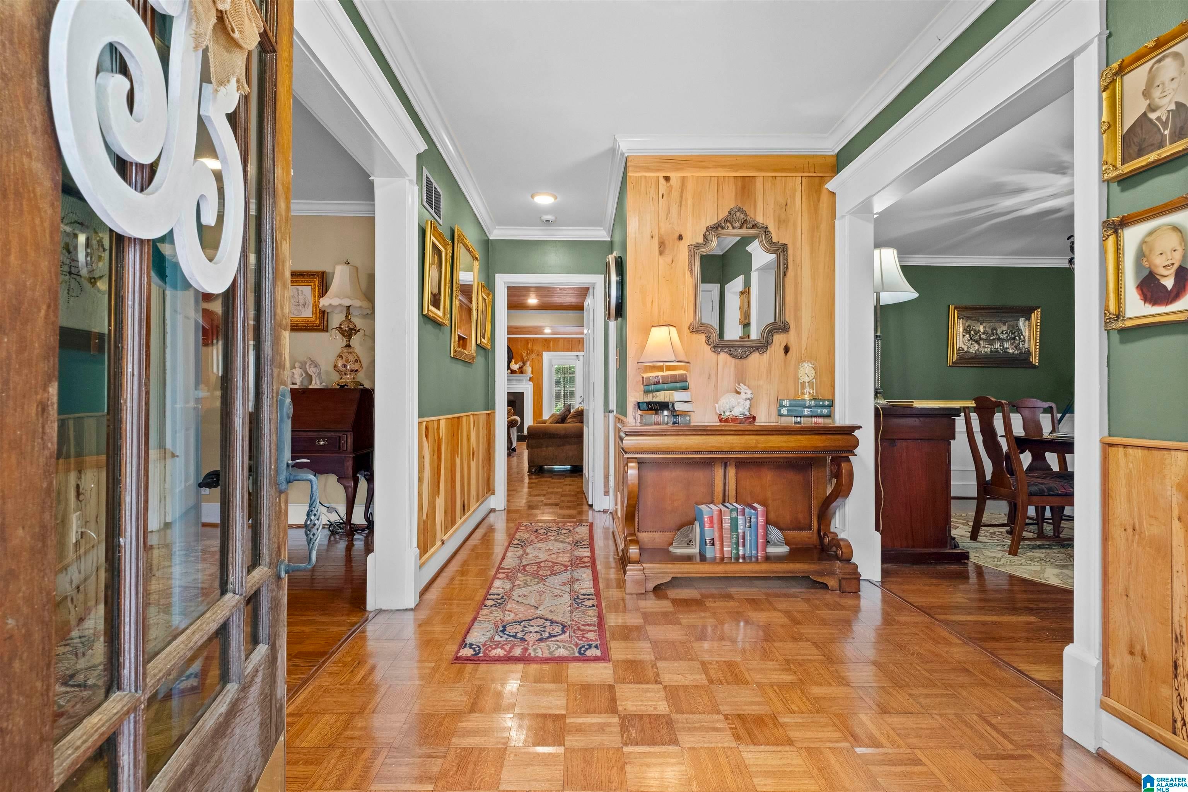
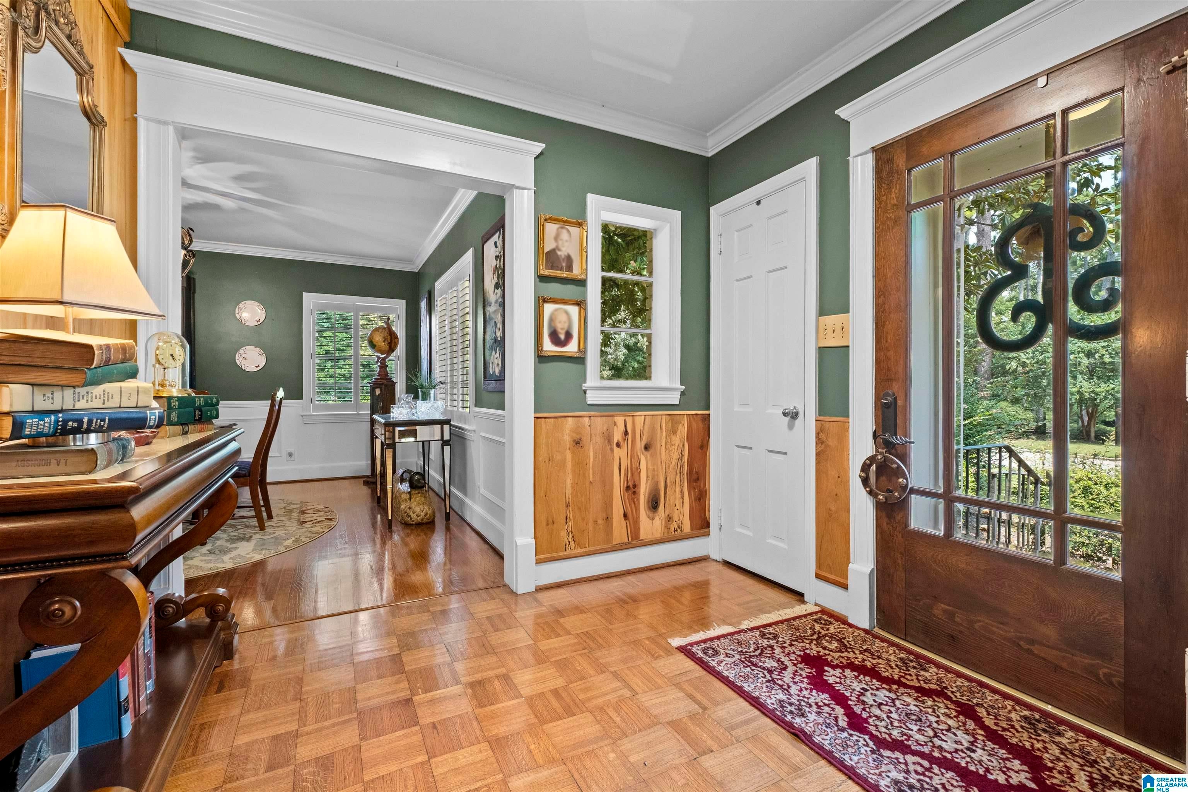
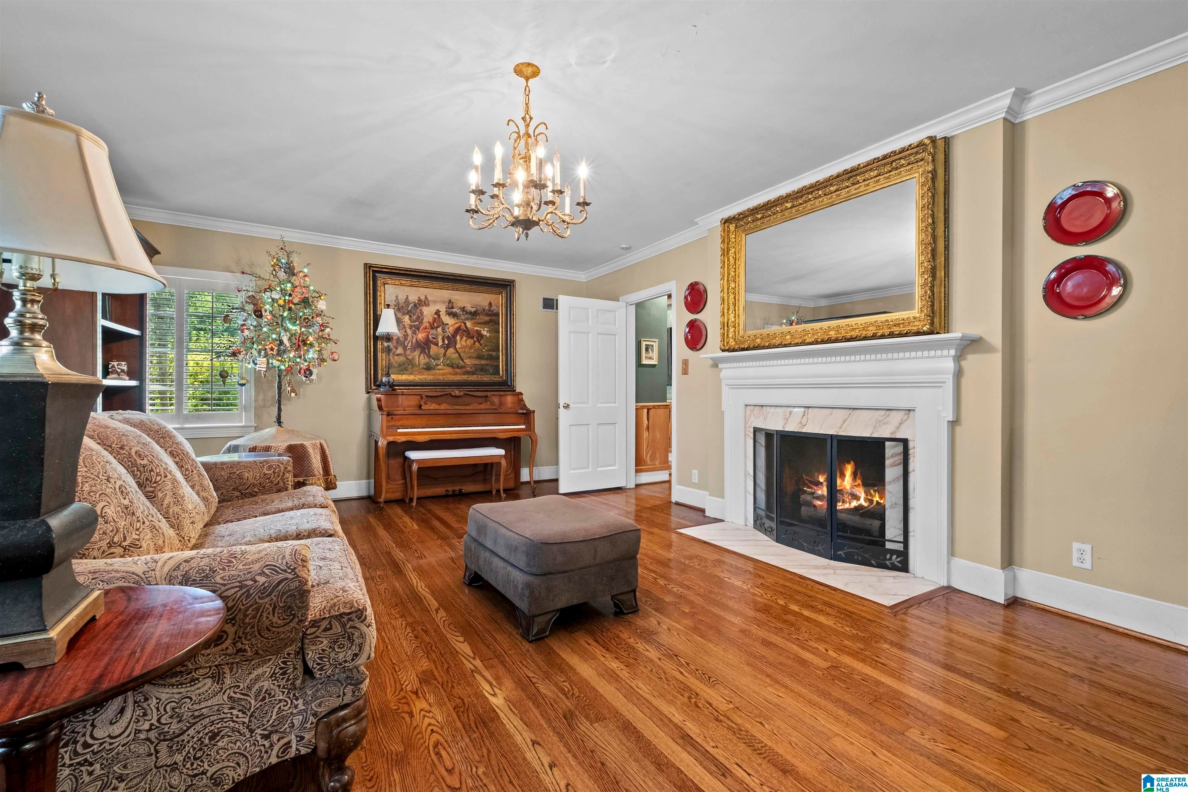
The opprotunity to own a Home in this part of Clubview doesent happen often. This all brick, one level executive style Home has just about anything you would want. Perfect for someone who loves to entertain. So much character throughout that you just can't find anymore; from crown moulding, hardwood floors, 3 fireplaces, wet bar, built-ins, wood ceilings to plantation shutters and so much more. Home boast Formal Dining room, Formal Living room, large den with a wet bar thats semi open to the kitchen that has 2 pantrys and beautiful granite counter tops, a great room/rec room, 4 bedrooms and 3.5 baths. Outside you will find some beautiful landscaping, large deck that leads to patio with an outdoor kitchen thats covered with a pergola. This Home is trully one of a kind.

Save
Ask
Tour
Hide
Share
Listing Snapshot
Price 
$499,900
Days On Site 
28 Days
Bedrooms 
4
Inside Area (SqFt) 
3,247 sqft
Total Baths 
4
Full Baths 
3
Partial Baths 
1
Lot Size 
0.41 Acres
Year Built 
1960
MLS® Number 
21463417
Status 
Active
Property Tax 
N/A
HOA/Condo/Coop Fees 
N/A
Sq Ft Source 
N/A
Friends & Family
Recent Activity
4 weeks agoListing updated with changes from the MLS®
4 weeks agoListing first seen on site
General Features
Acres 
0.41
Attached Garage 
Yes
Carport 
2
Parking 
AttachedDriveway
Property Sub Type 
Single Family Residence
Style 
1-Story
Utilities 
Sewer Connected
Water Source 
Public
Interior Features
Appliances 
DishwasherRefrigeratorGas CooktopMicrowaveElectric Water HeaterDisposalDryerStainless Steel Appliance(s)
Basement 
Crawl Space
Cooling 
Ceiling Fan(s)Central Air
Fireplace 
Yes
Fireplace Features 
DenFamily RoomLiving RoomOutsideGas LogElectricGas
Fireplaces 
3
Flooring 
HardwoodTile
Heating 
CentralElectricNatural Gas
Interior 
Breakfast BarWalk-In Closet(s)PantryCrown MoldingWet BarRecessed LightingStone CountersMaster Downstairs
Laundry Features 
Main LevelLaundry RoomElectric Dryer HookupWasher Hookup
Window Features 
Window Treatments
Bathroom 2 
Level - First
Bathroom 3 
Level - First
Bathroom 4 
Level - First
Bedroom 2 
Level - First
Bedroom 3 
Level - First
Bedroom 4 
Level - First
Dining Room 
Level - First
Family Room 
Level - First
Great Room 
Level - First
Kitchen 
Level - First
Living Room 
Level - First
Master Bathroom 
Level - First
Master Bedroom 
Level - First
Save
Ask
Tour
Hide
Share
Exterior Features
Construction Details 
Brick
Fencing 
Fenced
Lot Features 
Corner LotFew Trees
Patio And Porch 
DeckPatioPorch
Windows/Doors 
Window Treatments
Community Features
Accessibility Features 
Therapeutic Whirlpool
MLS Area 
Altoona, Susan Moore, Etowah County
Financing Terms Available 
CashConventionalFHAVA Loan
Roads 
Paved
Schools
School District
Unknown
Elementary School
EURA BROWN
Middle School
GADSDEN
High School
GADSDEN CITY
Listing courtesy of KW Realty Group

IDX information is provided exclusively for consumers’ personal, non-commercial use, and may not be used for any purpose other than to identify prospective properties consumers may be interested in purchasing. The content of this site is not guaranteed accurate by the MLS. Listing source GALMLS.

Copyright 2026 Greater Alabama MLS, Inc.

Neighborhood & Commute
Source: Walkscore
Disclosure: Community information and market data powered by Constellation Data Labs. Information is deemed reliable but not guaranteed.
Save
Ask
Tour
Hide
Share