Call now (770) 749-7900

Homes for Sale

Call now (770) 749-7900

Search live FMLS and GAMLS listings. Type a city, ZIP, or address. Alabama results are not Georgia MLS. Call Main Street Realty (770) 749-7900.

Save
Ask
Tour
Hide
Share
$299,900
28 Days On Site

801 LYNELL COURT
OXFORD, AL 36203

For Sale|Single Family Residence|Active
4
Beds
3
Total Baths
2
Full Baths
1
Partial Bath
1,885
SqFt
$159
/SqFt
1984
Built
Subdivision:
PINEWOOD
County:
Calhoun
Listing courtesy of ERA King Real Estate
801 LYNELL COURT801 LYNELL COURT801 LYNELL COURT801 LYNELL COURT
Save
Ask
Tour
Hide
Share

Mortgage Calculator

Monthly Payment (Est.)

Enter an interest rate to see your estimated monthly payment.
Calculator powered by Showcase IDX, a Constellation1 Company. Copyright ©2026 Information is deemed reliable but not guaranteed.

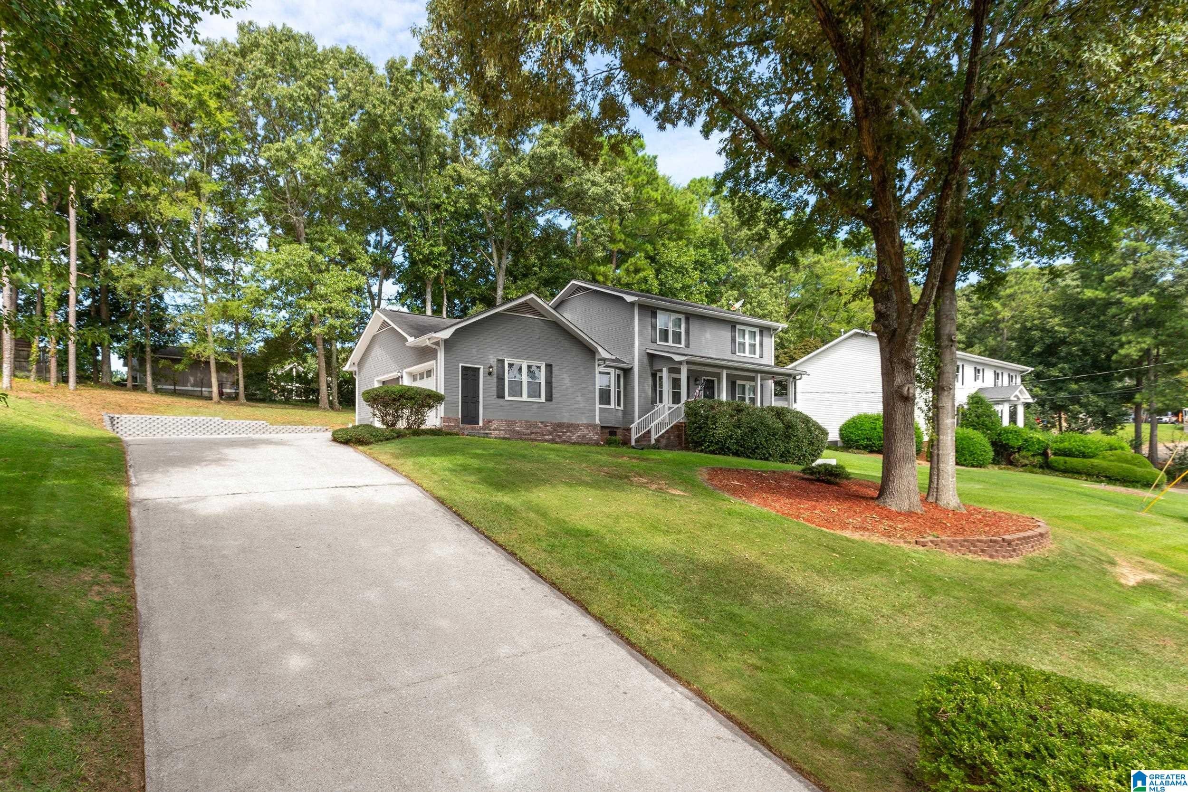
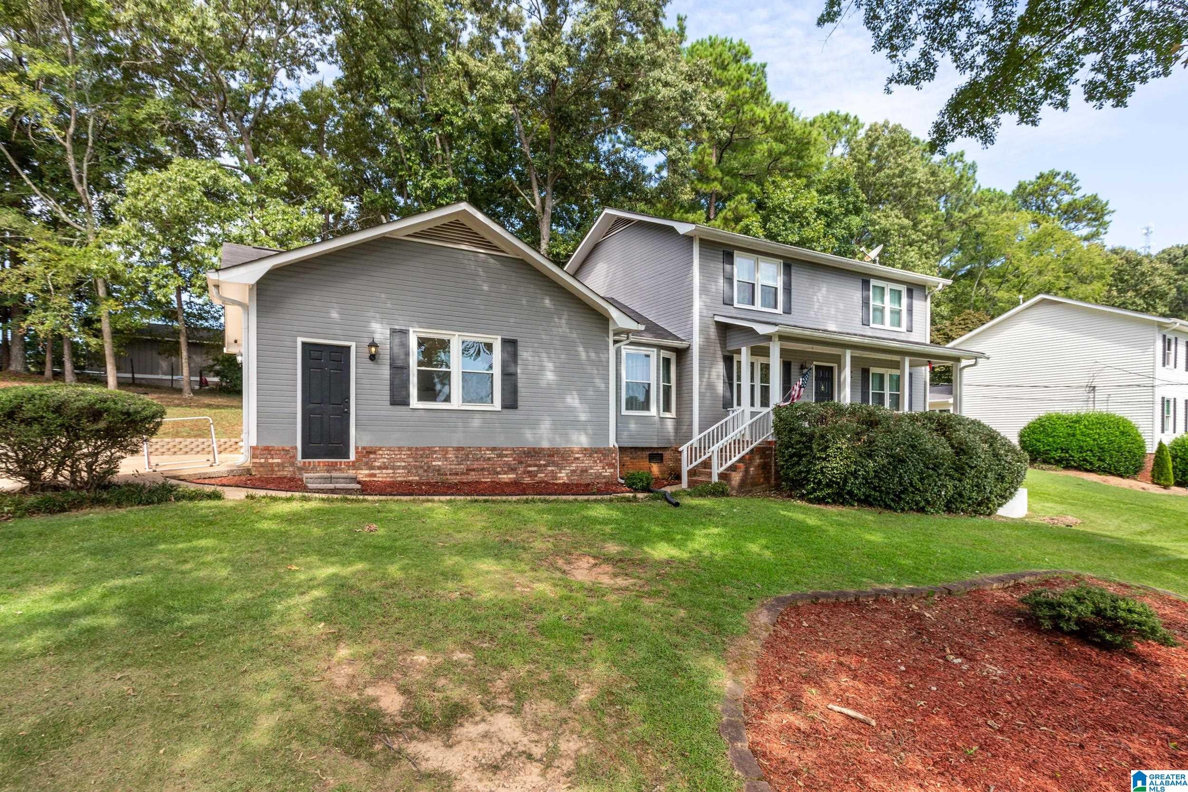
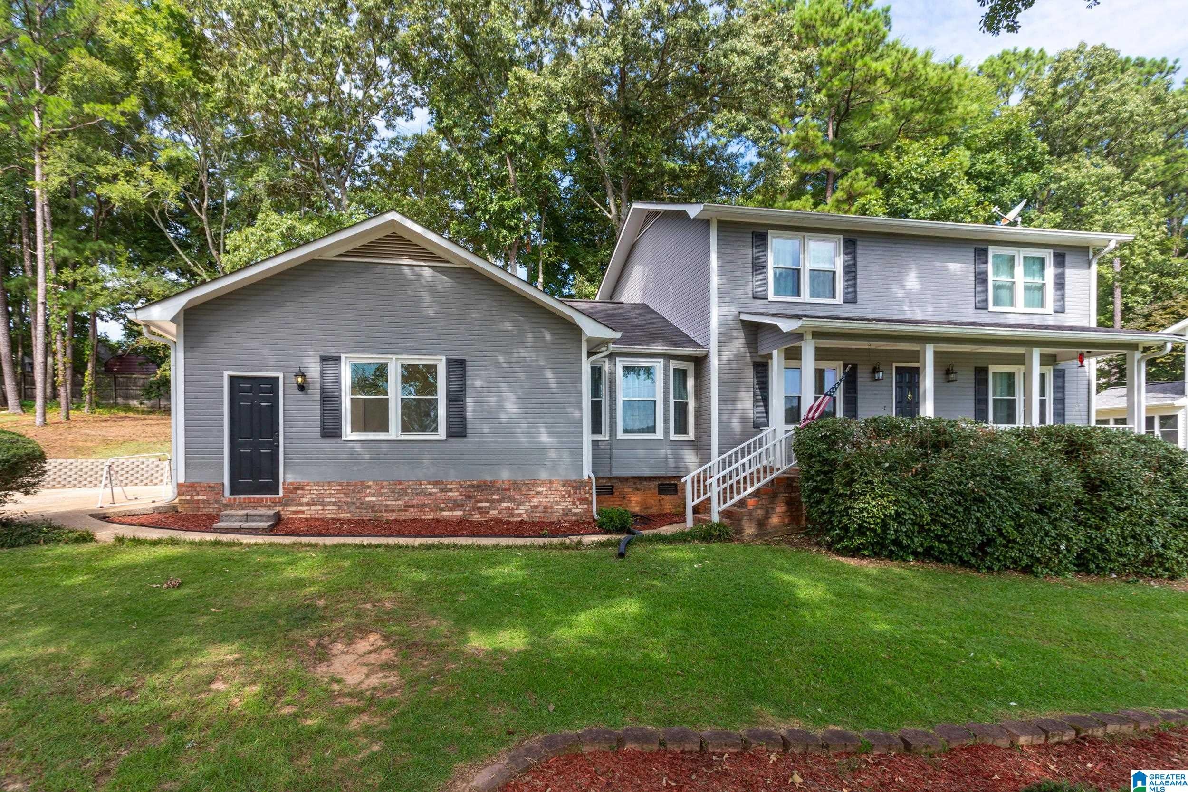
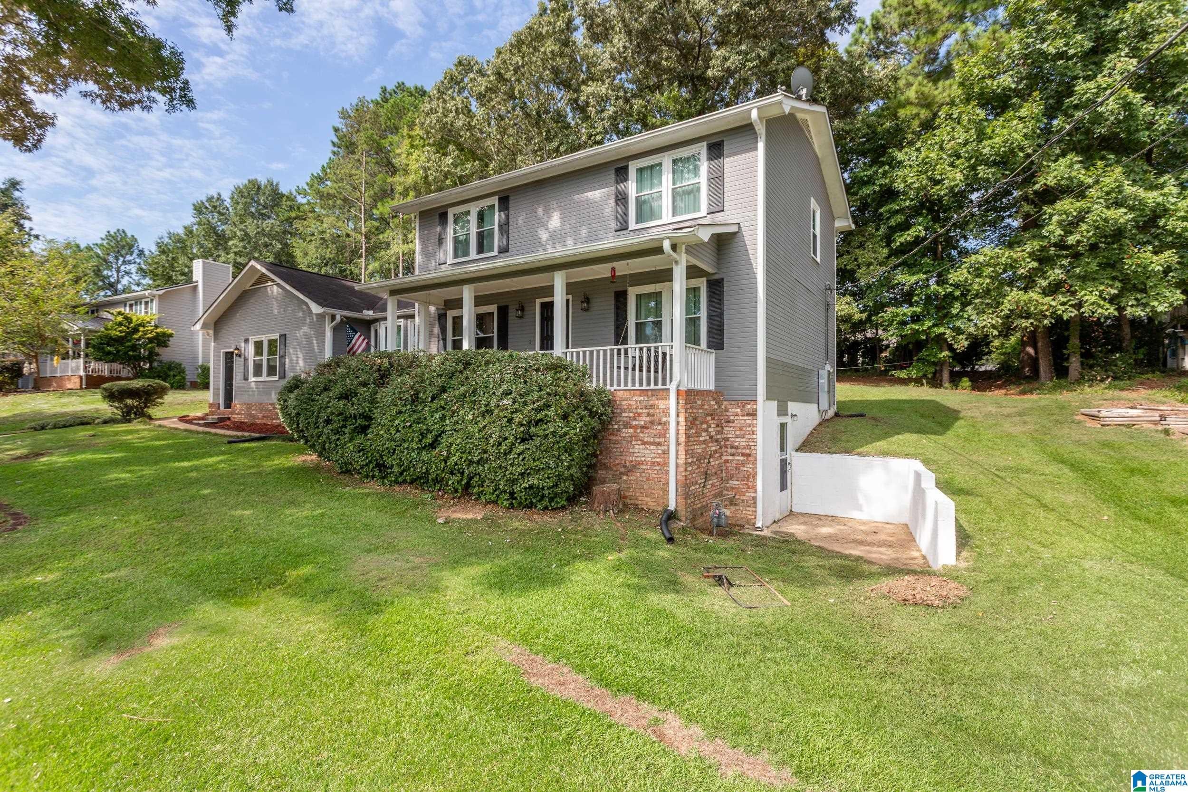
Looking for more space, storage, and Oxford City Schools? Welcome to Pinewood Subdivision! This 4-bedroom, 2.5-bath home offers a functional layout with room to live, work, and entertain. The main level features a spacious living area and eat-in kitchen with a large island, perfect for meal prep, casual dining, and gathering. The primary bedroom is conveniently located on the main level, while three additional bedrooms upstairs provide flexible space for guests, a home office, or hobbies. The unfinished basement offers valuable storage and additional possibilities. An encapsulated crawlspace adds peace of mind and protection for the home. Outside, the newly built composite deck overlooks a spacious yard, creating the perfect setting for grilling, outdoor dining, relaxing, or enjoying the outdoors. Located in established Pinewood Subdivision and the Oxford City School District, this home offers the space, storage, and convenience today's buyers are searching for!

Save
Ask
Tour
Hide
Share
Listing Snapshot
Price 
$299,900
Days On Site 
28 Days
Bedrooms 
4
Inside Area (SqFt) 
1,885 sqft
Total Baths 
3
Full Baths 
2
Partial Baths 
1
Lot Size 
0.43 Acres
Year Built 
1984
MLS® Number 
21463308
Status 
Active
Property Tax 
N/A
HOA/Condo/Coop Fees 
N/A
Sq Ft Source 
N/A
Friends & Family
Recent Activity
4 weeks agoListing updated with changes from the MLS®
4 weeks agoListing first seen on site
General Features
Acres 
0.43
Attached Garage 
Yes
Garage 
Yes
Garage Spaces 
2
Parking 
On StreetAttachedGarage Faces SideDriveway
Property Sub Type 
Single Family Residence
Style 
2+ Story
Utilities 
Sewer Connected
Water Source 
Public
Interior Features
Appliances 
DishwasherElectric CooktopElectric OvenRefrigeratorElectric Water HeaterDryerStainless Steel Appliance(s)
Basement 
PartialFinishedBlockConcrete
Cooling 
Ceiling Fan(s)Central Air
Fireplace 
Yes
Fireplace Features 
Living RoomGas
Fireplaces 
1
Flooring 
Laminate
Heating 
Central
Interior 
Breakfast BarWalk-In Closet(s)Recessed LightingStone CountersMaster DownstairsEat-in Kitchen
Laundry Features 
Laundry RoomMain LevelElectric Dryer HookupWasher Hookup
Window Features 
Double Pane Windows
Bathroom 2 
Level - Second
Bathroom 3 
Level - First
Bedroom 2 
Level - Second
Bedroom 3 
Level - Second
Bedroom 4 
Level - Second
Dining Room 
Level - First
Kitchen 
Level - First
Laundry 
Level - First
Living Room 
Level - First
Master Bathroom 
Level - First
Master Bedroom 
Level - First
Save
Ask
Tour
Hide
Share
Exterior Features
Construction Details 
Vinyl SidingWood Siding
Patio And Porch 
DeckPorch
Windows/Doors 
Double Pane Windows
Community Features
Accessibility Features 
Accessible Full Bath
Community Features 
Street Lights
MLS Area 
Calhoun County
Financing Terms Available 
CashConventionalFHAVA Loan
Roads 
Paved
Schools
School District
Unknown
Elementary School
OXFORD
Middle School
OXFORD
High School
OXFORD
Listing courtesy of ERA King Real Estate

IDX information is provided exclusively for consumers’ personal, non-commercial use, and may not be used for any purpose other than to identify prospective properties consumers may be interested in purchasing. The content of this site is not guaranteed accurate by the MLS. Listing source GALMLS.

Copyright 2026 Greater Alabama MLS, Inc.

Neighborhood & Commute
Source: Walkscore
Disclosure: Community information and market data powered by Constellation Data Labs. Information is deemed reliable but not guaranteed.
Save
Ask
Tour
Hide
Share