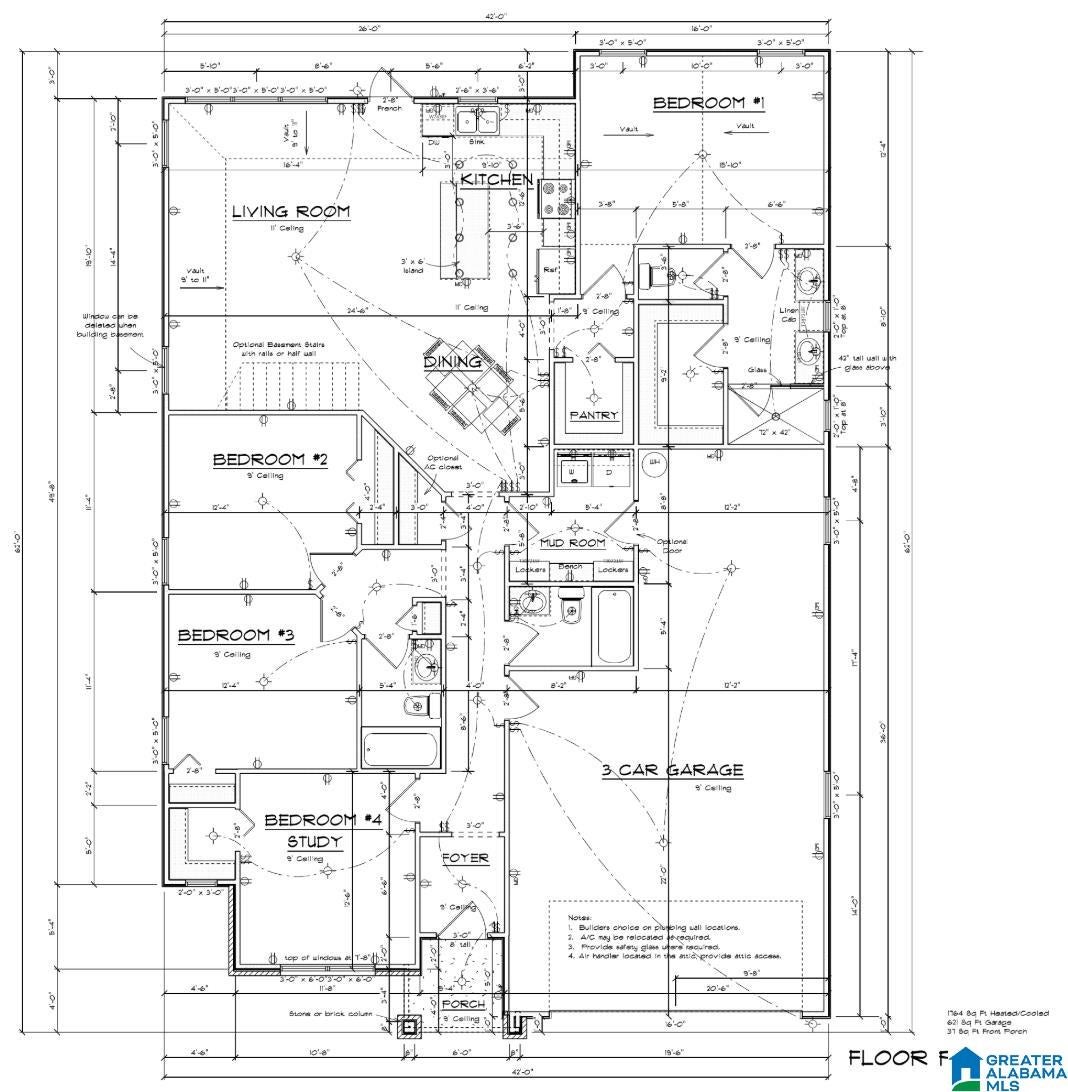
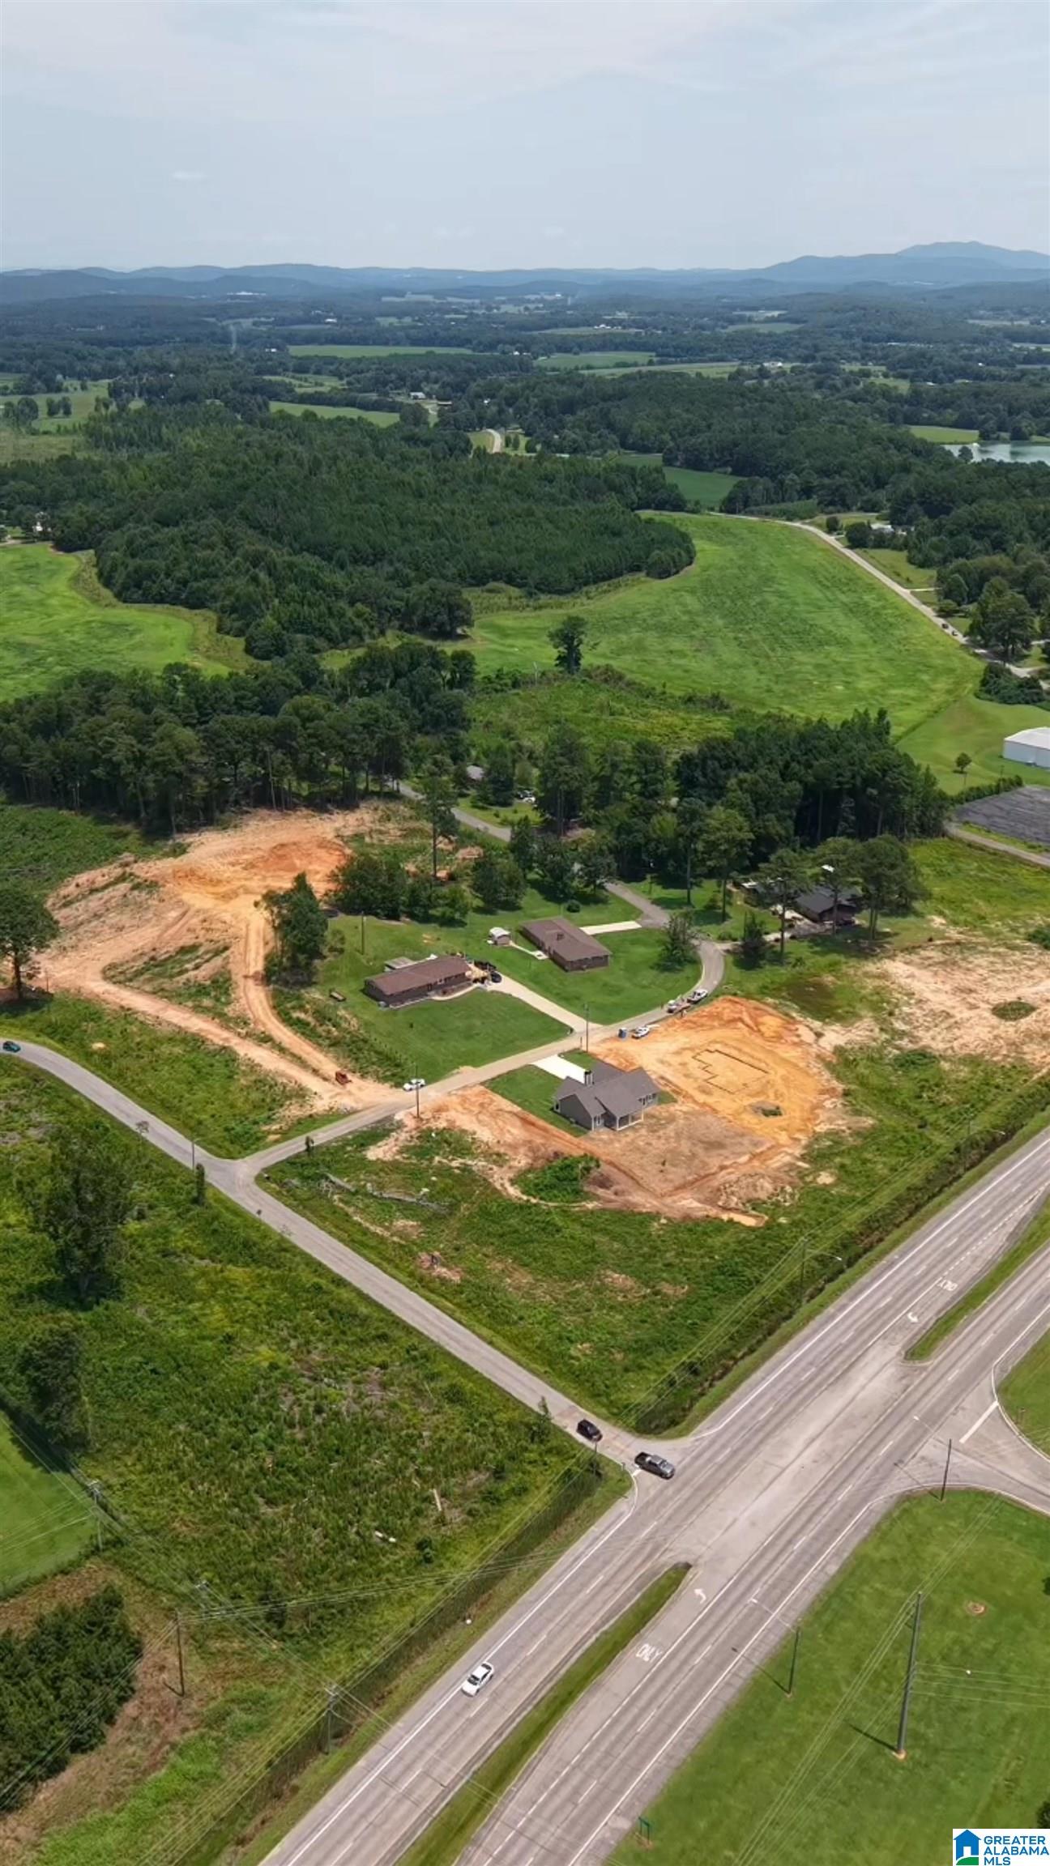
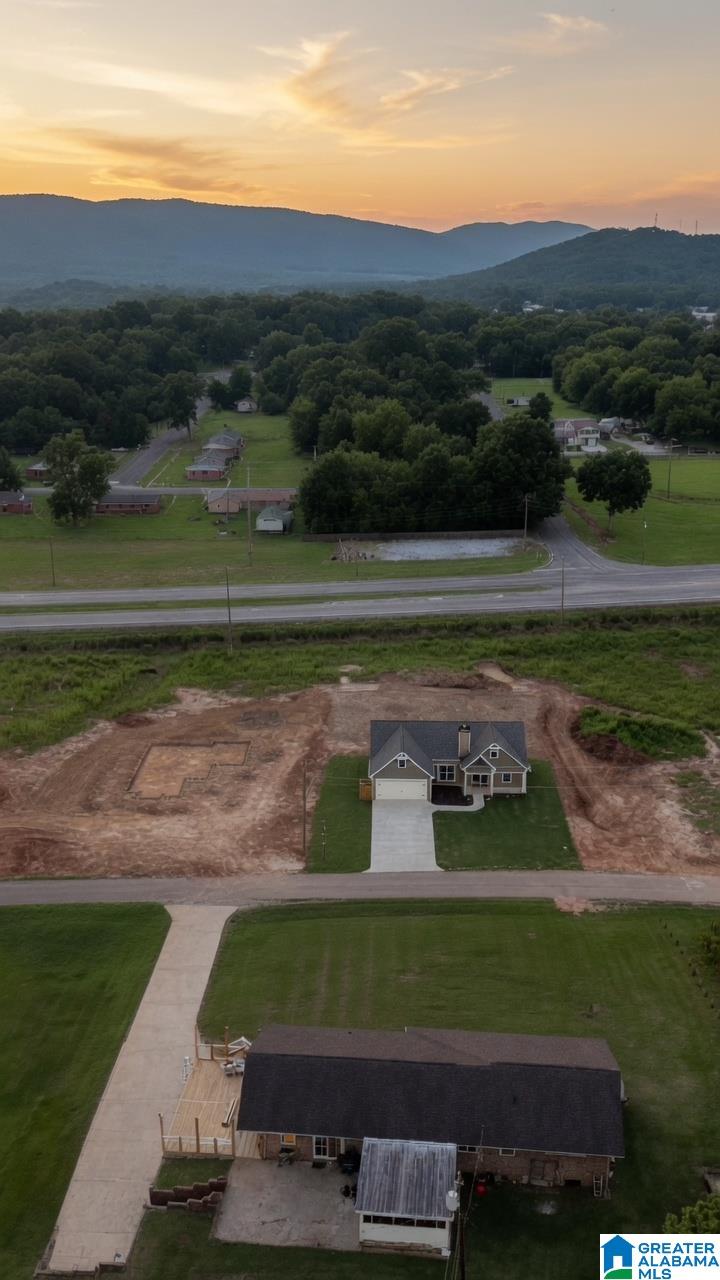
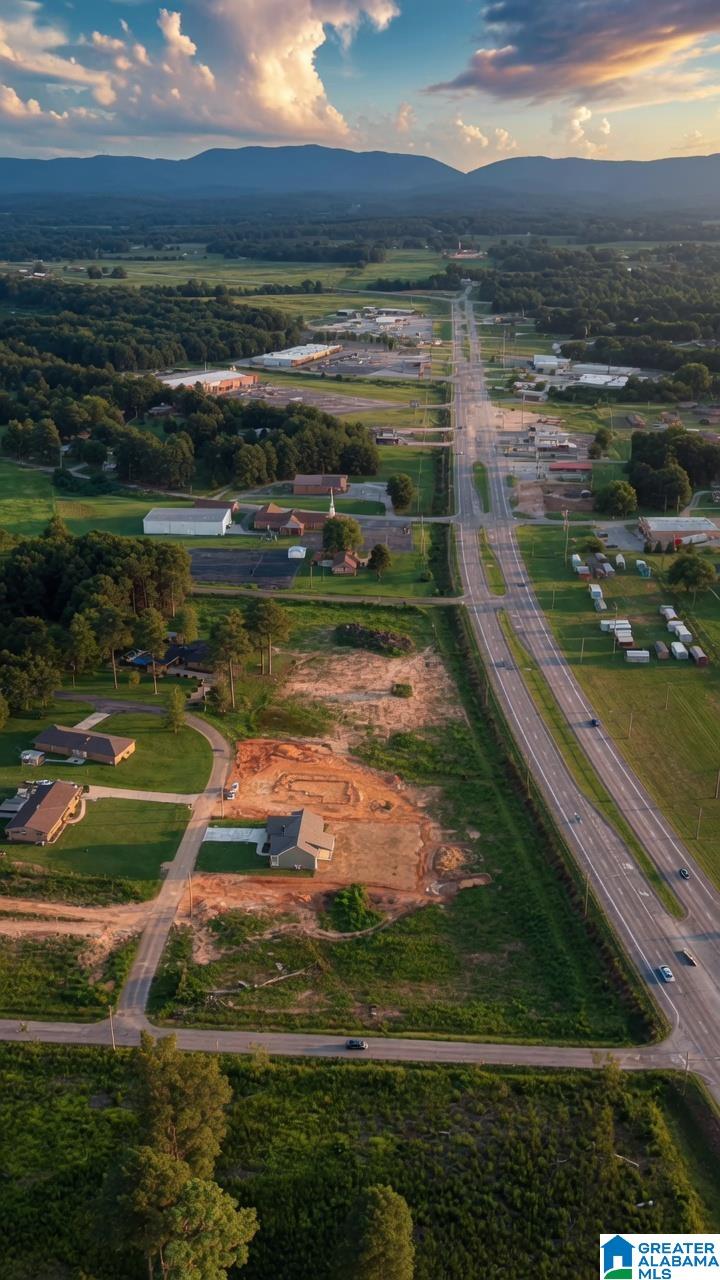
UNDER CONSTRUCTION in Merrimac Acres! This thoughtfully designed home offers 4 BRs or 3 BRs plus an office, 3 full baths, and a spacious open living area. Enjoy zero-step entry, a flat lot, and gorgeous finishes throughout, including LVP flooring and stone countertops & tile backsplash. The kitchen features a large island, walk-in pantry, and tile backsplash. The living area offers a fireplace with gas logs or wood-burning option. Additional features include energy-smart construction, a mudroom, 3-car garage, and large front and back patios. A great floor plan with plenty of space and thoughtful details!
Save
Ask
Tour
Hide
Share
Listing Snapshot
Price
$332,500
Days On Site
30 Days
Bedrooms
4
Inside Area (SqFt)
1,764 sqft
Total Baths
3
Full Baths
3
Partial Baths
N/A
Lot Size
0.38 Acres
Year Built
2026
MLS® Number
21463094
Status
Active
Property Tax
N/A
HOA/Condo/Coop Fees
N/A
Sq Ft Source
Plans
Friends & Family
React
Invite
Recent Activity
a month ago
Listing updated with changes from the MLS®
a month ago
Listing first seen on site
General Features
Acres
0.38
Foundation
Slab
Garage
Yes
Garage Spaces
3
Parking
Garage Faces FrontDriveway
Property Sub Type
Single Family Residence
Style
1-Story
Utilities
Underground UtilitiesSewer Connected
Water Source
Public
Interior Features
Appliances
DishwasherRefrigeratorGas CooktopGas OvenMicrowaveElectric Water HeaterDisposalDryerENERGY STAR Qualified AppliancesStainless Steel Appliance(s)
Main LevelLaundry RoomElectric Dryer HookupWasher Hookup
Window Features
Window Treatments
Bathroom 1
Dimensions - 5x8Level - First
Bedroom 2
Dimensions - 12x11Level - First
Bedroom 3
Dimensions - 12x11Level - First
Bedroom 4
Dimensions - 11x12Level - First
Living Room
Dimensions - 16x19Level - First
Master Bedroom
Dimensions - 15x12Level - First
Save
Ask
Tour
Hide
Share
Exterior Features
Patio And Porch
CoveredPatioPorch
Windows/Doors
Window Treatments
Community Features
MLS Area
Calhoun County
Financing Terms Available
CashConventionalFHAVA LoanUSDA Loan
Schools
School District
Unknown
Elementary School
PIEDMONT
Middle School
PIEDMONT
High School
PIEDMONT
Listing courtesy of KW Realty Group-Jacksonville
IDX information is provided exclusively for consumers’ personal, non-commercial use, and may not be used for any purpose other than to identify prospective properties consumers may be interested in purchasing. The content of this site is not guaranteed accurate by the MLS. Listing source GALMLS.
Copyright 2026 Greater Alabama MLS, Inc.
Neighborhood & Commute
Source: Walkscore
Disclosure: Community information and market data powered by Constellation Data Labs. Information is deemed reliable but not guaranteed.