Call now (770) 749-7900

Homes for Sale

Call now (770) 749-7900

Search live FMLS and GAMLS listings. Type a city, ZIP, or address. Alabama results are not Georgia MLS. Call Main Street Realty (770) 749-7900.

Save
Ask
Tour
Hide
Share
$629,900
31 Days On Site

2108 DEL CARMEN DRIVE
ANNISTON, AL 36207

For Sale|Single Family Residence|Active
6
Beds
5
Total Baths
4
Full Baths
1
Partial Bath
5,357
SqFt
$118
/SqFt
1992
Built
Subdivision:
DELCARMAN
County:
Calhoun
Listing courtesy of ERA King Real Estate
2108 DEL CARMEN DRIVE2108 DEL CARMEN DRIVE2108 DEL CARMEN DRIVE2108 DEL CARMEN DRIVE
Save
Ask
Tour
Hide
Share

Mortgage Calculator

Monthly Payment (Est.)

Enter an interest rate to see your estimated monthly payment.
Calculator powered by Showcase IDX, a Constellation1 Company. Copyright ©2026 Information is deemed reliable but not guaranteed.

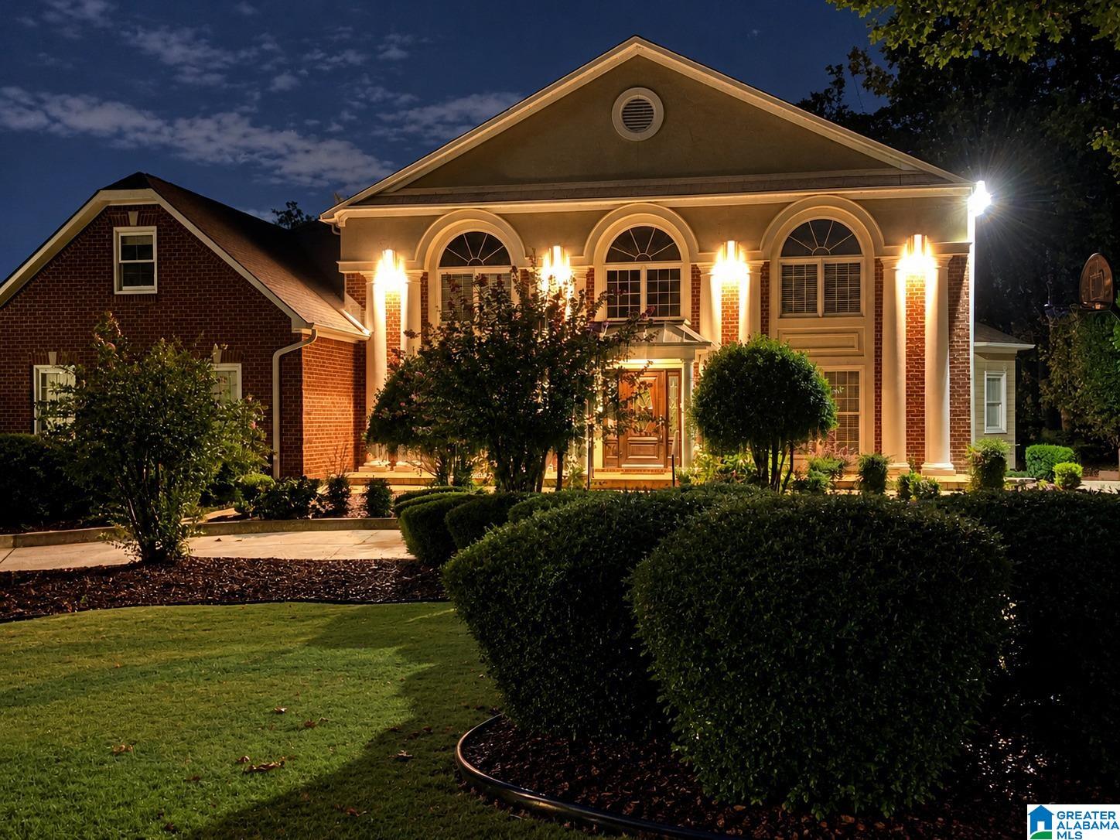
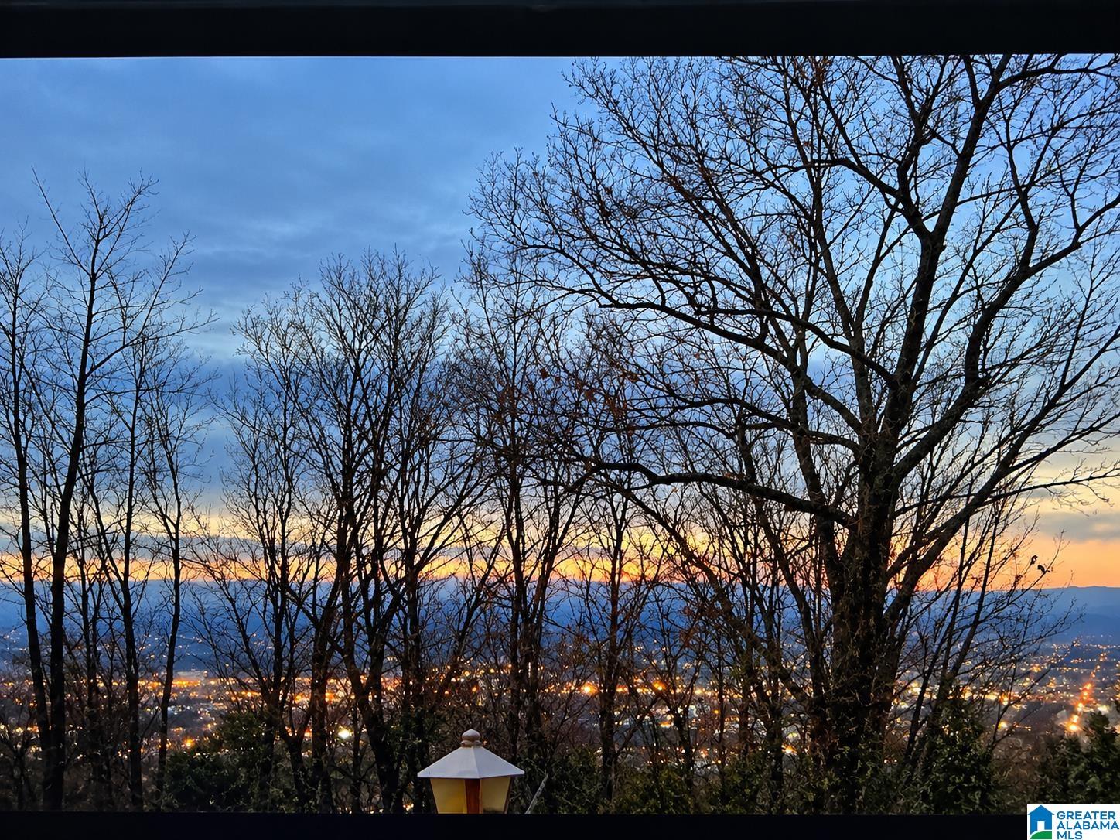
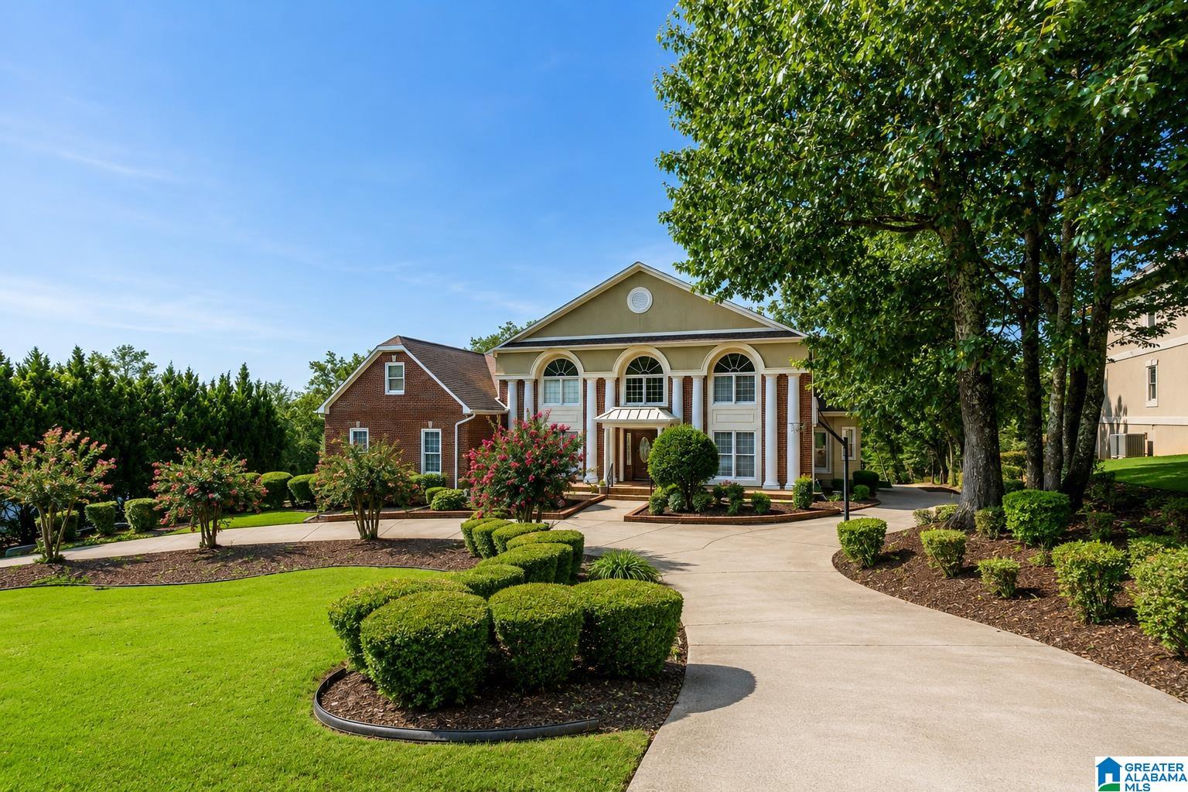
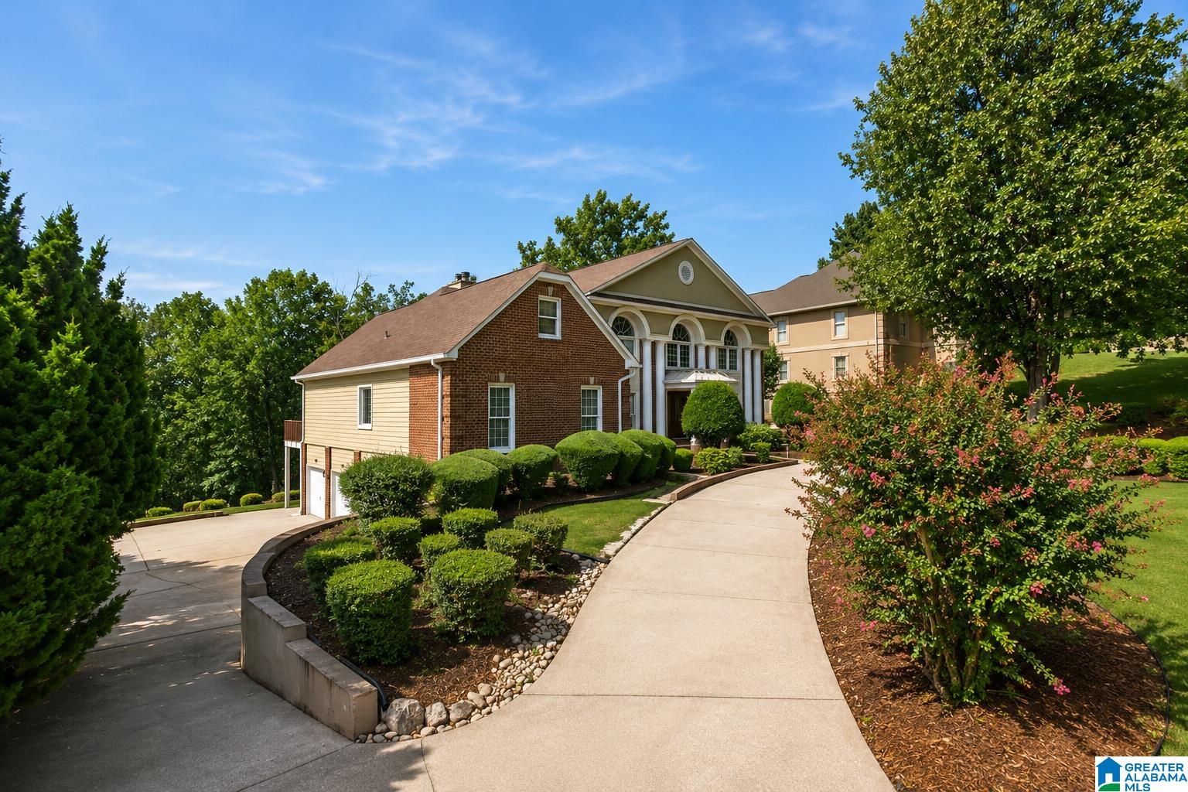
Priceless Location. Exceptional Craftsmanship. A Million-Dollar View. Discover timeless elegance and exceptional living space in this remarkable custom-built home. A grand foyer with a stunning Cinderella staircase welcomes you into a versatile floor plan offering 5 or 6 bedrooms, including two primary suites, 4.5 baths, formal living and dining rooms, family room, sunroom, den, office, recreation room, hobby room, and a gourmet kitchen with large island, pantry, granite countertops, custom cabinetry, and breakfast area. The finished basement offers full living quarters with a bedroom, family room, full bath, and office—ideal for guests or multigenerational living. Additional features include a wet bar, elegant archways, crown molding, and custom finishes. Outside, enjoy a circular drive, beautiful landscaping, open deck, covered patio, triple garage, and a breathtaking million-dollar view.

Save
Ask
Tour
Hide
Share
Listing Snapshot
Price 
$629,900
Days On Site 
31 Days
Bedrooms 
6
Inside Area (SqFt) 
5,357 sqft
Total Baths 
5
Full Baths 
4
Partial Baths 
1
Lot Size 
0.52 Acres
Year Built 
1992
MLS® Number 
21463065
Status 
Active
Property Tax 
N/A
HOA/Condo/Coop Fees 
N/A
Sq Ft Source 
N/A
Friends & Family
Recent Activity
15 hours agoListing updated with changes from the MLS®
a month agoListing first seen on site
General Features
Acres 
0.52
Attached Garage 
Yes
Garage 
Yes
Garage Spaces 
3
Parking 
Circular DrivewayAttachedBasementUnassignedGarage Faces SideDriveway
Property Sub Type 
Single Family Residence
Sewer 
Septic Tank
SqFt Below 
1111
Style 
1.5-Story
Utilities 
Underground Utilities
Water Source 
Public
Interior Features
Appliances 
DishwasherElectric CooktopElectric OvenRefrigeratorGas Water HeaterDryerWater HeaterSelf Cleaning OvenStainless Steel Appliance(s)
Basement 
PartialDaylight
Cooling 
Ceiling Fan(s)Dual
Fireplace 
Yes
Fireplace Features 
Family RoomRecreation RoomVentlessGas LogGas
Fireplaces 
2
Flooring 
CarpetHardwoodTile
Heating 
Heat Pump
Interior 
Breakfast BarKitchen IslandWalk-In Closet(s)PantryCrown MoldingHigh CeilingsRecessed LightingStone CountersMaster DownstairsEat-in Kitchen
Laundry Features 
Main LevelLaundry RoomElectric Dryer HookupWasher HookupSink
Window Features 
Double Pane Windows
Bathroom 3 
Level - Second
Bedroom 1 
Level - First
Bedroom 3 
Level - Second
Bedroom 4 
Level - Second
Bedroom 5 
Level - Second
Bedroom 6 
Level - Second
Dining Room 
Level - First
Family Room 
Level - First
Kitchen 
Level - First
Living Room 
Level - First
Master Bathroom 
Level - Second
Master Bedroom 
Level - First
Save
Ask
Tour
Hide
Share
Exterior Features
Construction Details 
Vinyl SidingBrick
Lot Features 
Interior LotFew Trees
Patio And Porch 
CoveredDeckPatioPorch
View 
City
Waterview 
City
Windows/Doors 
Double Pane Windows
Community Features
Accessibility Features 
Therapeutic Whirlpool
MLS Area 
Calhoun County
Financing Terms Available 
CashConventionalVA Loan
Roads 
Paved
Schools
School District
Unknown
Elementary School
GOLDEN SPRINGS
Middle School
ANNISTON
High School
ANNISTON
Listing courtesy of ERA King Real Estate

IDX information is provided exclusively for consumers’ personal, non-commercial use, and may not be used for any purpose other than to identify prospective properties consumers may be interested in purchasing. The content of this site is not guaranteed accurate by the MLS. Listing source GALMLS.

Copyright 2026 Greater Alabama MLS, Inc.

Neighborhood & Commute
Source: Walkscore
Disclosure: Community information and market data powered by Constellation Data Labs. Information is deemed reliable but not guaranteed.
Save
Ask
Tour
Hide
Share