Call now (770) 749-7900

Homes for Sale

Call now (770) 749-7900

Search live FMLS and GAMLS listings. Type a city, ZIP, or address. Alabama results are not Georgia MLS. Call Main Street Realty (770) 749-7900.

Save
Ask
Tour
Hide
Share
$549,500
31 Days On Site

307 SAINT ANDREWS WAY
ANNISTON, AL 36207

For Sale|Single Family Residence|Active
3
Beds
3
Total Baths
2
Full Baths
1
Partial Bath
2,596
SqFt
$212
/SqFt
2022
Built
County:
Calhoun
Listing courtesy of ERA King Real Estate
307 SAINT ANDREWS WAY307 SAINT ANDREWS WAY307 SAINT ANDREWS WAY307 SAINT ANDREWS WAY
Save
Ask
Tour
Hide
Share

Mortgage Calculator

Monthly Payment (Est.)

Enter an interest rate to see your estimated monthly payment.
Calculator powered by Showcase IDX, a Constellation1 Company. Copyright ©2026 Information is deemed reliable but not guaranteed.

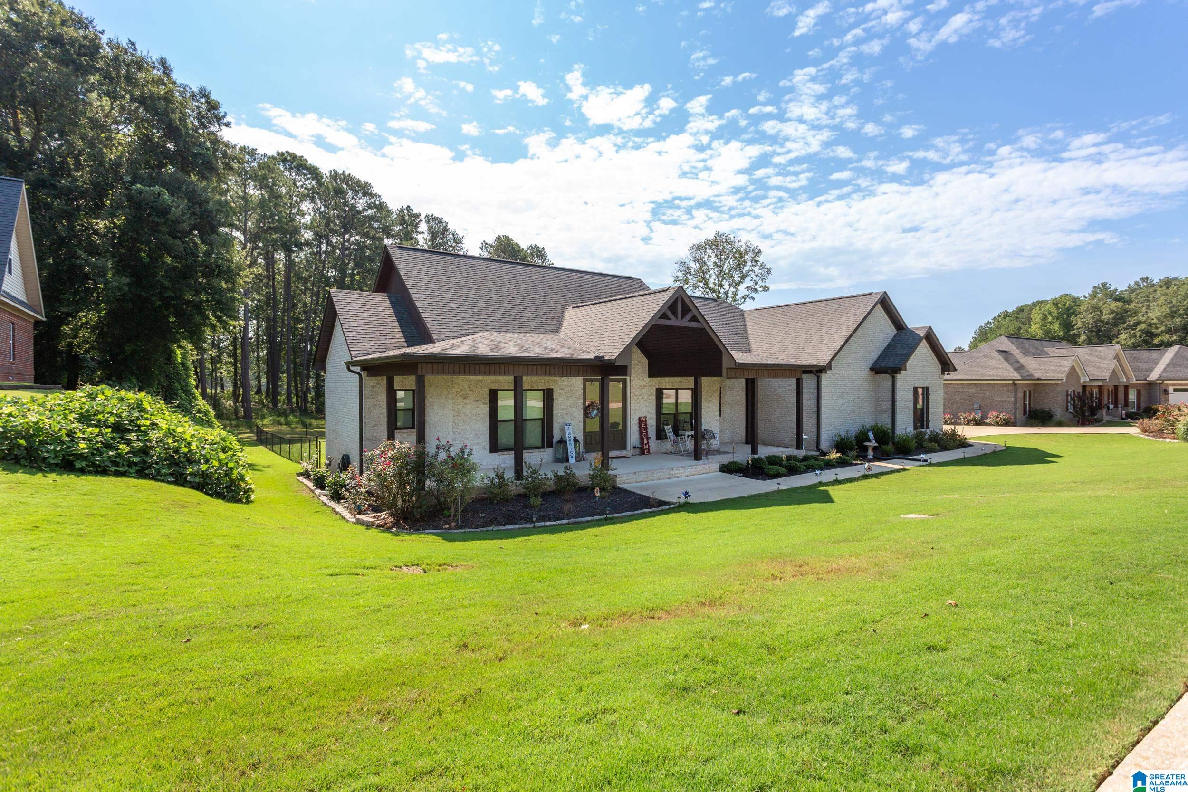
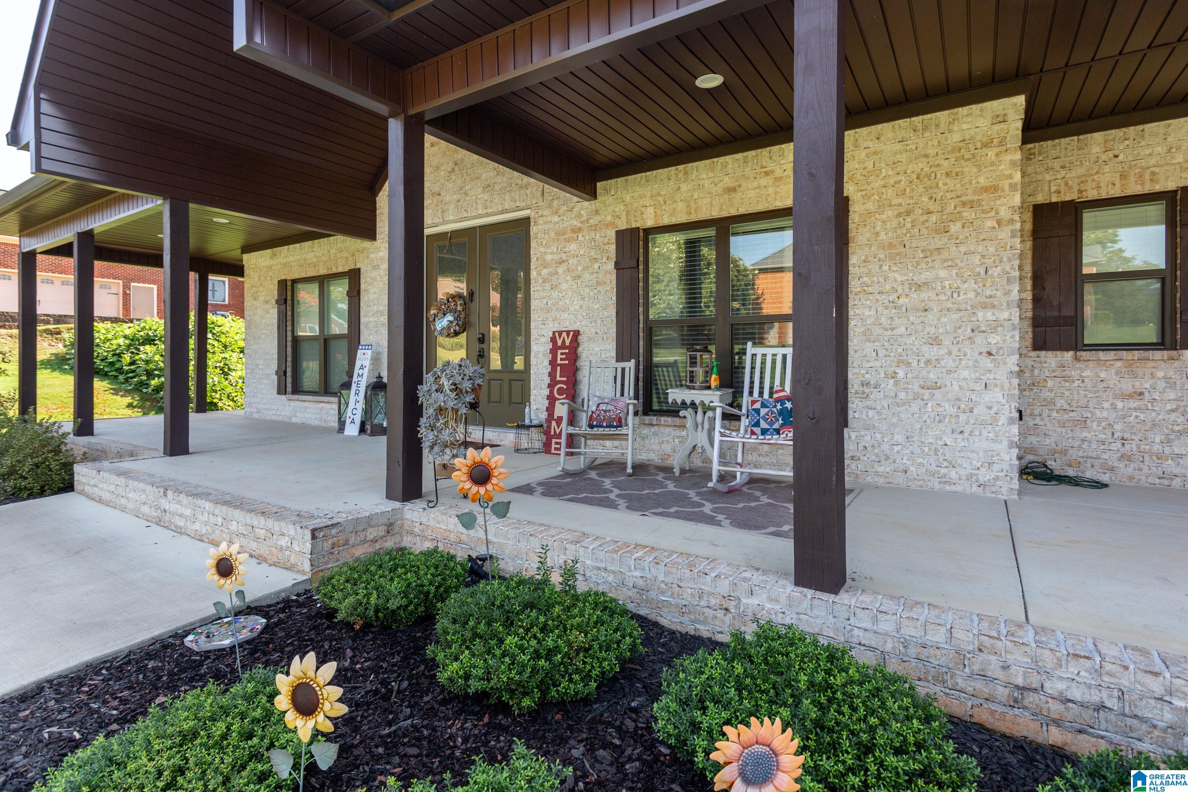
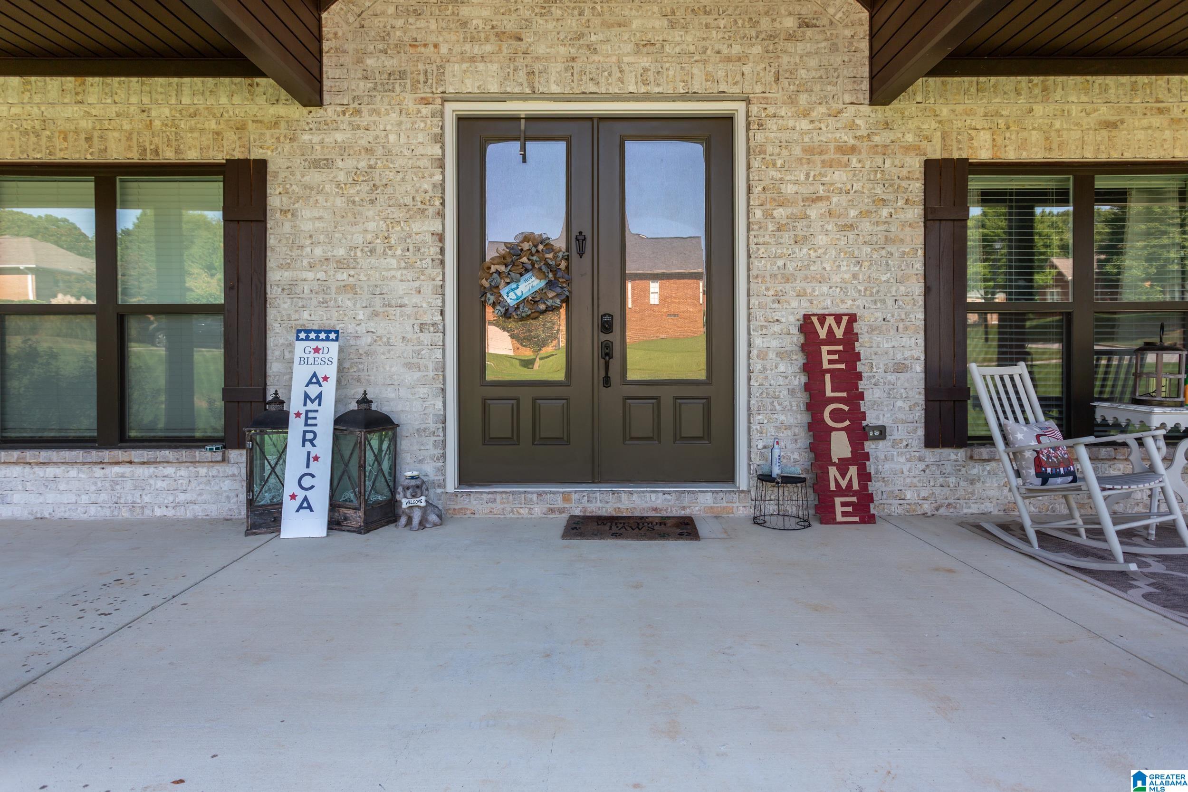
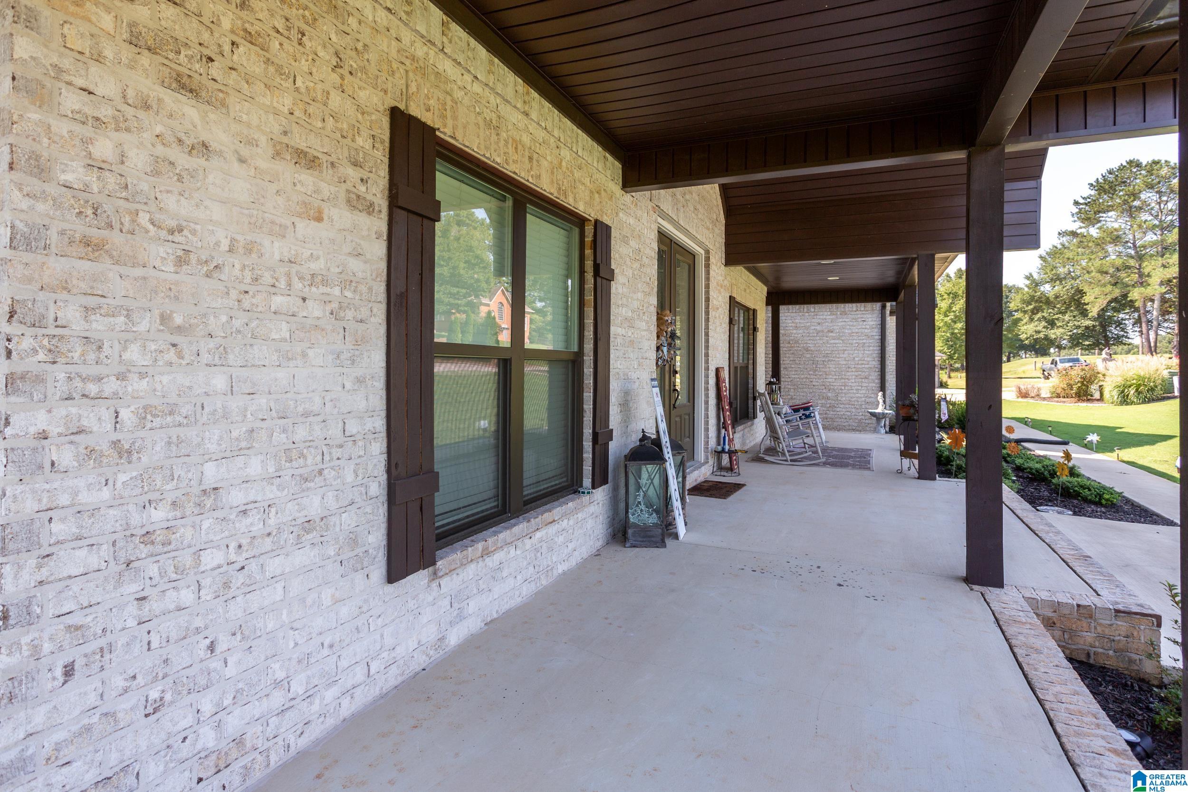
Custom built in 2022, this all brick home sits with golf course views and an easy, open layout. The living room, dining area, and oversized kitchen all flow together, anchored by a large island with granite and white quartz countertops. The kitchen features a farmhouse sink plus a prep sink, gas range, and a big walk in pantry. The laundry room connects directly to the walk in closet in the primary suite, which is one of those small details that makes everyday life so much easier. The primary bath offers a tiled walk in shower, soaking tub, and separate his and hers vanities. Two additional bedrooms are generously sized and share a large bath with double sinks and a walk in shower. Out back, the spacious deck overlooks the course, and the front porch is ready for morning coffee. Three garage spaces, including a smaller bay ideal for a mower or golf cart. The crawl space has a dehumidifier too. Come walk through it and take in the view yourself.

Save
Ask
Tour
Hide
Share
Listing Snapshot
Price 
$549,500
Days On Site 
31 Days
Bedrooms 
3
Inside Area (SqFt) 
2,596 sqft
Total Baths 
3
Full Baths 
2
Partial Baths 
1
Lot Size 
1.5 Acres
Year Built 
2022
MLS® Number 
21463037
Status 
Active
Property Tax 
N/A
HOA/Condo/Coop Fees 
N/A
Sq Ft Source 
N/A
Friends & Family
Recent Activity
a month agoListing updated with changes from the MLS®
a month agoListing first seen on site
General Features
Acres 
1.5
Attached Garage 
Yes
Garage 
Yes
Garage Spaces 
3
Parking 
AttachedGarage Faces Side
Property Sub Type 
Single Family Residence
Sewer 
Septic Tank
Style 
1-Story
Utilities 
Underground Utilities
Water Source 
Public
Interior Features
Appliances 
DishwasherGas CooktopGas OvenMicrowaveDryerTankless Water HeaterStainless Steel Appliance(s)
Basement 
Crawl Space
Cooling 
Ceiling Fan(s)Central Air
Fireplace 
Yes
Fireplace Features 
Living RoomGas LogGas
Fireplaces 
1
Flooring 
LaminateTile
Heating 
Central
Interior 
Breakfast BarKitchen IslandPantryCrown MoldingTray Ceiling(s)Recessed LightingStone CountersMaster DownstairsSmart ThermostatEat-in Kitchen
Laundry Features 
Laundry RoomMain LevelElectric Dryer HookupWasher HookupSink
Bathroom 1 
Level - First
Bathroom 3 
Level - First
Bedroom 1 
Level - First
Bedroom 3 
Level - First
Bedroom 4 
Level - First
Kitchen 
Level - First
Laundry 
Level - First
Living Room 
Level - First
Master Bathroom 
Level - First
Master Bedroom 
Level - First
Save
Ask
Tour
Hide
Share
Exterior Features
Construction Details 
Brick
Fencing 
Fenced
Lot Features 
Cul-De-SacOn Golf CourseInterior Lot
Patio And Porch 
CoveredDeckPatioPorch
View 
LakeGolf Course
Waterview 
LakeGolf Course
Community Features
Community Features 
Golf
MLS Area 
Calhoun County
Financing Terms Available 
CashConventionalFHAVA Loan
Roads 
Paved
Schools
School District
Unknown
Elementary School
WHITE PLAINS
Middle School
WHITE PLAINS
High School
WHITE PLAINS
Listing courtesy of ERA King Real Estate

IDX information is provided exclusively for consumers’ personal, non-commercial use, and may not be used for any purpose other than to identify prospective properties consumers may be interested in purchasing. The content of this site is not guaranteed accurate by the MLS. Listing source GALMLS.

Copyright 2026 Greater Alabama MLS, Inc.

Neighborhood & Commute
Source: Walkscore
Disclosure: Community information and market data powered by Constellation Data Labs. Information is deemed reliable but not guaranteed.
Save
Ask
Tour
Hide
Share