Call now (770) 749-7900

Homes for Sale

Call now (770) 749-7900

Search live FMLS and GAMLS listings. Type a city, ZIP, or address. Alabama results are not Georgia MLS. Call Main Street Realty (770) 749-7900.

Save
Ask
Tour
Hide
Share
$725,000
41 Days On Site

273 CIDER FOREST DRIVE
OXFORD, AL 36203

For Sale|Single Family Residence|Active
4
Beds
3
Total Baths
3
Full Baths
3,010
SqFt
$241
/SqFt
2024
Built
Subdivision:
CIDER RIDGE
County:
Calhoun
Listing courtesy of ERA King Real Estate
273 CIDER FOREST DRIVE273 CIDER FOREST DRIVE273 CIDER FOREST DRIVE273 CIDER FOREST DRIVE
Save
Ask
Tour
Hide
Share

Mortgage Calculator

Monthly Payment (Est.)

Enter an interest rate to see your estimated monthly payment.
Calculator powered by Showcase IDX, a Constellation1 Company. Copyright ©2026 Information is deemed reliable but not guaranteed.

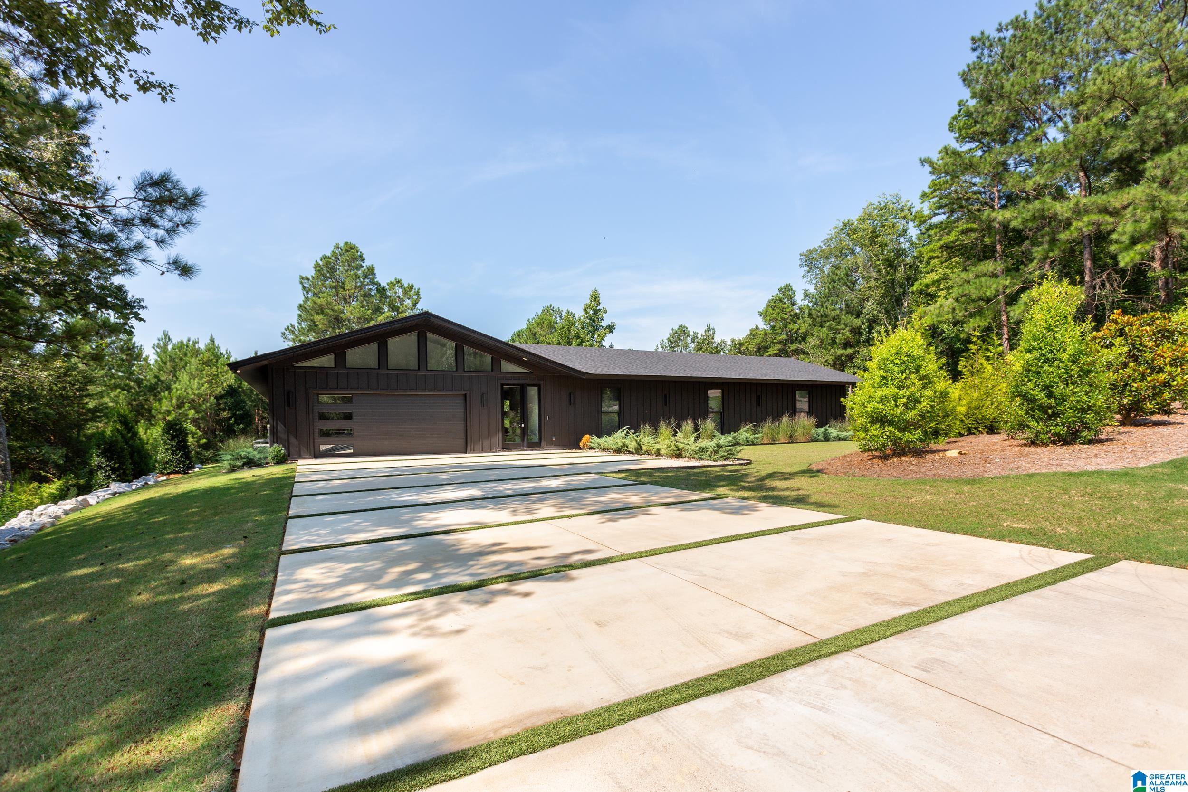
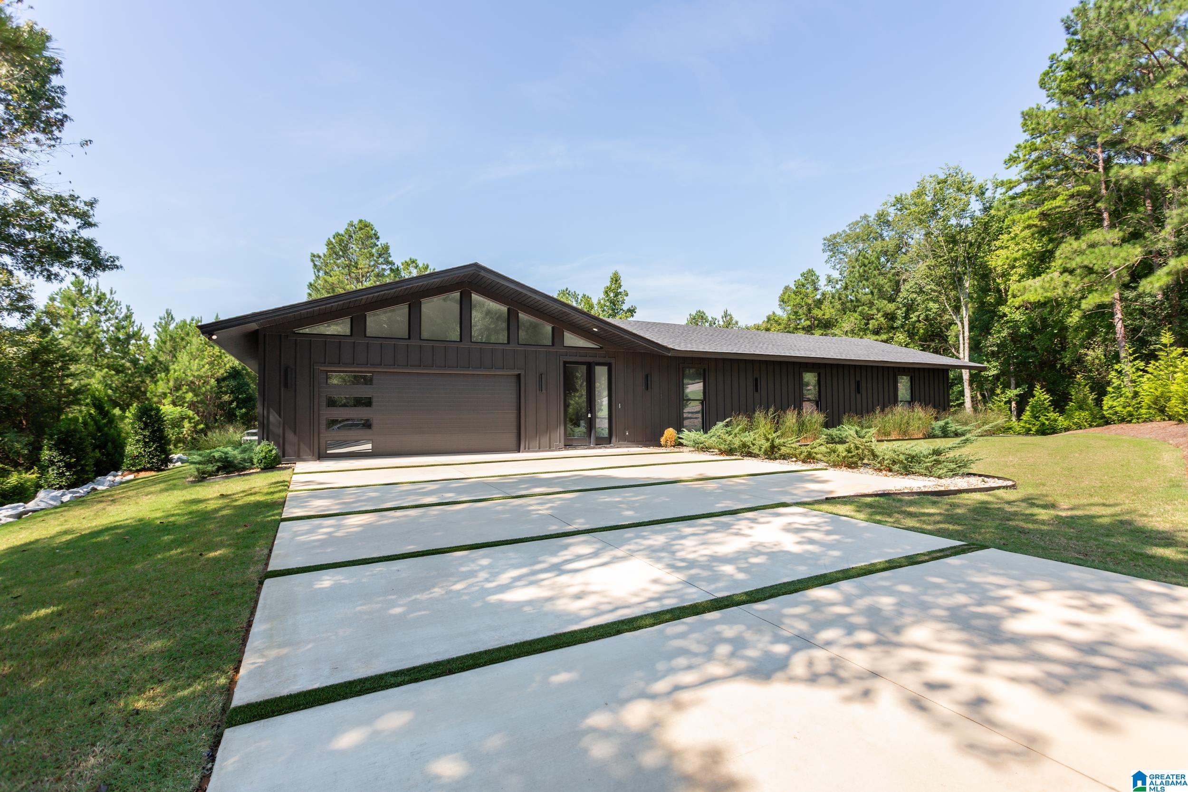
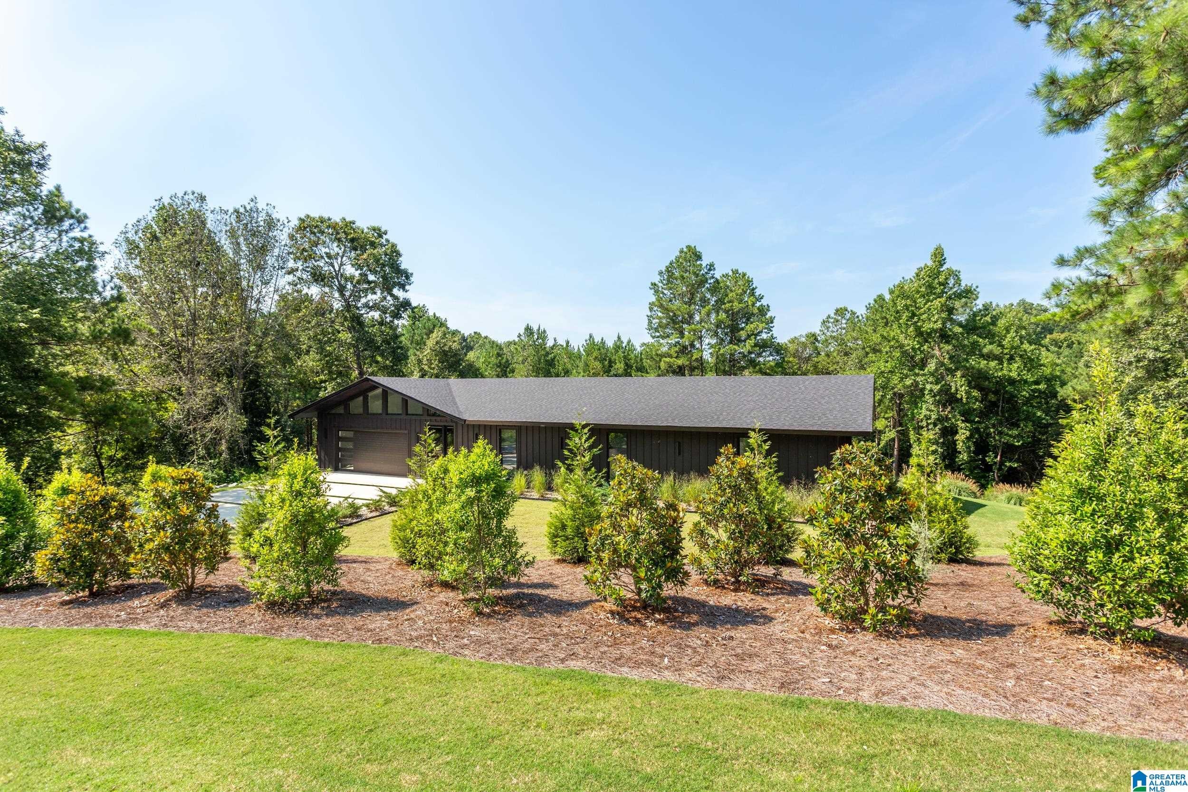
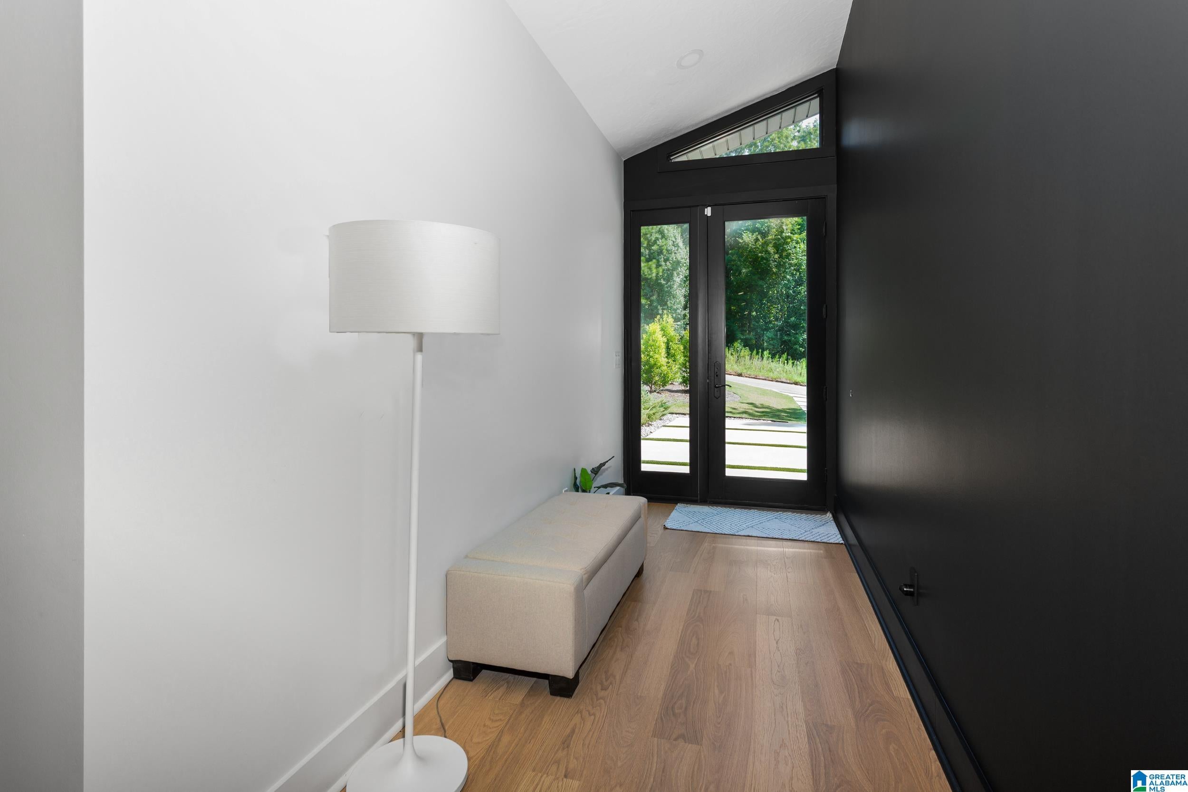
Welcome to modern living at its finest in the sought-after Cider Ridge Golf Course community. Built in 2024 and set on a beautiful 2.92-acre lot, this home makes a bold contemporary statement while still feeling warm and livable. Step inside to soaring vaulted ceilings and a wall of windows that fills the open living space with natural light and wooded views. The kitchen is a showstopper with sleek black cabinetry, granite countertops, a gas range, and an oversized island made for gathering. The primary suite carries those same dramatic vaulted ceilings and a spa-worthy bath with a double vanity, freestanding soaking tub, walk-in glass shower, and marble tile. Three additional bedrooms share two stylish full baths, each with its own bold color, granite counters, and backlit mirrors. Outside, a covered patio overlooks a private backyard framed by trees. Complete with a full-home generator and sprinkler system, this move-in-ready home is one you have to see for yourself.

Save
Ask
Tour
Hide
Share
Listing Snapshot
Price 
$725,000
Days On Site 
41 Days
Bedrooms 
4
Inside Area (SqFt) 
3,010 sqft
Total Baths 
3
Full Baths 
3
Partial Baths 
N/A
Lot Size 
2.87 Acres
Year Built 
2024
MLS® Number 
21462175
Status 
Active
Property Tax 
N/A
HOA/Condo/Coop Fees 
$50 monthly
Sq Ft Source 
Appraiser
Friends & Family
Recent Activity
3 weeks agoListing updated with changes from the MLS®
a month agoListing first seen on site
General Features
Acres 
2.87
Attached Garage 
Yes
Foundation 
Slab
Garage 
Yes
Garage Spaces 
2
Parking 
AssignedAttachedGarage Faces FrontDriveway
Property Sub Type 
Single Family Residence
Style 
1-Story
Utilities 
Underground UtilitiesSewer Connected
Water Source 
Public
Interior Features
Appliances 
DishwasherGas CooktopMicrowaveDryerTankless Water HeaterStainless Steel Appliance(s)
Cooling 
Ceiling Fan(s)Central Air
Fireplace 
Yes
Fireplace Features 
Living RoomGas
Fireplaces 
1
Flooring 
CarpetLaminateTile
Heating 
Central
Interior 
Breakfast BarCathedral Ceiling(s)Kitchen IslandWalk-In Closet(s)PantryRecessed LightingStone CountersMaster DownstairsSmart Thermostat
Laundry Features 
Laundry RoomMain LevelElectric Dryer HookupWasher Hookup
Bathroom 1 
Level - First
Bathroom 2 
Level - First
Bedroom 1 
Level - First
Bedroom 2 
Level - First
Bedroom 3 
Level - First
Kitchen 
Level - First
Laundry 
Level - First
Living Room 
Level - First
Master Bathroom 
Level - First
Master Bedroom 
Level - First
Save
Ask
Tour
Hide
Share
Exterior Features
Exterior 
Tennis Court(s)
Lot Features 
On Golf CourseInterior Lot
Patio And Porch 
CoveredPatioPorch
Pool Features 
Outdoor PoolIn GroundCommunity
Community Features
Accessibility Features 
Accessible Full Bath
Association Fee 
$600.0
Association Fee Frequency 
Annually
Community Features 
PoolClubhouseStreet LightsTennis Court(s)
MLS Area 
Calhoun County
Financing Terms Available 
CashConventional
Roads 
Paved
Schools
School District
Unknown
Elementary School
DE ARMANVILLE
Middle School
OXFORD
High School
OXFORD
Listing courtesy of ERA King Real Estate

IDX information is provided exclusively for consumers’ personal, non-commercial use, and may not be used for any purpose other than to identify prospective properties consumers may be interested in purchasing. The content of this site is not guaranteed accurate by the MLS. Listing source GALMLS.

Copyright 2026 Greater Alabama MLS, Inc.

Neighborhood & Commute
Source: Walkscore
Disclosure: Community information and market data powered by Constellation Data Labs. Information is deemed reliable but not guaranteed.
Save
Ask
Tour
Hide
Share