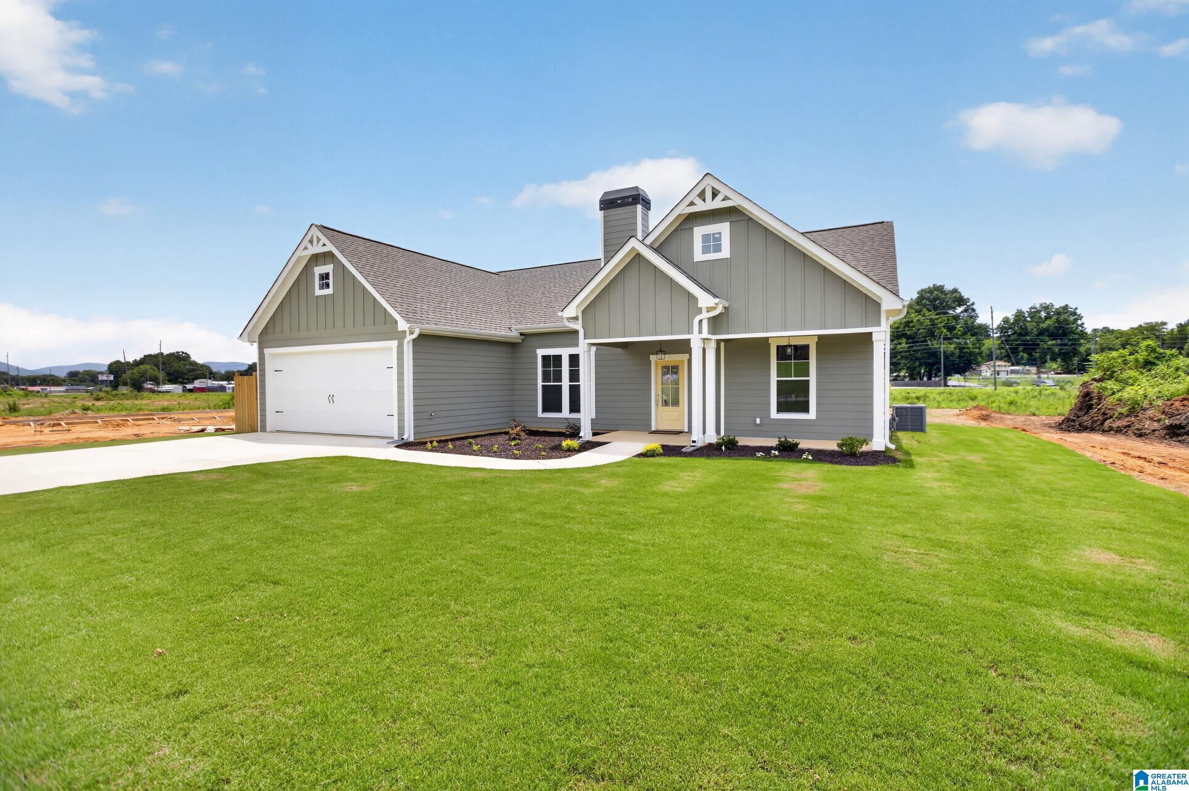
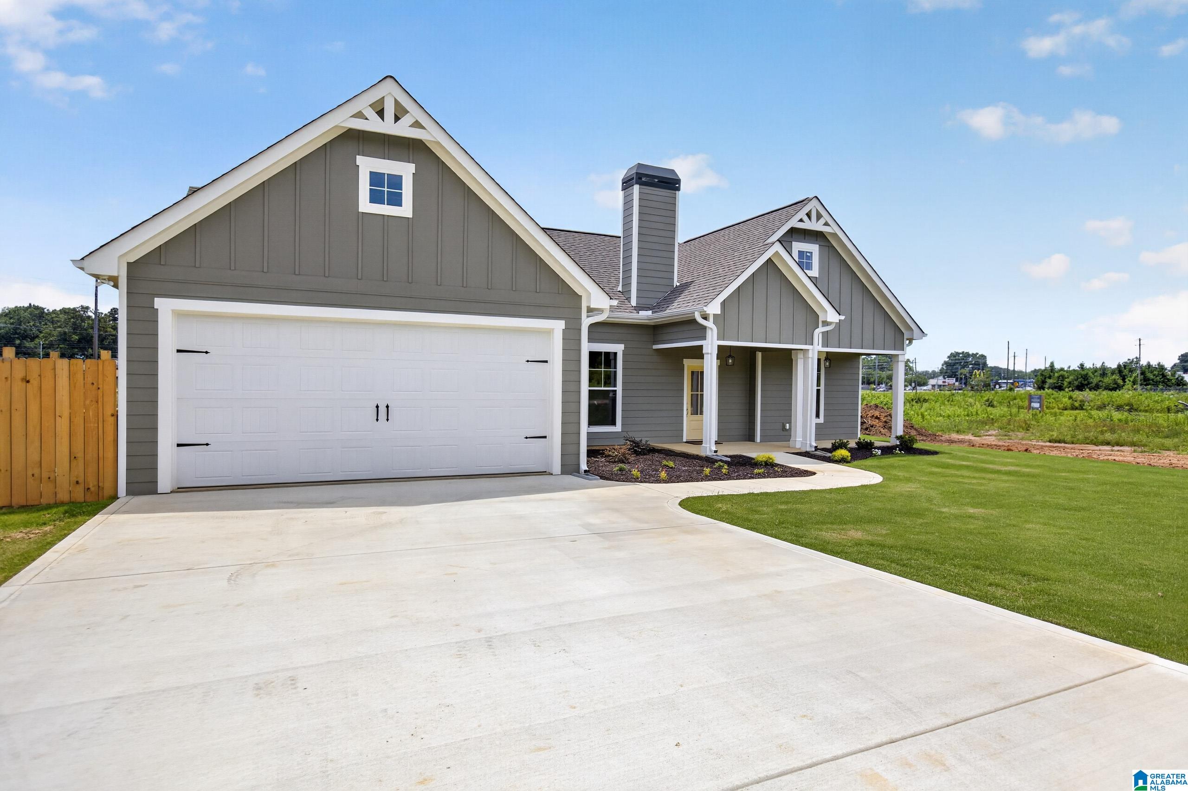
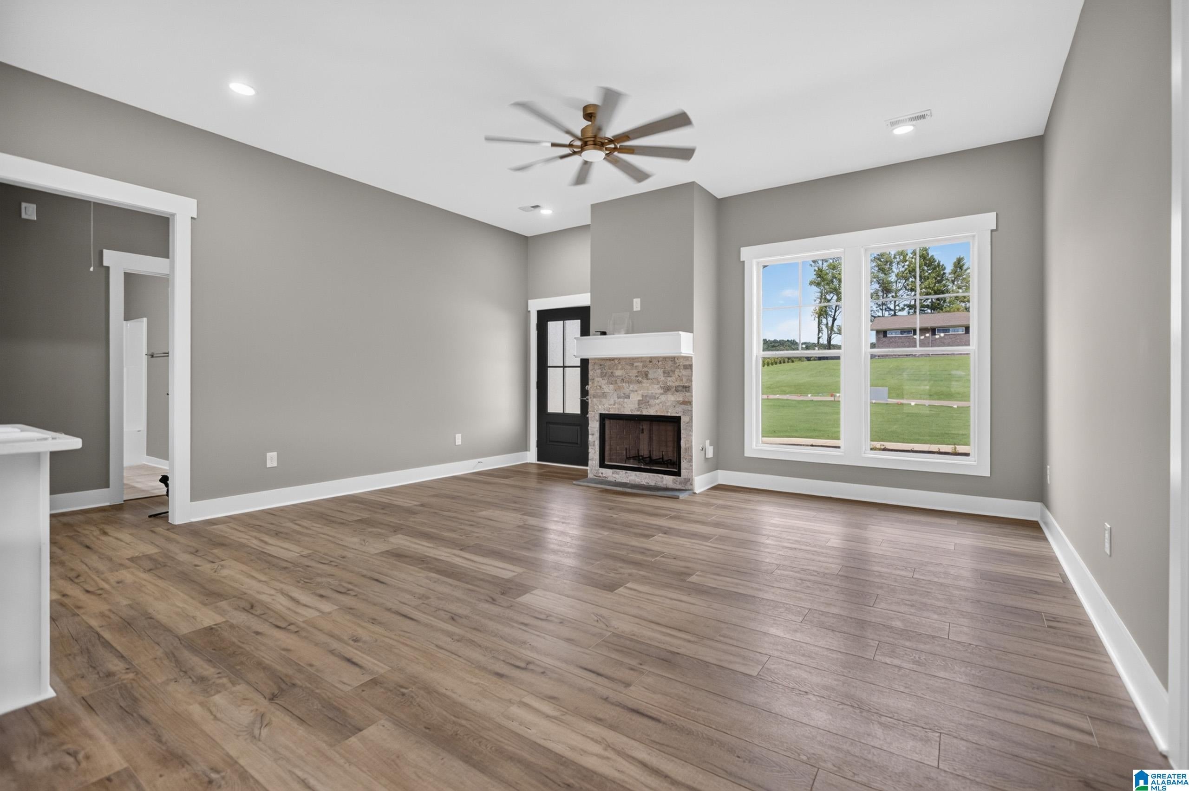
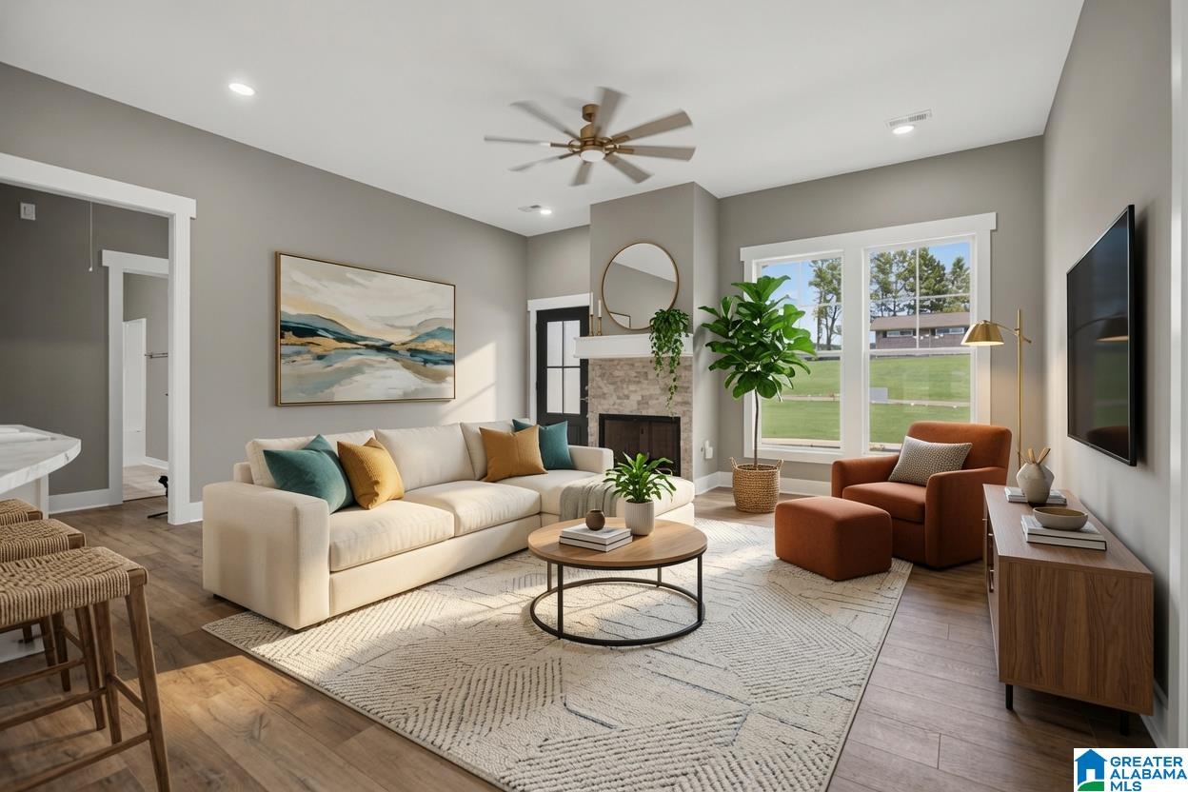
Welcome to this beautifully crafted new construction home in Merrimac Acres! This one-level home offers a split-bedroom floor plan with three bedrooms, two full baths, LVP flooring throughout, and a stunning rock fireplace. The open kitchen features a large island, stone countertops, stainless steel appliances including the refrigerator, and a dining area with access to the covered back porch. The spacious primary suite includes a walk-in closet, dual vanities, a tiled shower with a glass door, and a private water closet. Additional features include covered front and back porches, a laundry room with a utility sink, and quality finishes throughout. Ask about other available lots and floor plans in Merrimac Acres!
Save
Ask
Tour
Hide
Share
Listing Snapshot
Price
$269,900
Days On Site
56 Days
Bedrooms
3
Inside Area (SqFt)
1,473 sqft
Total Baths
2
Full Baths
2
Partial Baths
N/A
Lot Size
0.37 Acres
Year Built
2026
MLS® Number
21460714
Status
Active Under Contract
Property Tax
N/A
HOA/Condo/Coop Fees
N/A
Sq Ft Source
Plans
Friends & Family
React
Invite
Recent Activity
4 weeks ago
Listing updated with changes from the MLS®
4 weeks ago
Status changed to Active Under Contract
2 months ago
Listing first seen on site
General Features
Acres
0.37
Attached Garage
Yes
Foundation
Slab
Garage
Yes
Garage Spaces
2
Green Energy Efficient
Lighting
Parking
AttachedGarage Faces FrontDriveway
Property Condition
New Construction
Property Sub Type
Single Family Residence
Style
1-Story
Utilities
Underground UtilitiesSewer Connected
Water Source
Public
Interior Features
Appliances
DishwasherRefrigeratorGas CooktopGas OvenMicrowaveElectric Water HeaterDisposalDryerStainless Steel Appliance(s)
IDX information is provided exclusively for consumers’ personal, non-commercial use, and may not be used for any purpose other than to identify prospective properties consumers may be interested in purchasing. The content of this site is not guaranteed accurate by the MLS. Listing source GALMLS.
Copyright 2026 Greater Alabama MLS, Inc.
Neighborhood & Commute
Source: Walkscore
Disclosure: Community information and market data powered by Constellation Data Labs. Information is deemed reliable but not guaranteed.