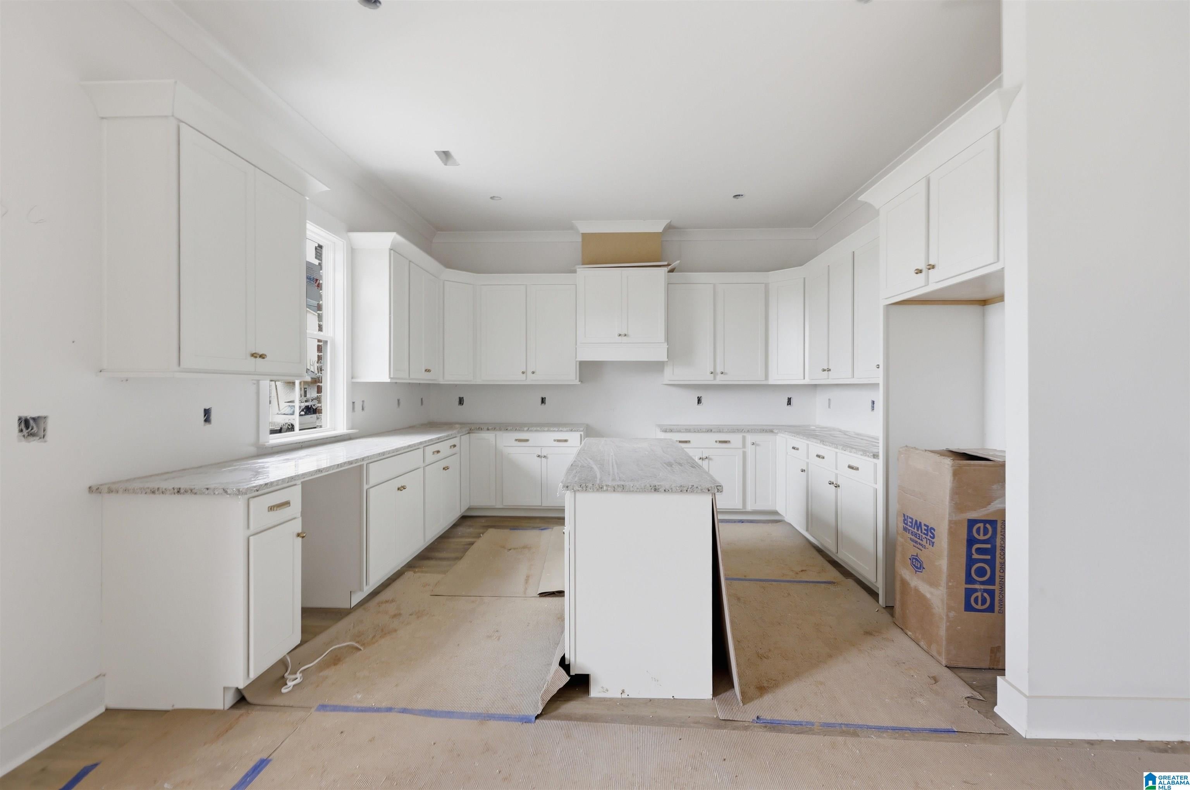
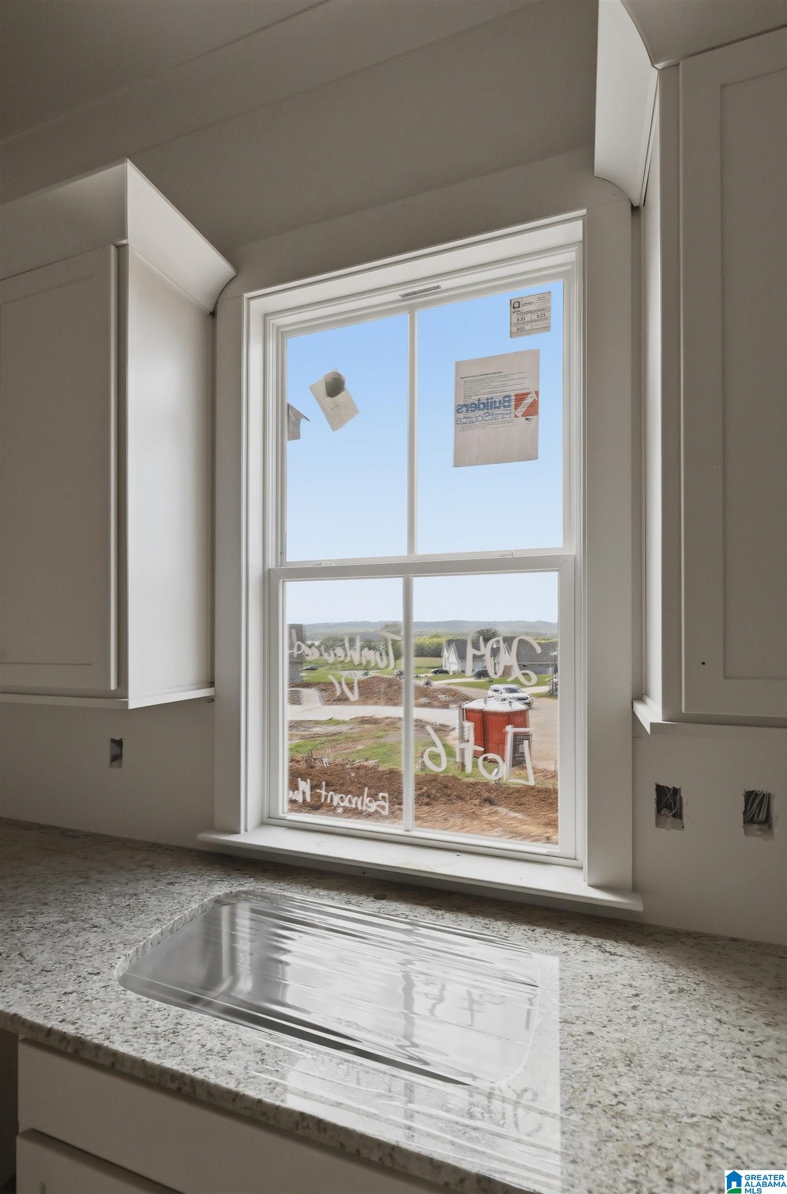
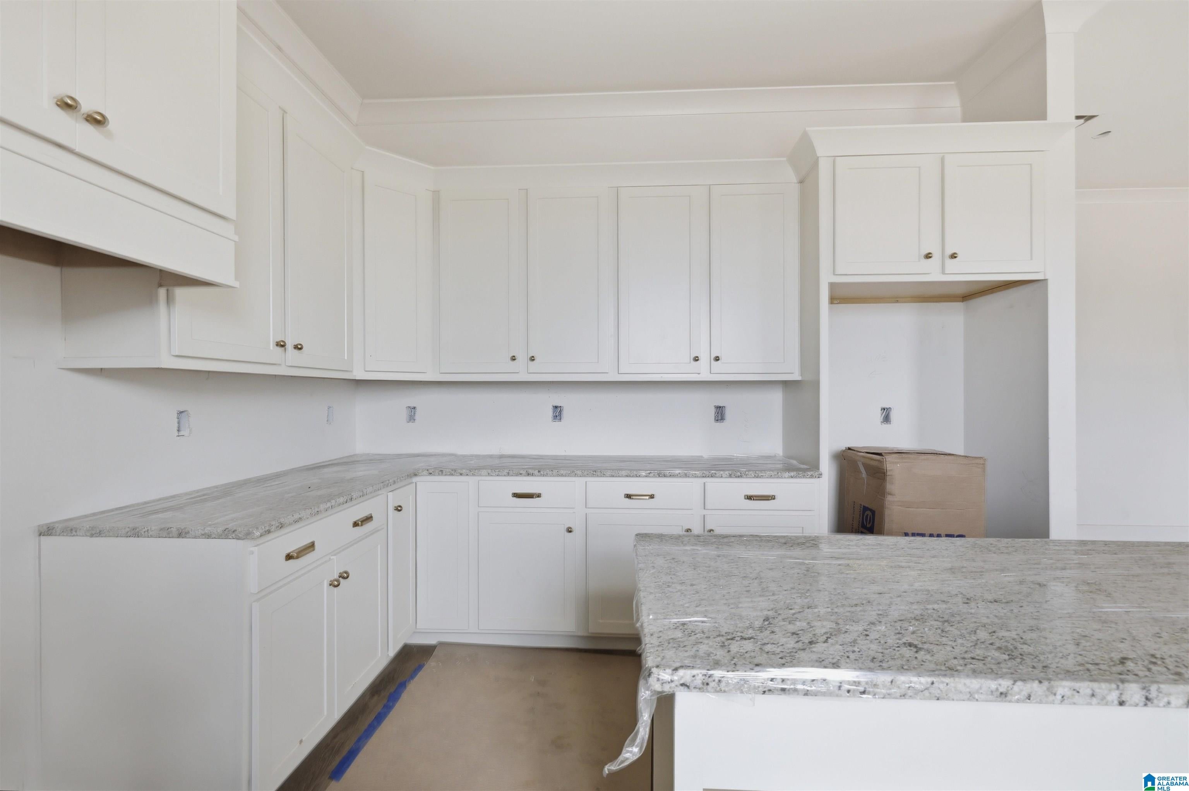
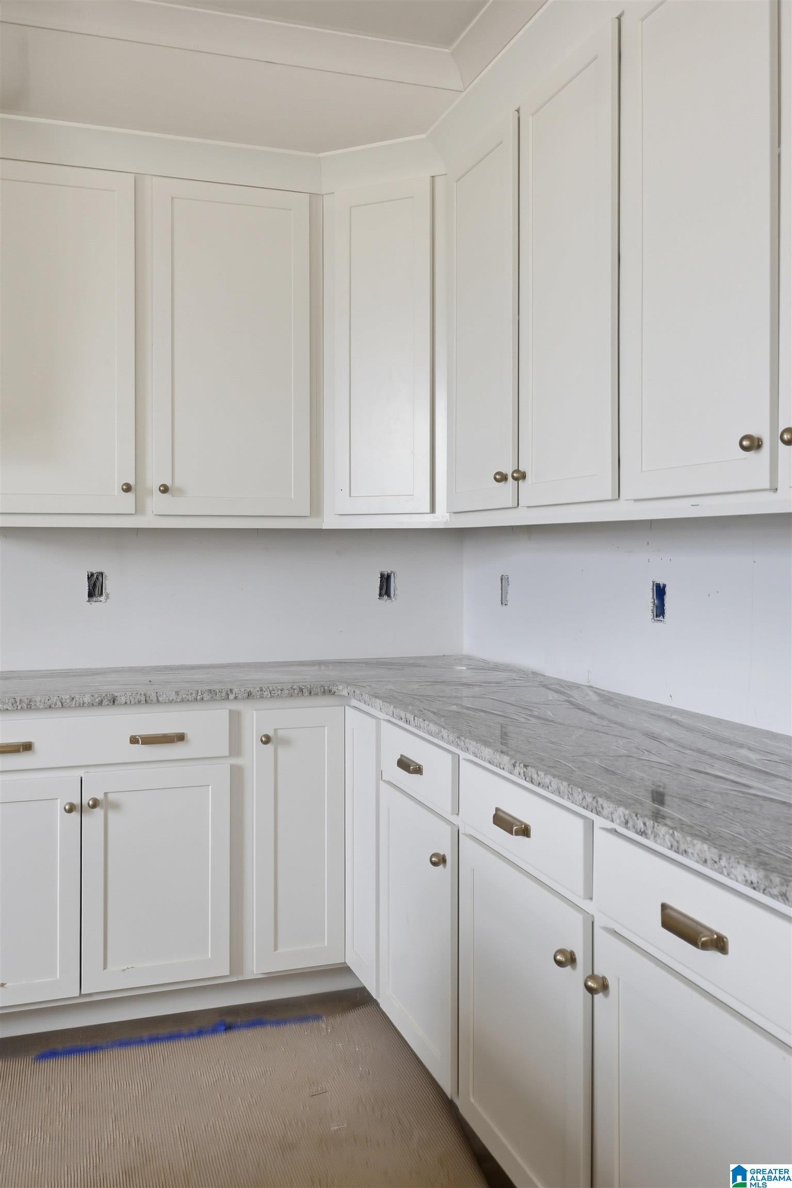
Stunning new construction with breathtaking Lake Guntersville views! Tucked into a quiet cul-de-sac near Guntersville's scenic walking trails, this exquisite 4BR/2.5BA home offers 2,600+ sq ft, soaring 12-ft ceilings, and an open floor plan. The gourmet kitchen boasts granite counters, tile backsplash, and abundant cabinetry overlooking the family and dining rooms. Unwind on the covered patio with serene lake views. Main-level primary suite with walk-in closet and en suite. Upstairs: 3 bedrooms plus a large versatile bonus loft that could easily be converted to a 5th bedroom. Less than a mile to the boat ramp. Natural gas stove/logs , tankless gas hot water heater, city sewer and in the city limits!
Save
Ask
Tour
Hide
Share
Listing Snapshot
Price
$575,000
Days On Site
59 Days
Bedrooms
4
Inside Area (SqFt)
2,629 sqft
Total Baths
3
Full Baths
2
Partial Baths
1
Lot Size
0.41 Acres
Year Built
2026
MLS® Number
21460402
Status
Active
Property Tax
N/A
HOA/Condo/Coop Fees
$12.5 monthly
Sq Ft Source
Plans
Friends & Family
React
Invite
Recent Activity
2 months ago
Listing updated with changes from the MLS®
2 months ago
Listing first seen on site
General Features
Acres
0.41
Attached Garage
Yes
Foundation
Slab
Garage
Yes
Garage Spaces
2
Parking
AttachedGarage Faces FrontDriveway
Property Sub Type
Single Family Residence
Style
2+ Story
Utilities
Underground UtilitiesSewer Connected
Water Source
Public
Interior Features
Appliances
DishwasherElectric OvenGas CooktopMicrowaveGas Water HeaterDryerOven
Main LevelLaundry RoomElectric Dryer HookupWasher HookupSink
Bedroom 2
Dimensions - 12x14Level - Second
Bedroom 3
Dimensions - 20x14Level - Second
Bedroom 4
Dimensions - 18x11Level - Second
Bonus
Dimensions - 17x11Level - Second
Kitchen
Dimensions - 12x14Level - First
Living Room
Dimensions - 21x20Level - First
Master Bedroom
Dimensions - 14x18Level - First
Save
Ask
Tour
Hide
Share
Exterior Features
Construction Details
Brick
Patio And Porch
CoveredPatioPorch
View
Lake
Waterview
Lake
Community Features
Association Fee
$150.0
Association Fee Frequency
Annually
Community Features
Street Lights
MLS Area
Guntersville, Marshall County
Financing Terms Available
CashConventionalFHAVA Loan
Schools
School District
Unknown
Elementary School
CHEROKEE
Middle School
GUNTERSVILLE
High School
GUNTERSVILLE
Listing courtesy of Ainsworth Real Estate LLC
IDX information is provided exclusively for consumers’ personal, non-commercial use, and may not be used for any purpose other than to identify prospective properties consumers may be interested in purchasing. The content of this site is not guaranteed accurate by the MLS. Listing source GALMLS.
Copyright 2026 Greater Alabama MLS, Inc.
Neighborhood & Commute
Source: Walkscore
Disclosure: Community information and market data powered by Constellation Data Labs. Information is deemed reliable but not guaranteed.