Call now (770) 749-7900

Homes for Sale

Call now (770) 749-7900

Search live FMLS and GAMLS listings. Type a city, ZIP, or address. Alabama results are not Georgia MLS. Call Main Street Realty (770) 749-7900.

Save
Ask
Tour
Hide
Share
$479,000
63 Days On Site

525 JASMINE HILL ROAD
ANNISTON, AL 36207

For Sale|Single Family Residence|Active
4
Beds
5
Total Baths
3
Full Baths
2
Partial Baths
4,764
SqFt
$101
/SqFt
1992
Built
County:
Calhoun
Listing courtesy of EXP Realty LLC
525 JASMINE HILL ROAD525 JASMINE HILL ROAD525 JASMINE HILL ROAD525 JASMINE HILL ROAD
Save
Ask
Tour
Hide
Share

Mortgage Calculator

Monthly Payment (Est.)

Enter an interest rate to see your estimated monthly payment.
Calculator powered by Showcase IDX, a Constellation1 Company. Copyright ©2026 Information is deemed reliable but not guaranteed.

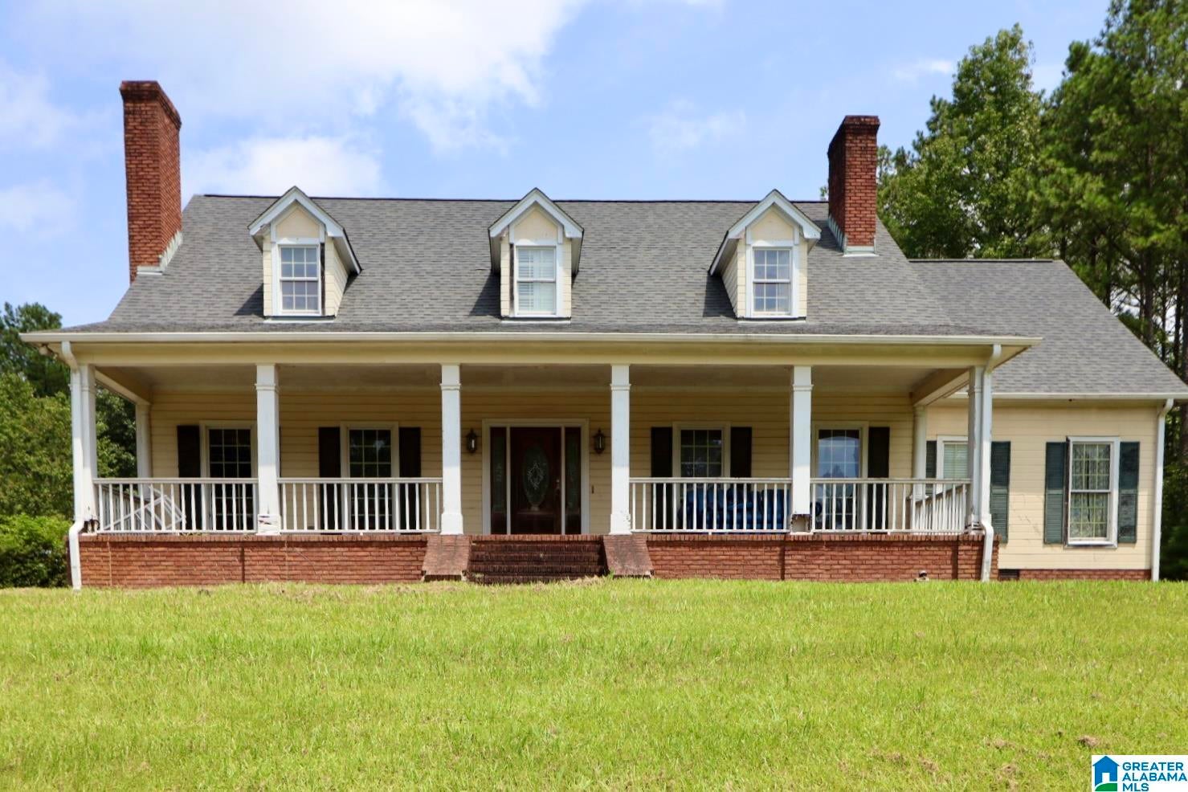
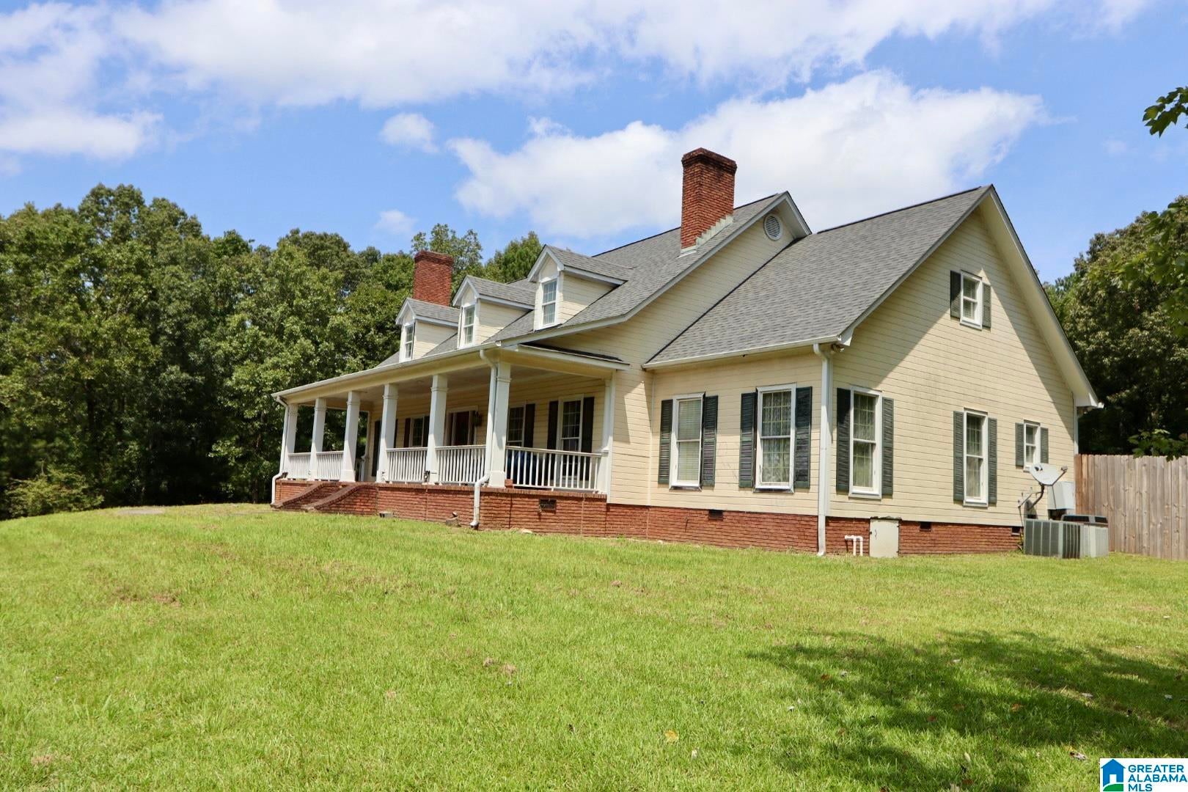
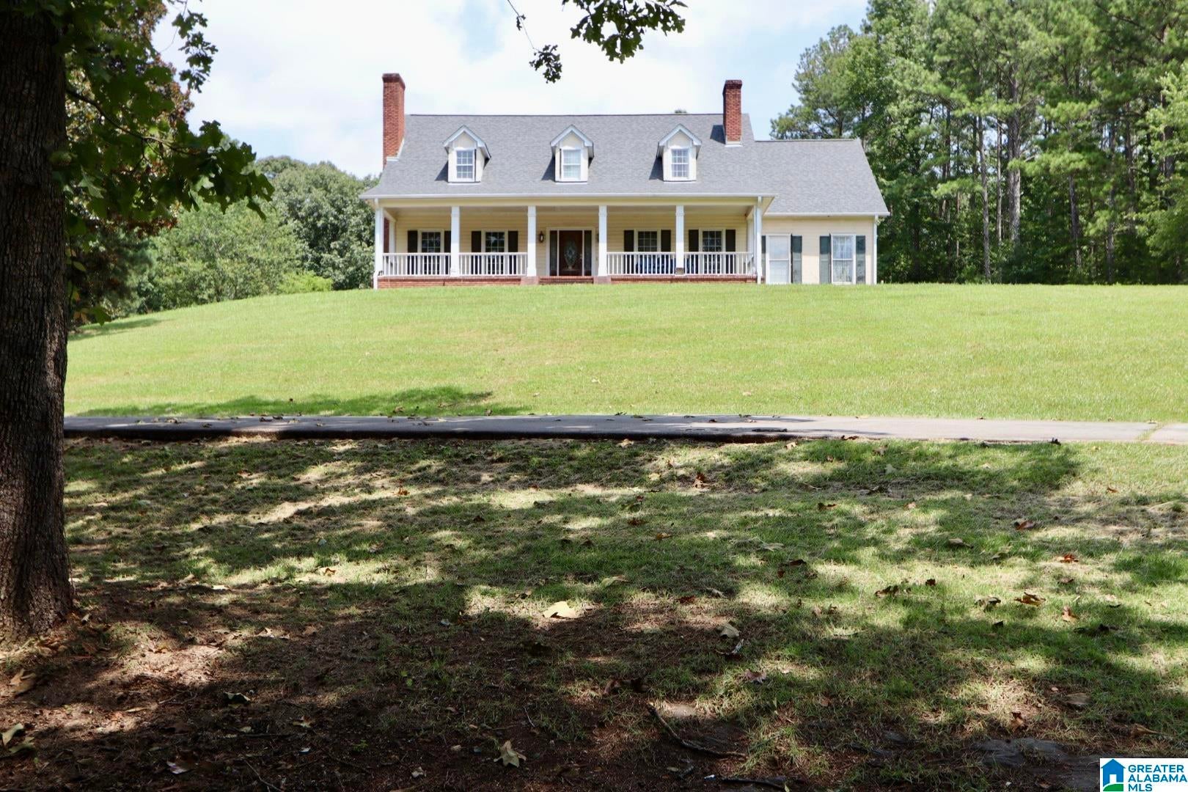
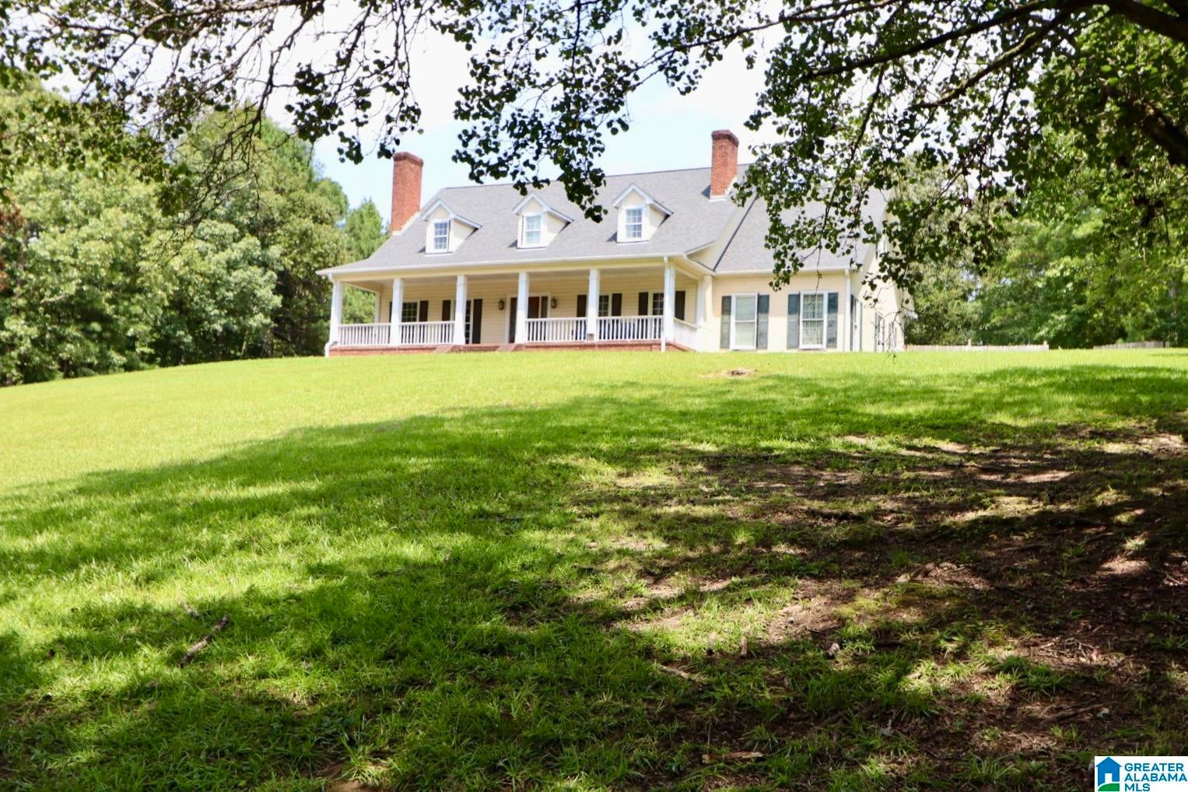
Some homes make an impression the moment you step inside. This one begins long before that. Wind your way up the long, private driveway beneath mature trees to this classic Southern-inspired estate home, perfectly situated on approximately 3 beautiful acres in the highly desirable White Plains School District. Offering 4764 +/- square feet, this custom-built home features 4 bedrooms, 3 full baths, 2 half baths, soaring 18-foot ceilings, an elegant open staircase, spacious great room with fireplace, private office with built-ins and second fireplace, main-level owner's suite, formal dining room, oversized kitchen with island and breakfast area, and an incredible 700 +/- sq ft game room/bedroom. Recent improvements include a 2019 roof, hardwood flooring, and encapsulated crawlspace. Ready for cosmetic updates and repairs, this remarkable estate is being sold AS IS. Homes of this size, quality, setting, and location rarely become available. Bring your vision and make it your own.

Save
Ask
Tour
Hide
Share
Listing Snapshot
Price 
$479,000
Days On Site 
63 Days
Bedrooms 
4
Inside Area (SqFt) 
4,764 sqft
Total Baths 
5
Full Baths 
3
Partial Baths 
2
Lot Size 
3.02 Acres
Year Built 
1992
MLS® Number 
21460076
Status 
Active
Property Tax 
N/A
HOA/Condo/Coop Fees 
N/A
Sq Ft Source 
N/A
Friends & Family
Recent Activity
2 hours agoListing updated with changes from the MLS®
3 weeks agoPrice changed to $479,000
2 months agoListing first seen on site
General Features
Acres 
3.02
Garage 
Yes
Garage Spaces 
4
Parking 
Garage Faces SideDriveway
Property Sub Type 
Single Family Residence
Sewer 
Septic Tank
Style 
2+ Story
Utilities 
Underground Utilities
Water Source 
Public
Interior Features
Appliances 
DishwasherElectric CooktopRefrigeratorElectric Water HeaterDryer
Basement 
Crawl Space
Fireplace 
Yes
Fireplace Features 
DenLiving RoomWood BurningGas LogGas
Fireplaces 
3
Flooring 
HardwoodLaminateTile
Heating 
Heat Pump
Interior 
Cathedral Ceiling(s)Crown MoldingTray Ceiling(s)High CeilingsRecessed LightingTile CountersMaster Downstairs
Laundry Features 
Laundry RoomMain LevelElectric Dryer HookupWasher HookupSink
Bathroom 2 
Level - First
Bathroom 3 
Level - First
Bathroom 4 
Level - Second
Bathroom 5 
Level - Second
Bedroom 2 
Level - Second
Bedroom 3 
Level - Second
Bedroom 4 
Level - Second
Bonus 
Level - Second
Dining Room 
Level - First
Family Room 
Level - First
Kitchen 
Level - First
Laundry 
Level - First
Master Bathroom 
Level - First
Master Bedroom 
Level - First
Office/Study 
Level - First
Save
Ask
Tour
Hide
Share
Exterior Features
Construction Details 
Brick
Other Structures 
Storage
Patio And Porch 
DeckPorchCovered
Windows/Doors 
French Doors
Community Features
Accessibility Features 
Therapeutic Whirlpool
MLS Area 
Calhoun County
Financing Terms Available 
CashConventional
Schools
School District
Unknown
Elementary School
WHITE PLAINS
Middle School
WHITE PLAINS
High School
WHITE PLAINS
Listing courtesy of EXP Realty LLC

IDX information is provided exclusively for consumers’ personal, non-commercial use, and may not be used for any purpose other than to identify prospective properties consumers may be interested in purchasing. The content of this site is not guaranteed accurate by the MLS. Listing source GALMLS.

Copyright 2026 Greater Alabama MLS, Inc.

Neighborhood & Commute
Source: Walkscore
Disclosure: Community information and market data powered by Constellation Data Labs. Information is deemed reliable but not guaranteed.
Save
Ask
Tour
Hide
Share