Call now (770) 749-7900

Homes for Sale

Call now (770) 749-7900

Search live FMLS and GAMLS listings. Type a city, ZIP, or address. Alabama results are not Georgia MLS. Call Main Street Realty (770) 749-7900.

Save
Ask
Tour
Hide
Share
$259,900
65 Days On Site

93 PUTTENUM WAY
OXFORD, AL 36203

For Sale|Townhouse|Active
2
Beds
3
Total Baths
2
Full Baths
1
Partial Bath
2,042
SqFt
$127
/SqFt
2009
Built
Subdivision:
FAIRWAYS AT CIDER RIDGE
County:
Calhoun
Listing courtesy of Prime Properties Real Estate, LLC
93 PUTTENUM WAY93 PUTTENUM WAY93 PUTTENUM WAY93 PUTTENUM WAY
Save
Ask
Tour
Hide
Share

Mortgage Calculator

Monthly Payment (Est.)

Enter an interest rate to see your estimated monthly payment.
Calculator powered by Showcase IDX, a Constellation1 Company. Copyright ©2026 Information is deemed reliable but not guaranteed.

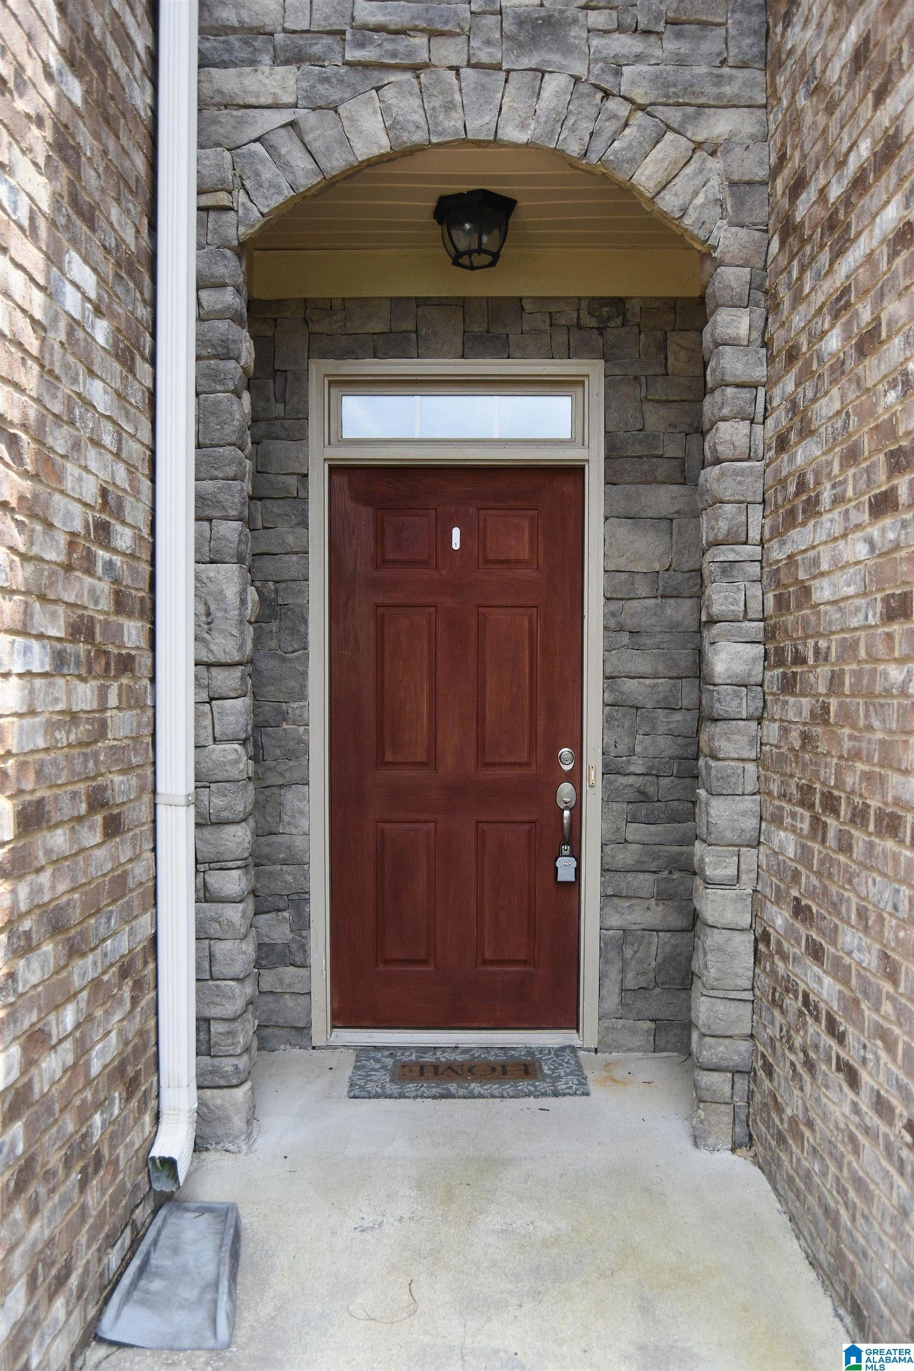
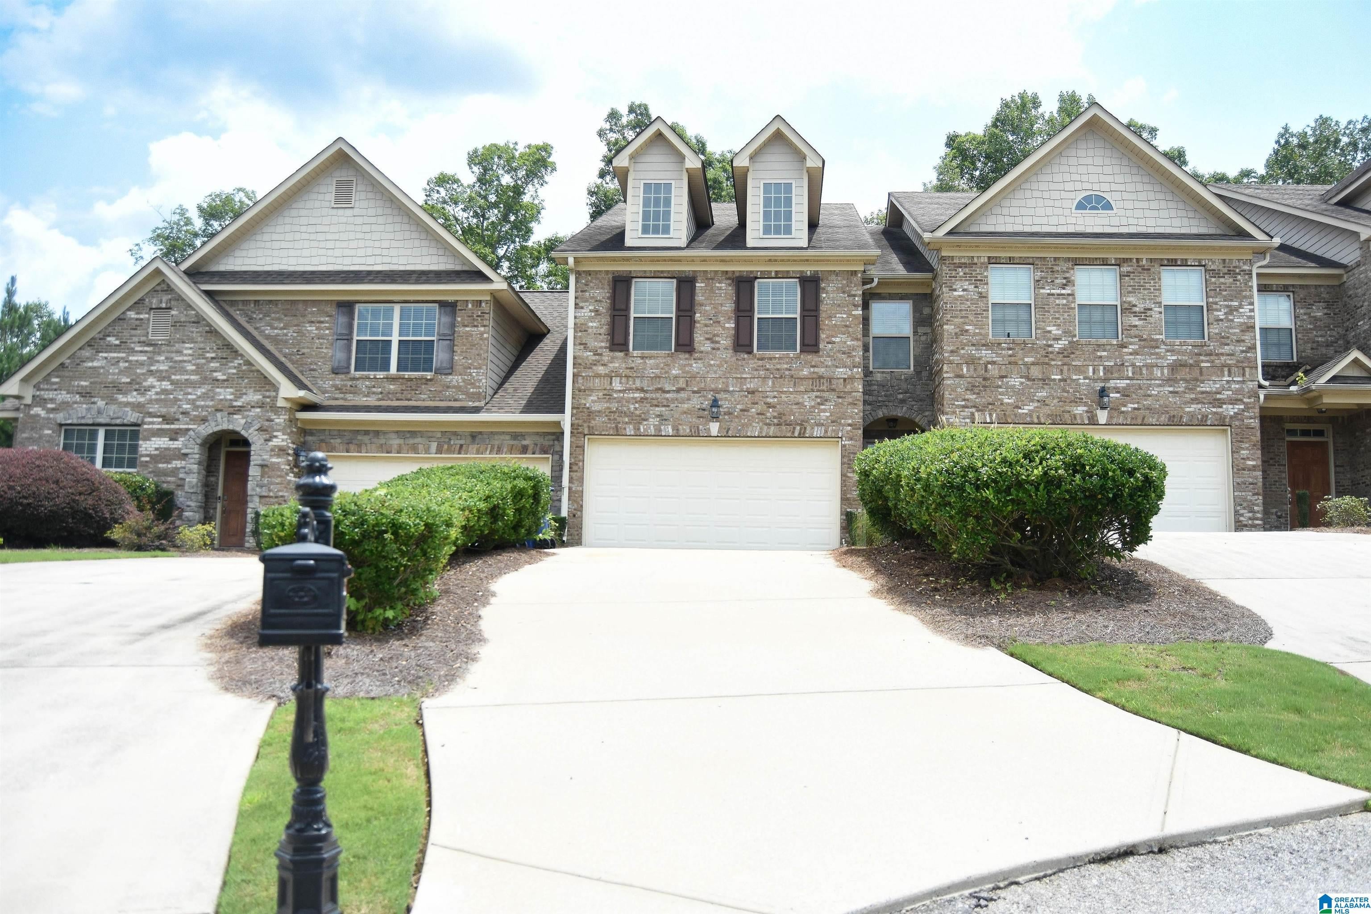
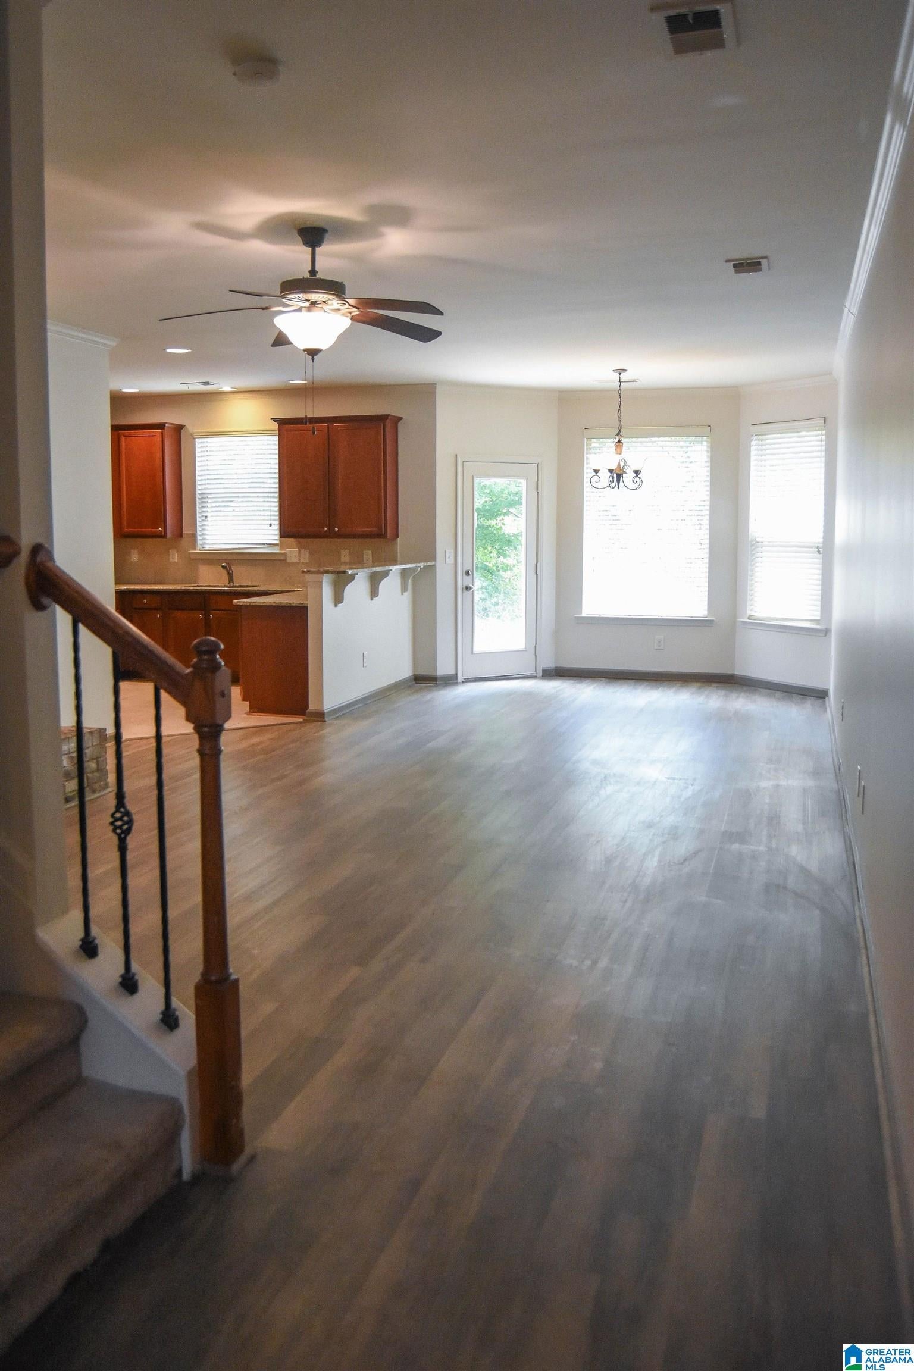
Beautiful two-story townhome in the desirable Fairways at Cider Ridge with golf course views! The main level features a spacious kitchen with granite countertops, breakfast bar, large walk-in pantry, and breakfast area with access to the open patio. The family room offers a cozy brick fireplace, plus a convenient half bath and two-car garage. Upstairs, the primary suite includes a sitting area, Juliet balcony overlooking the golf course, a two-sided fireplace, garden tub, separate shower, and walk-in closet. A second bedroom and spacious loft with a walk-in closet provide the perfect flex space and could easily be converted into a third bedroom or used as an office. Community amenities include a gated pool and tennis courts. Enjoy low-maintenance living in one of the area’s most desirable golf course communities!

Save
Ask
Tour
Hide
Share
Listing Snapshot
Price 
$259,900
Days On Site 
65 Days
Bedrooms 
2
Inside Area (SqFt) 
2,042 sqft
Total Baths 
3
Full Baths 
2
Partial Baths 
1
Lot Size 
0.07 Acres
Year Built 
2009
MLS® Number 
21459730
Status 
Active
Property Tax 
N/A
HOA/Condo/Coop Fees 
$154.17 monthly
Sq Ft Source 
N/A
Friends & Family
Recent Activity
2 weeks agoListing updated with changes from the MLS®
2 months agoStatus changed to Active
2 months agoListing first seen on site
General Features
Acres 
0.07
Attached Garage 
Yes
Foundation 
Slab
Garage 
Yes
Garage Spaces 
2
Parking 
AttachedGarage Faces FrontDriveway
Property Sub Type 
Townhouse
Style 
2+ Story
Utilities 
Underground UtilitiesSewer Connected
Water Source 
Public
Interior Features
Appliances 
DishwasherGas Water HeaterDryer
Cooling 
Central AirZoned
Fireplace 
Yes
Fireplace Features 
Living RoomMaster BedroomGas
Fireplaces 
2
Flooring 
CarpetTile
Heating 
CentralNatural Gas
Interior 
Breakfast BarWalk-In Closet(s)PantryTray Ceiling(s)High CeilingsRecessed LightingStone Counters
Laundry Features 
Laundry RoomUpper LevelElectric Dryer HookupWasher HookupLaundry ClosetMain Level
Window Features 
Bay Window(s)
Bathroom 2 
Level - Second
Bathroom 3 
Level - First
Bedroom 2 
Level - Second
Bedroom 3 
Level - First
Kitchen 
Level - First
Laundry 
Level - First
Living Room 
Level - First
Master Bathroom 
Level - Second
Master Bedroom 
Level - Second
Office/Study 
Level - Second
Save
Ask
Tour
Hide
Share
Exterior Features
Construction Details 
StoneBrick
Exterior 
Tennis Court(s)
Lot Features 
On Golf Course
Patio And Porch 
Patio
Pool Features 
Outdoor PoolIn GroundFencedCommunity
View 
Golf Course
Waterview 
Golf Course
Windows/Doors 
Bay Window(s)
Community Features
Association Fee 
$1850.0
Association Fee Frequency 
Annually
Community Features 
PoolGolfStreet LightsTennis Court(s)
MLS Area 
Calhoun County
Financing Terms Available 
CashConventionalFHAVA Loan
Schools
School District
Unknown
Elementary School
OXFORD
Middle School
OXFORD
High School
OXFORD
Listing courtesy of Prime Properties Real Estate, LLC

IDX information is provided exclusively for consumers’ personal, non-commercial use, and may not be used for any purpose other than to identify prospective properties consumers may be interested in purchasing. The content of this site is not guaranteed accurate by the MLS. Listing source GALMLS.

Copyright 2026 Greater Alabama MLS, Inc.

Neighborhood & Commute
Source: Walkscore
Disclosure: Community information and market data powered by Constellation Data Labs. Information is deemed reliable but not guaranteed.
Save
Ask
Tour
Hide
Share