Call now (770) 749-7900

Homes for Sale

Call now (770) 749-7900

Search live FMLS and GAMLS listings. Type a city, ZIP, or address. Alabama results are not Georgia MLS. Call Main Street Realty (770) 749-7900.

Save
Ask
Tour
Hide
Share
$229,900
69 Days On Site

94 SKYLINE LOOP
OXFORD, AL 36203

For Sale|Single Family Residence|Active
3
Beds
2
Total Baths
2
Full Baths
1,480
SqFt
$155
/SqFt
2024
Built
Subdivision:
CARTERTON HEIGHTS
County:
Calhoun
Listing courtesy of Metro West Realty
94 SKYLINE LOOP94 SKYLINE LOOP94 SKYLINE LOOP94 SKYLINE LOOP
Save
Ask
Tour
Hide
Share

Mortgage Calculator

Monthly Payment (Est.)

Enter an interest rate to see your estimated monthly payment.
Calculator powered by Showcase IDX, a Constellation1 Company. Copyright ©2026 Information is deemed reliable but not guaranteed.

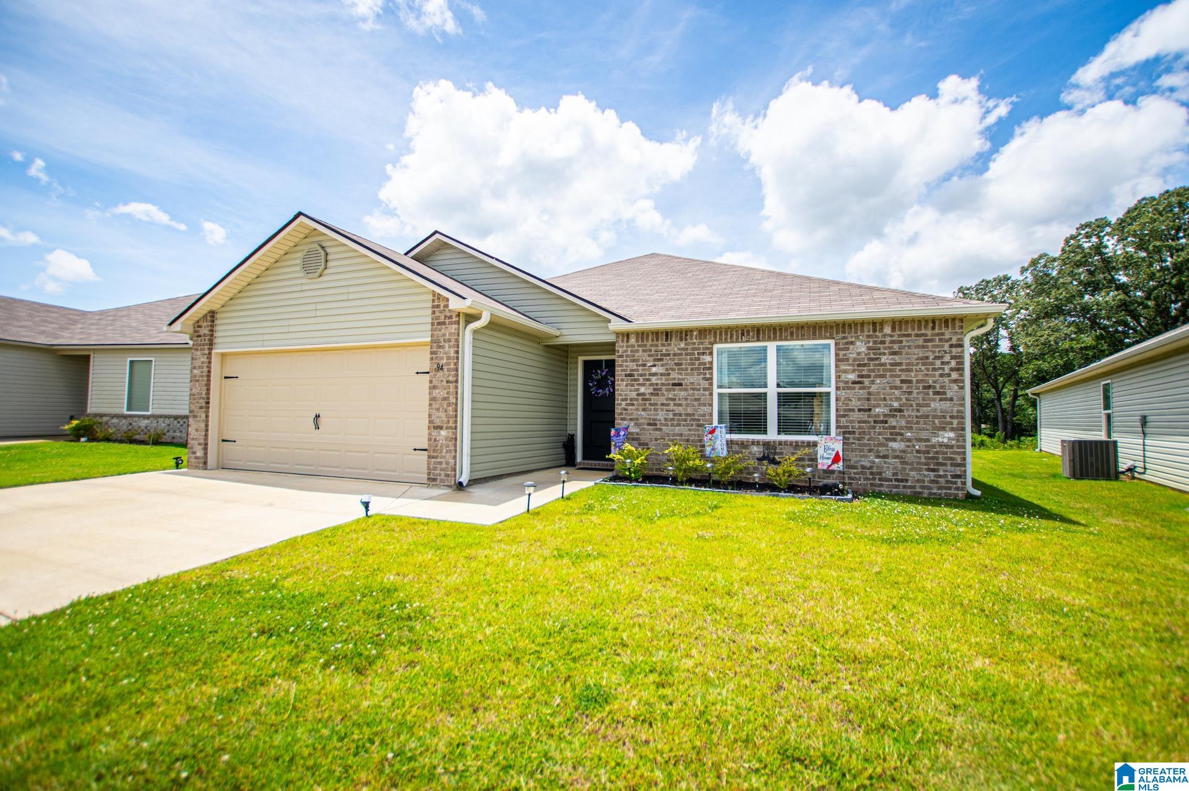
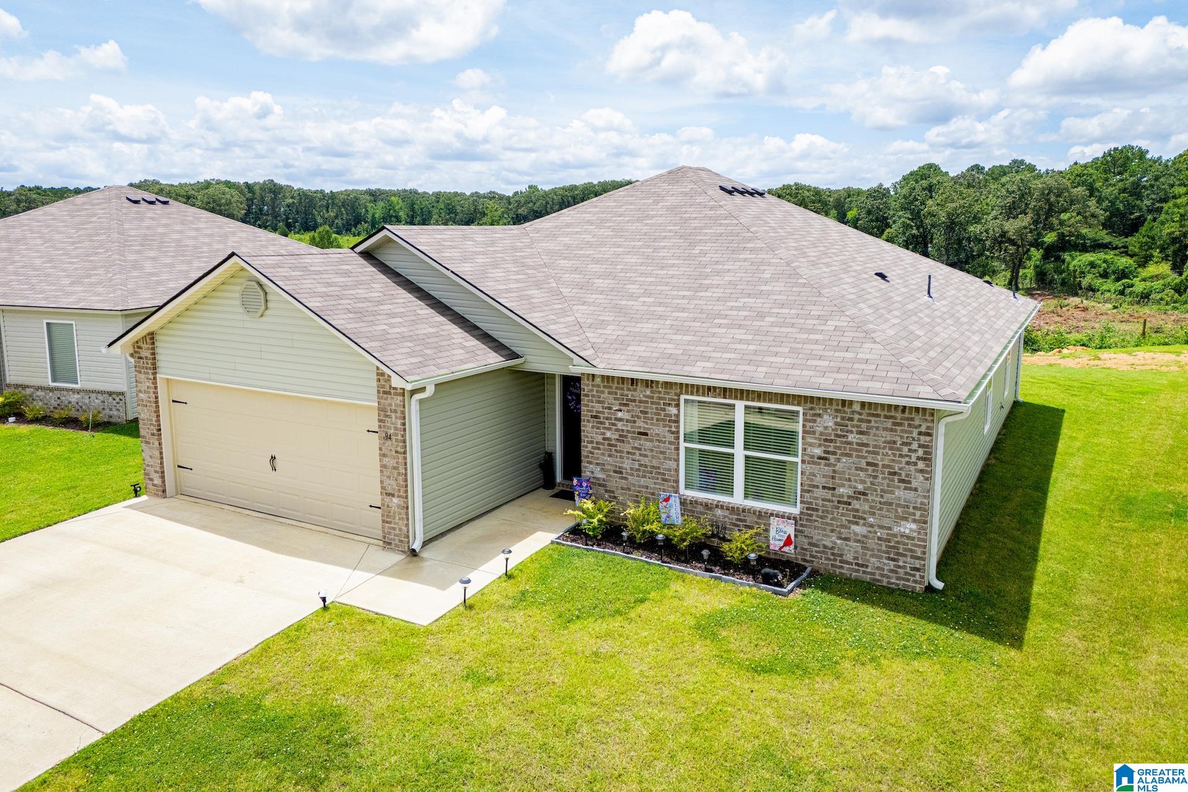
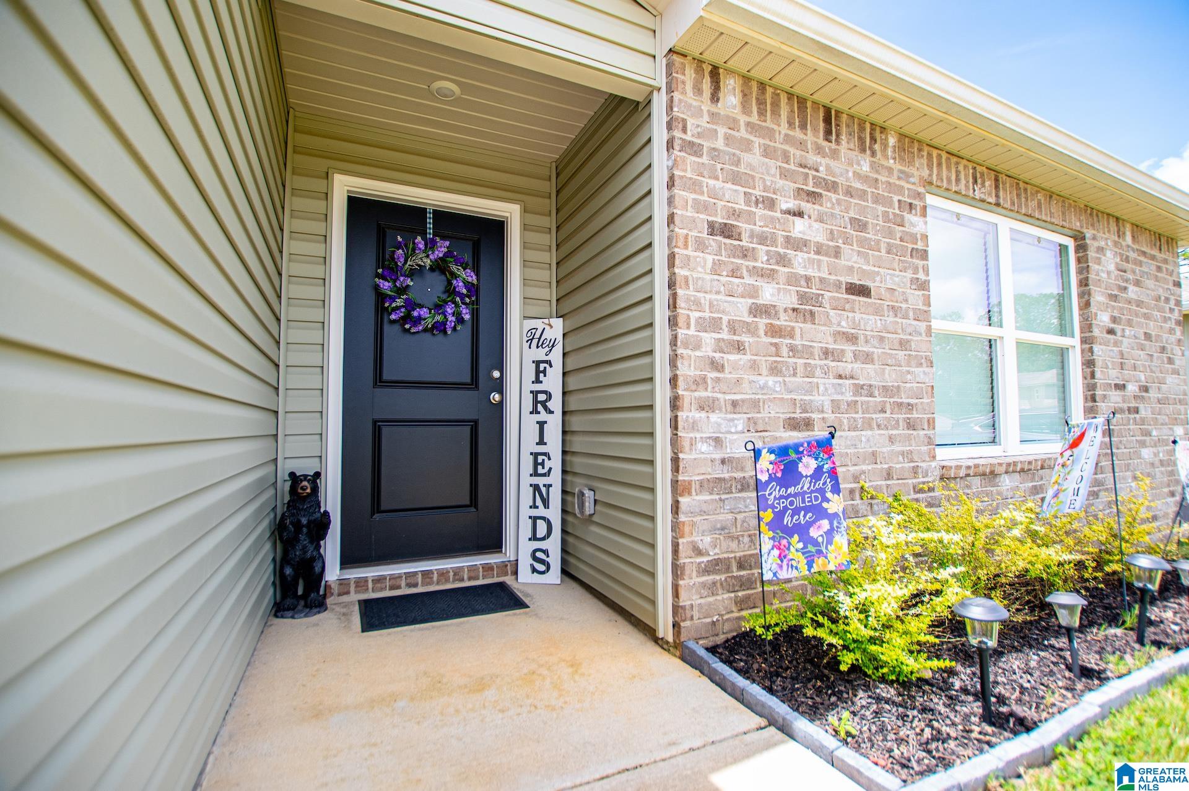
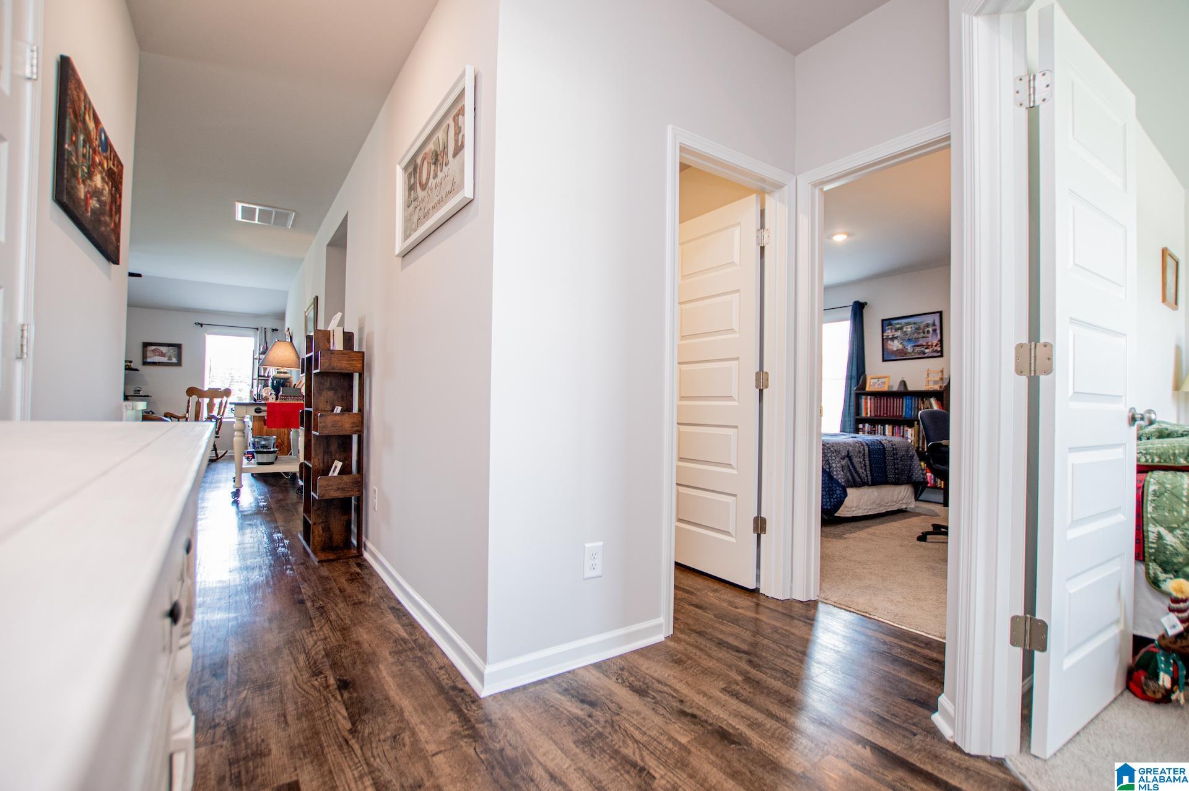
Welcome to Carterton Heights in Oxford! This nearly new RC Ross plan has been lovingly maintained and is ready for its next owner. With the current homeowner having lived in the home for almost two years, you can enjoy the benefits of newer construction without the wait that often comes with buying brand-new. The home offers wonderful curb appeal with a welcoming covered front porch and attractive landscaping. Inside, the open floor plan features three bedrooms, two full bathrooms, a spacious family room, and an eat-in kitchen equipped with energy-efficient appliances, generous counter space, and a roomy pantry. Conveniently located just off US-78, Carterton Heights is only minutes from schools, shopping, dining, and everyday conveniences. This move-in-ready home has been settled into, cared for, and is ready for its next chapter—and its forever homeowner! Professional photos are scheduled for July 21 and will be uploaded as soon as they are available. Call today to schedule your pr

Save
Ask
Tour
Hide
Share
Listing Snapshot
Price 
$229,900
Days On Site 
69 Days
Bedrooms 
3
Inside Area (SqFt) 
1,480 sqft
Total Baths 
2
Full Baths 
2
Partial Baths 
N/A
Lot Size 
N/A
Year Built 
2024
MLS® Number 
21459470
Status 
Active
Property Tax 
N/A
HOA/Condo/Coop Fees 
$83.33 monthly
Sq Ft Source 
Appraiser
Friends & Family
Recent Activity
2 weeks agoListing updated with changes from the MLS®
2 months agoListing first seen on site
General Features
Attached Garage 
Yes
Foundation 
Slab
Garage 
Yes
Garage Spaces 
2
Parking 
AttachedGarage Faces Front
Property Sub Type 
Single Family Residence
Style 
1-Story
Utilities 
Underground UtilitiesSewer Connected
Water Source 
Public
Interior Features
Appliances 
DishwasherElectric OvenElectric Water HeaterDryer
Cooling 
Central Air
Flooring 
CarpetLaminate
Heating 
Central
Interior 
Breakfast BarWalk-In Closet(s)PantryHigh CeilingsLaminate CountersMaster DownstairsEat-in Kitchen
Laundry Features 
Laundry RoomMain LevelElectric Dryer HookupWasher Hookup
Bathroom 2 
Level - First
Bedroom 2 
Level - First
Bedroom 3 
Level - First
Kitchen 
Level - First
Laundry 
Level - First
Living Room 
Level - First
Master Bathroom 
Level - First
Master Bedroom 
Level - First
Save
Ask
Tour
Hide
Share
Exterior Features
Construction Details 
Vinyl SidingBrick
Patio And Porch 
CoveredPatio
Community Features
Association Fee 
$1000.0
Association Fee Frequency 
Annually
Community Features 
SidewalksStreet Lights
MLS Area 
Calhoun County
Financing Terms Available 
CashConventionalFHAVA Loan
Schools
School District
Unknown
Elementary School
COLDWATER
Middle School
OXFORD
High School
OXFORD
Listing courtesy of Metro West Realty

IDX information is provided exclusively for consumers’ personal, non-commercial use, and may not be used for any purpose other than to identify prospective properties consumers may be interested in purchasing. The content of this site is not guaranteed accurate by the MLS. Listing source GALMLS.

Copyright 2026 Greater Alabama MLS, Inc.

Neighborhood & Commute
Source: Walkscore
Disclosure: Community information and market data powered by Constellation Data Labs. Information is deemed reliable but not guaranteed.
Save
Ask
Tour
Hide
Share