Call now (770) 749-7900

Homes for Sale

Call now (770) 749-7900

Search live FMLS and GAMLS listings. Type a city, ZIP, or address. Alabama results are not Georgia MLS. Call Main Street Realty (770) 749-7900.

Save
Ask
Tour
Hide
Share
$334,900
80 Days On Site

6 LANIER PLACE
ANNISTON, AL 36207

For Sale|Single Family Residence|Active
4
Beds
4
Total Baths
4
Full Baths
3,225
SqFt
$104
/SqFt
1981
Built
Subdivision:
SUNSET HEIGHTS
County:
Calhoun
Listing courtesy of ERA King Real Estate
6 LANIER PLACE6 LANIER PLACE6 LANIER PLACE6 LANIER PLACE
Save
Ask
Tour
Hide
Share

Mortgage Calculator

Monthly Payment (Est.)

Enter an interest rate to see your estimated monthly payment.
Calculator powered by Showcase IDX, a Constellation1 Company. Copyright ©2026 Information is deemed reliable but not guaranteed.

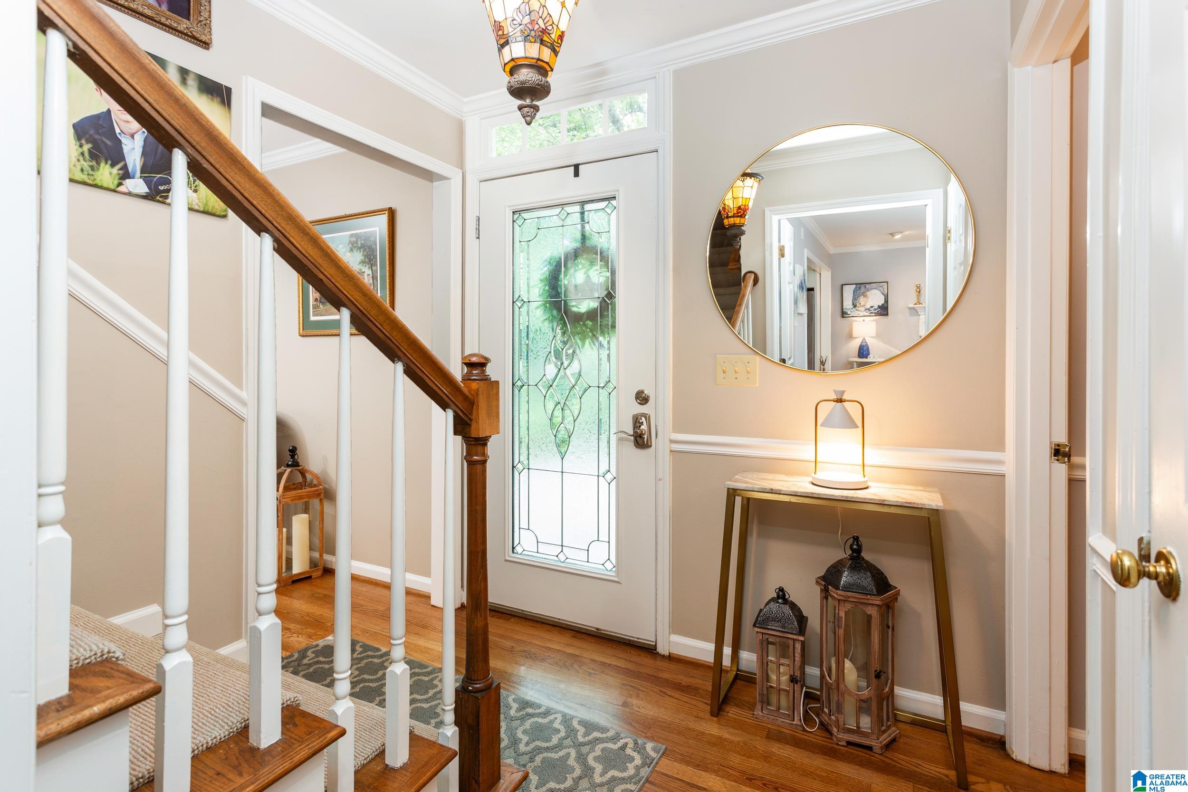
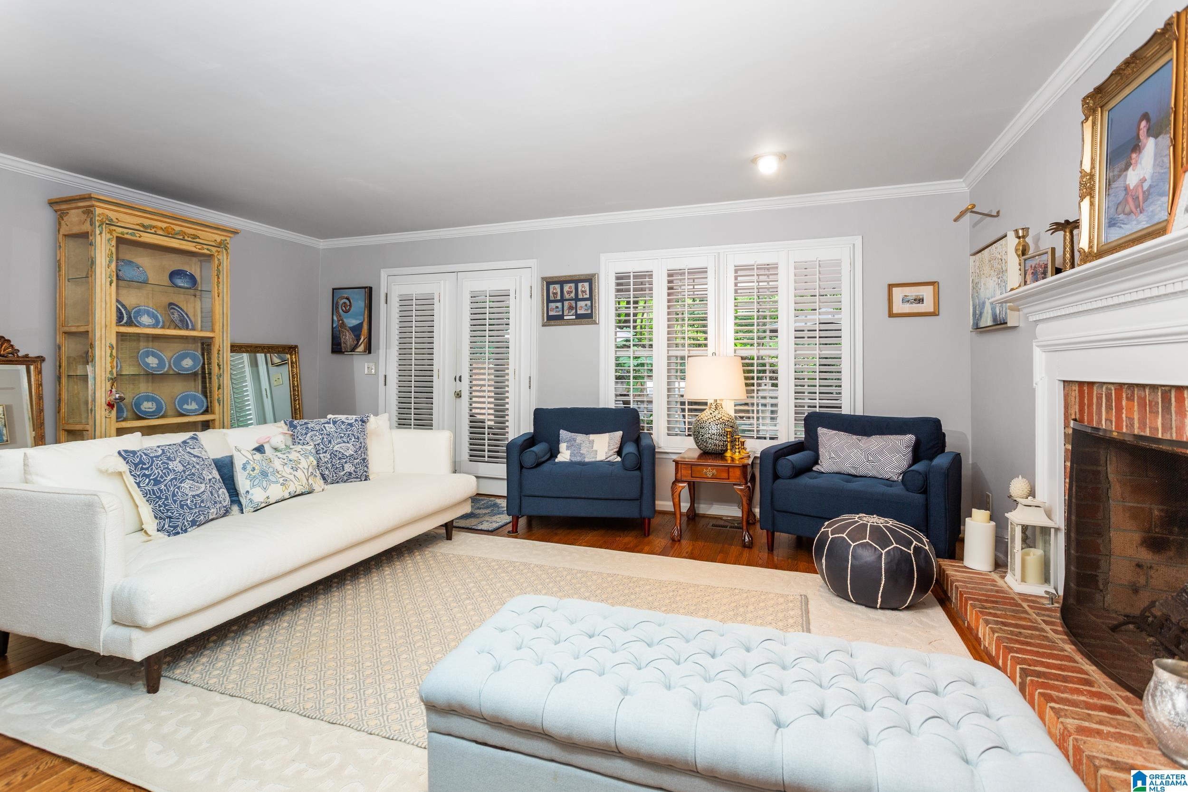
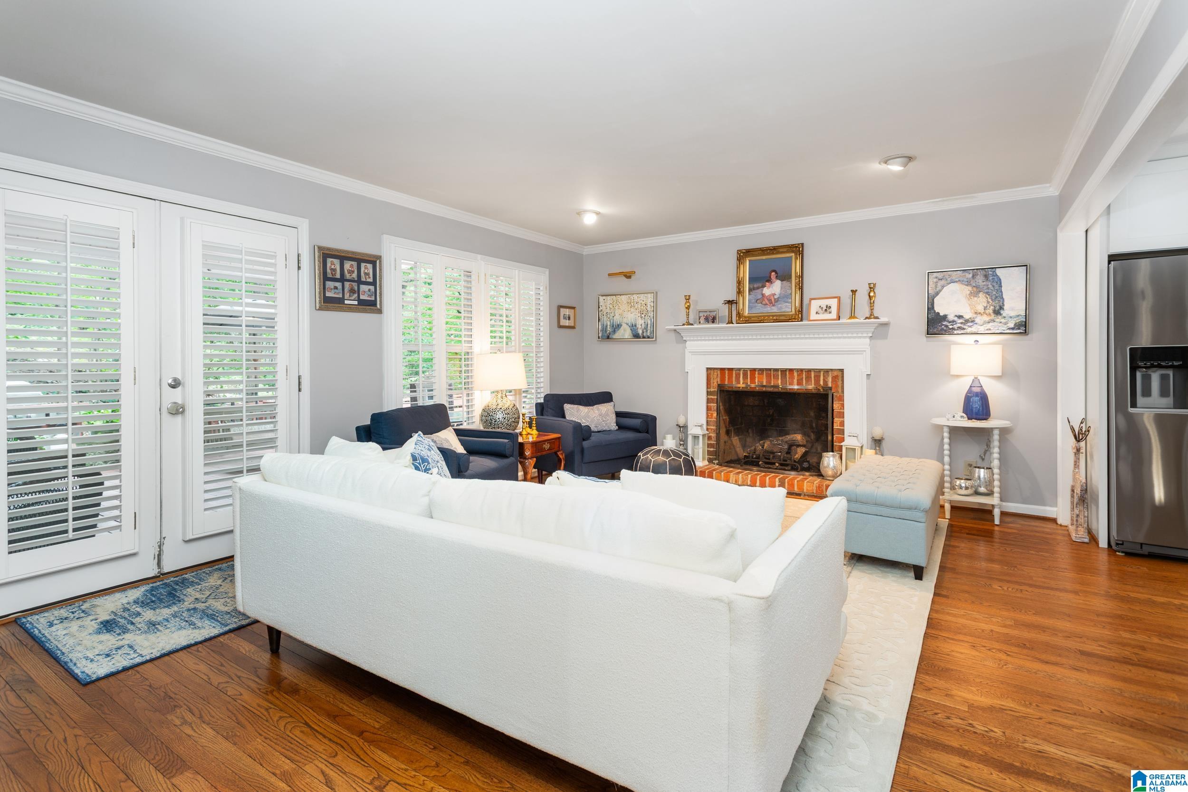
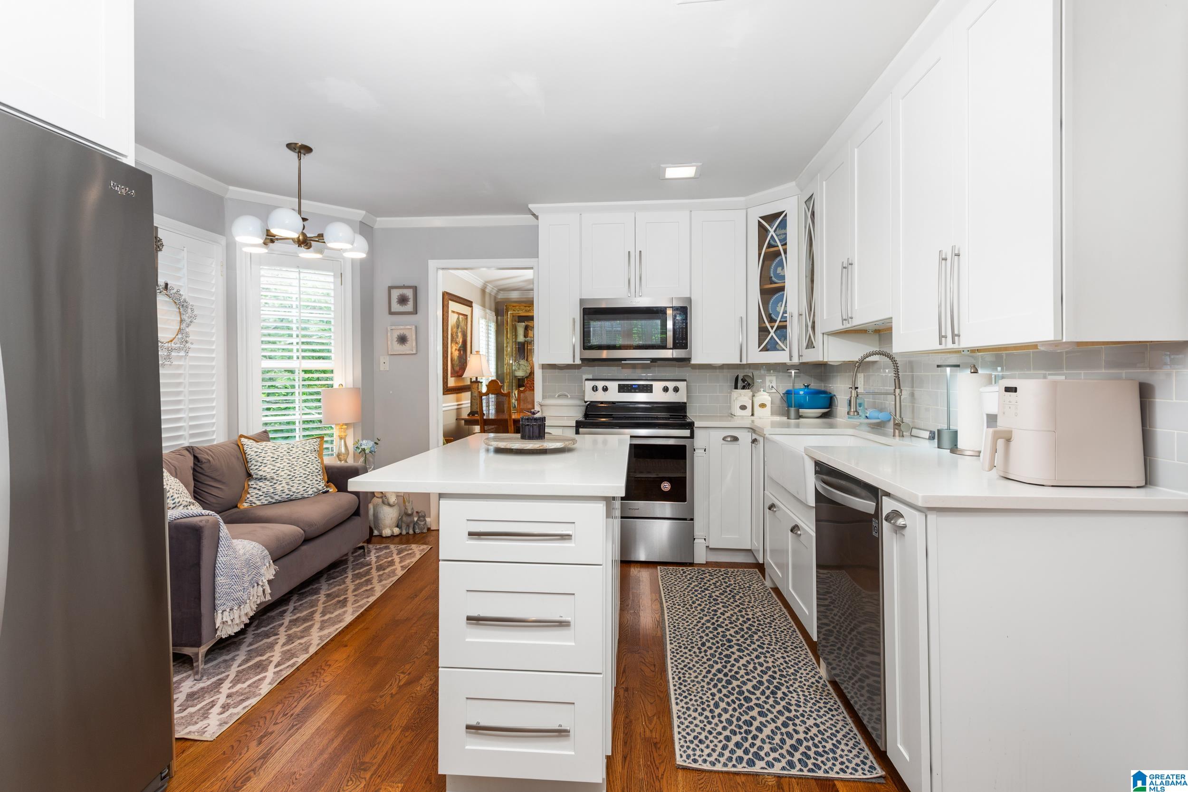
Welcome to this beautifully maintained, move-in ready home on Anniston’s desirable east side. This spacious four-bedroom, four-bath residence offers the perfect combination of comfort, style, & versatility. The main level features a formal living room & dining room, an updated kitchen open to the den with a fireplace, all opening to a wonderful covered patio perfect for enjoying mornings or entertaining outdoors. The fully finished basement provides exceptional flexibility with an in-law suite featuring a large den/rec room w/ a fireplace, kitchenette, bedroom, full bath, laundry room, a heated & cooled storage area. This space is ideal for a bonus room, guests, extended family, or a potential income-producing rental opportunity. An additional laundry area has also been added to the primary bedroom for convenience. Warm neutral tones, with plantation shutters throughout make this home a must-see for anyone seeking generous space and functionality. Call today to view this one!

Save
Ask
Tour
Hide
Share
Listing Snapshot
Price 
$334,900
Days On Site 
80 Days
Bedrooms 
4
Inside Area (SqFt) 
3,225 sqft
Total Baths 
4
Full Baths 
4
Partial Baths 
N/A
Lot Size 
1.14 Acres
Year Built 
1981
MLS® Number 
21458328
Status 
Active
Property Tax 
N/A
HOA/Condo/Coop Fees 
N/A
Sq Ft Source 
N/A
Friends & Family
Recent Activity
a month agoListing updated with changes from the MLS®
2 months agoPrice changed to $334,900
3 months agoStatus changed to Active
3 months agoListing first seen on site
General Features
Acres 
1.14
Attached Garage 
Yes
Garage 
Yes
Garage Spaces 
1
Parking 
Off StreetAttachedGarage Faces FrontDriveway
Property Sub Type 
Single Family Residence
SqFt Below 
652
Style 
2+ Story
Utilities 
Underground UtilitiesSewer Connected
Water Source 
Public
Interior Features
Appliances 
DishwasherElectric OvenMicrowaveGas Water HeaterDryerStainless Steel Appliance(s)
Basement 
FullFinishedDaylight
Cooling 
Ceiling Fan(s)Central Air
Fireplace 
Yes
Fireplace Features 
DenRecreation RoomGas LogGas
Fireplaces 
2
Flooring 
CarpetHardwoodTile
Heating 
CentralNatural Gas
Interior 
Kitchen IslandWalk-In Closet(s)Recessed LightingStone Counters
Laundry Features 
In BasementLaundry RoomElectric Dryer HookupWasher HookupLaundry Closet
Bathroom 1 
Level - First
Bathroom 3 
Level - Second
Bathroom 4 
Level - Basement
Bedroom 1 
Level - First
Bedroom 3 
Level - Second
Bedroom 4 
Level - Second
Bedroom 5 
Level - Basement
Dining Room 
Level - First
Family Room 
Level - First
Kitchen 
Level - Basement
Living Room 
Level - First
Master Bathroom 
Level - Second
Master Bedroom 
Level - Second
Play/Rec 
Level - Basement
Save
Ask
Tour
Hide
Share
Exterior Features
Construction Details 
Wood Siding
Exterior 
Lighting
Lot Features 
Cul-De-SacFew Trees
Patio And Porch 
DeckPatioCovered
Community Features
Community Features 
Street Lights
MLS Area 
Calhoun County
Financing Terms Available 
CashConventionalFHAVA Loan
Roads 
Paved
Schools
School District
Unknown
Elementary School
GOLDEN SPRINGS
Middle School
ANNISTON
High School
ANNISTON
Listing courtesy of ERA King Real Estate

IDX information is provided exclusively for consumers’ personal, non-commercial use, and may not be used for any purpose other than to identify prospective properties consumers may be interested in purchasing. The content of this site is not guaranteed accurate by the MLS. Listing source GALMLS.

Copyright 2026 Greater Alabama MLS, Inc.

Neighborhood & Commute
Source: Walkscore
Disclosure: Community information and market data powered by Constellation Data Labs. Information is deemed reliable but not guaranteed.
Save
Ask
Tour
Hide
Share