Call now (770) 749-7900

Homes for Sale

Call now (770) 749-7900

Search live FMLS and GAMLS listings. Type a city, ZIP, or address. Alabama results are not Georgia MLS. Call Main Street Realty (770) 749-7900.

Save
Ask
Tour
Hide
Share
$279,000
84 Days On Site

1221 KNIGHT DRIVE
GADSDEN, AL 35904

For Sale|Single Family Residence|Active
4
Beds
2
Total Baths
2
Full Baths
2,004
SqFt
$139
/SqFt
1960
Built
County:
Etowah
Listing courtesy of eXp Realty, LLC Central
1221 KNIGHT DRIVE1221 KNIGHT DRIVE1221 KNIGHT DRIVE1221 KNIGHT DRIVE
Save
Ask
Tour
Hide
Share

Mortgage Calculator

Monthly Payment (Est.)

Enter an interest rate to see your estimated monthly payment.
Calculator powered by Showcase IDX, a Constellation1 Company. Copyright ©2026 Information is deemed reliable but not guaranteed.

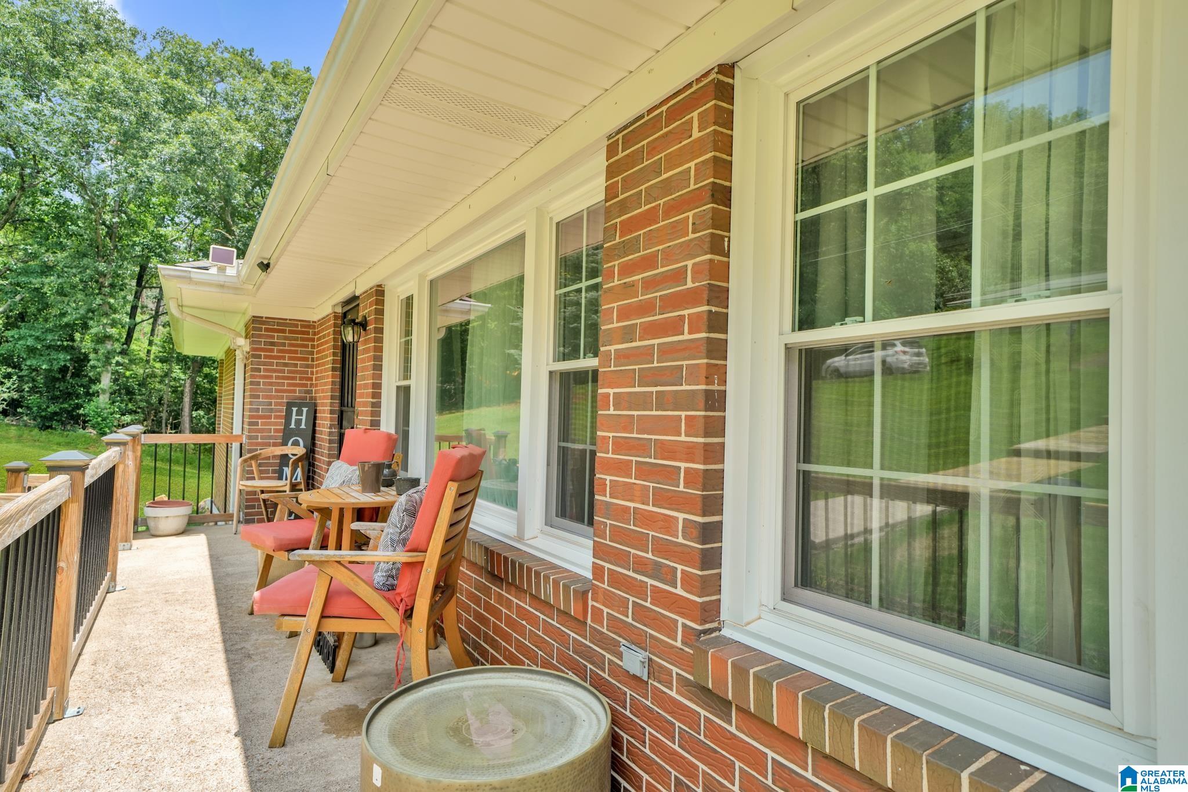
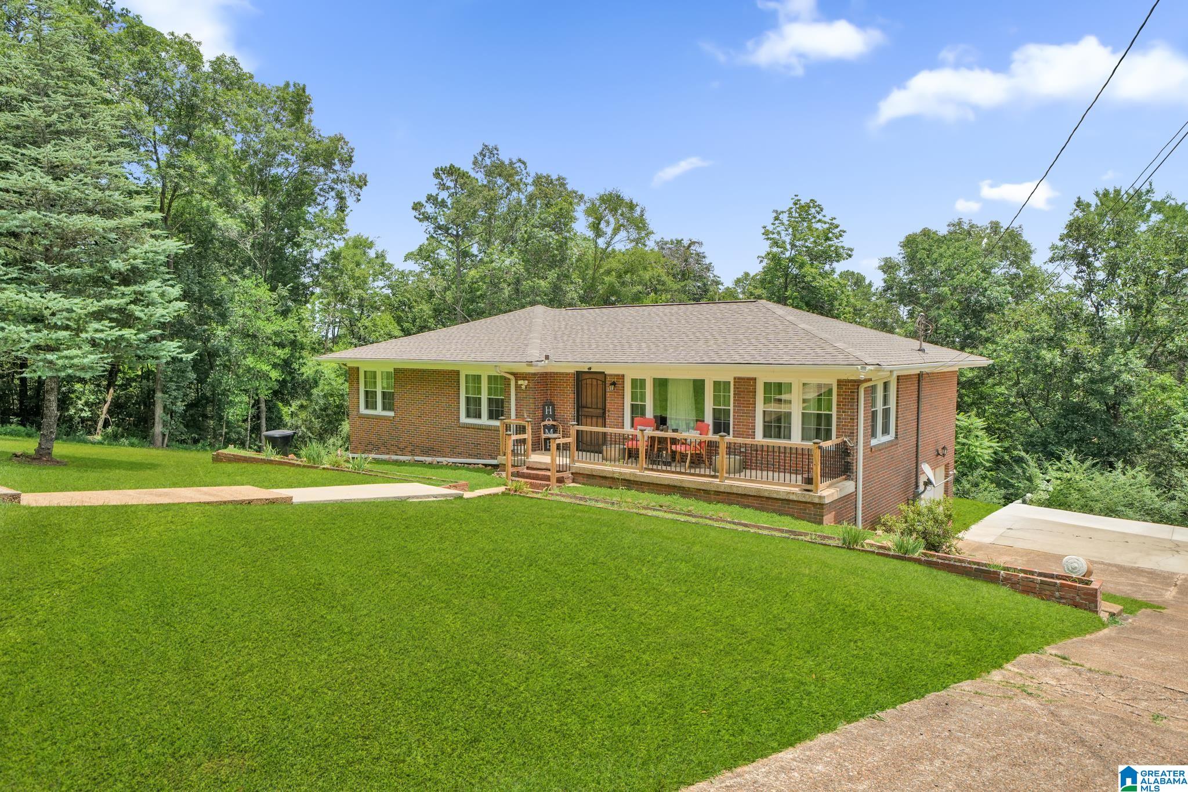
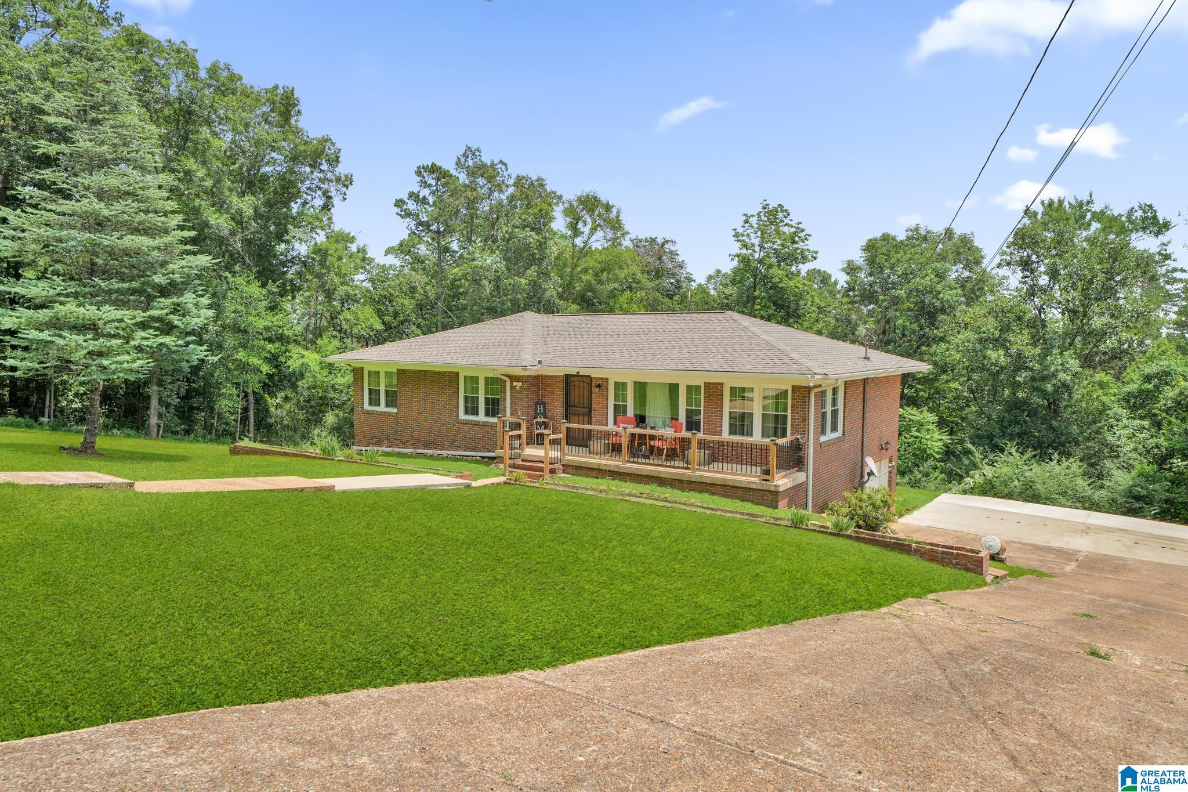
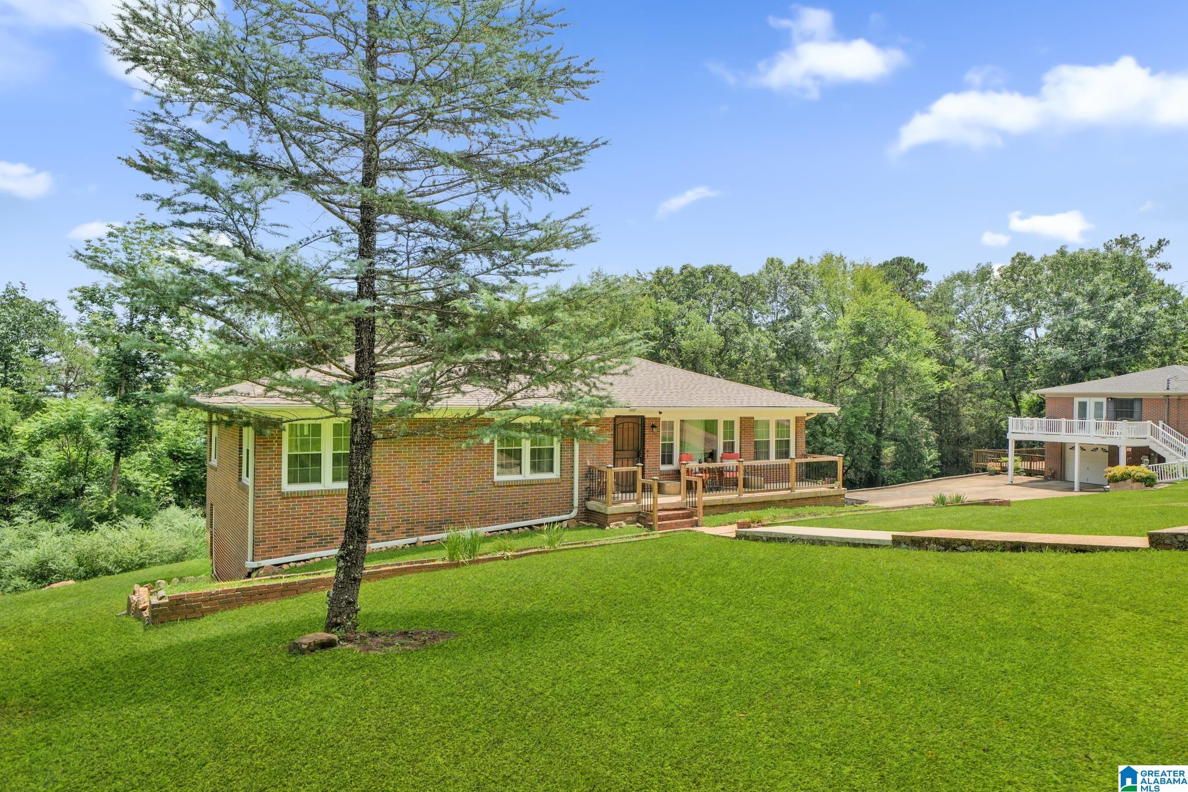
WOW! This beautifully remodeled four-sided brick home is packed with upgrades and is truly move-in ready! Featuring a brand-new roof, new windows, new plumbing, new HVAC ductwork, new appliances, fresh paint, updated flooring, remodeled bathrooms, upgraded electrical breaker box, and a stunning owner’s suite, this home offers modern comfort with timeless charm. The finished basement adds even more living space with a fourth bedroom, bonus room, and a custom-built bar perfect for entertaining. Step outside to enjoy breathtaking mountain views, a huge additional lot, and updated front and rear railings. With quality renovations throughout and incredible attention to detail, this home is a rare find you won’t want to miss! Motivated Seller- Flooring Allowance offered

Save
Ask
Tour
Hide
Share
Listing Snapshot
Price 
$279,000
Days On Site 
84 Days
Bedrooms 
4
Inside Area (SqFt) 
2,004 sqft
Total Baths 
2
Full Baths 
2
Partial Baths 
N/A
Lot Size 
0.34 Acres
Year Built 
1960
MLS® Number 
21458024
Status 
Active
Property Tax 
N/A
HOA/Condo/Coop Fees 
N/A
Sq Ft Source 
N/A
Friends & Family
Recent Activity
a month agoListing updated with changes from the MLS®
a month agoPrice changed to $279,000
3 months agoListing first seen on site
General Features
Acres 
0.34
Attached Garage 
Yes
Garage 
Yes
Garage Spaces 
2
Parking 
AttachedGarage Faces SideDriveway
Property Sub Type 
Single Family Residence
Sewer 
Septic Tank
SqFt Below 
600
Style 
1.5-Story
Water Source 
Public
Interior Features
Appliances 
Electric CooktopRefrigeratorMicrowaveElectric Water HeaterDryer
Basement 
PartialConcrete
Cooling 
Central Air
Flooring 
CarpetLaminateTile
Heating 
Central
Interior 
Breakfast BarMaster Downstairs
Laundry Features 
In BasementLaundry RoomElectric Dryer HookupWasher HookupLower Level
Window Features 
Window Treatments
Bathroom 2 
Level - First
Bedroom 2 
Level - First
Bedroom 3 
Level - First
Bedroom 4 
Level - Basement
Bonus 
Level - Basement
Family Room 
Level - First
Kitchen 
Level - First
Laundry 
Level - Basement
Living Room 
Level - First
Master Bathroom 
Level - First
Master Bedroom 
Level - First
Save
Ask
Tour
Hide
Share
Exterior Features
Construction Details 
Brick
Exterior 
Balcony
Patio And Porch 
Deck
View 
Mountain(s)
Waterview 
Mountain(s)
Windows/Doors 
Window Treatments
Community Features
MLS Area 
Altoona, Susan Moore, Etowah County
Financing Terms Available 
CashConventionalFHAVA Loan
Schools
School District
Unknown
Elementary School
FLOYD
Middle School
EMMA SANSOM
High School
GADSDEN CITY
Listing courtesy of eXp Realty, LLC Central

IDX information is provided exclusively for consumers’ personal, non-commercial use, and may not be used for any purpose other than to identify prospective properties consumers may be interested in purchasing. The content of this site is not guaranteed accurate by the MLS. Listing source GALMLS.

Copyright 2026 Greater Alabama MLS, Inc.

Neighborhood & Commute
Source: Walkscore
Disclosure: Community information and market data powered by Constellation Data Labs. Information is deemed reliable but not guaranteed.
Save
Ask
Tour
Hide
Share