Call now (770) 749-7900

Homes for Sale

Call now (770) 749-7900

Search live FMLS and GAMLS listings. Type a city, ZIP, or address. Alabama results are not Georgia MLS. Call Main Street Realty (770) 749-7900.

Save
Ask
Tour
Hide
Share
$225,000
83 Days On Site

5829 LECROY AVENUE
ANNISTON, AL 36206

For Sale|Single Family Residence|Active Under Contract
3
Beds
3
Total Baths
2
Full Baths
1
Partial Bath
1,896
SqFt
$119
/SqFt
1970
Built
County:
Calhoun
Listing courtesy of ERA King Real Estate
5829 LECROY AVENUE5829 LECROY AVENUE5829 LECROY AVENUE5829 LECROY AVENUE
Save
Ask
Tour
Hide
Share

Mortgage Calculator

Monthly Payment (Est.)

Enter an interest rate to see your estimated monthly payment.
Calculator powered by Showcase IDX, a Constellation1 Company. Copyright ©2026 Information is deemed reliable but not guaranteed.

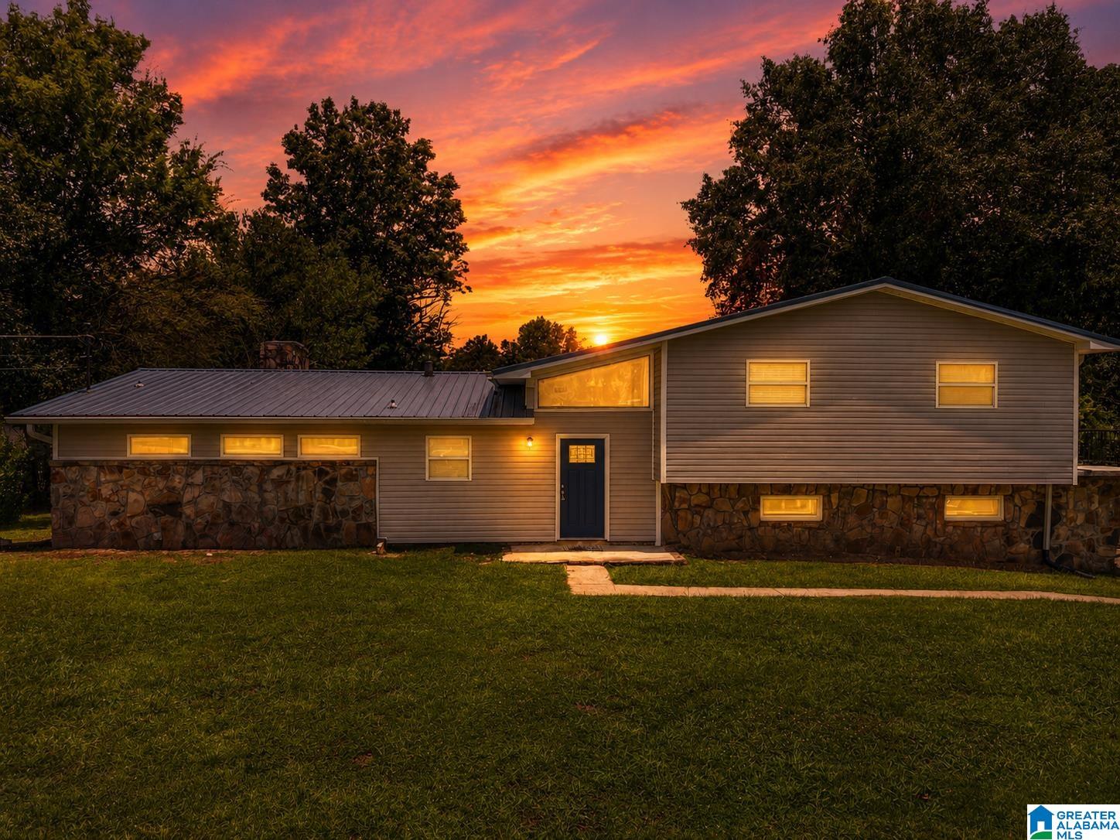
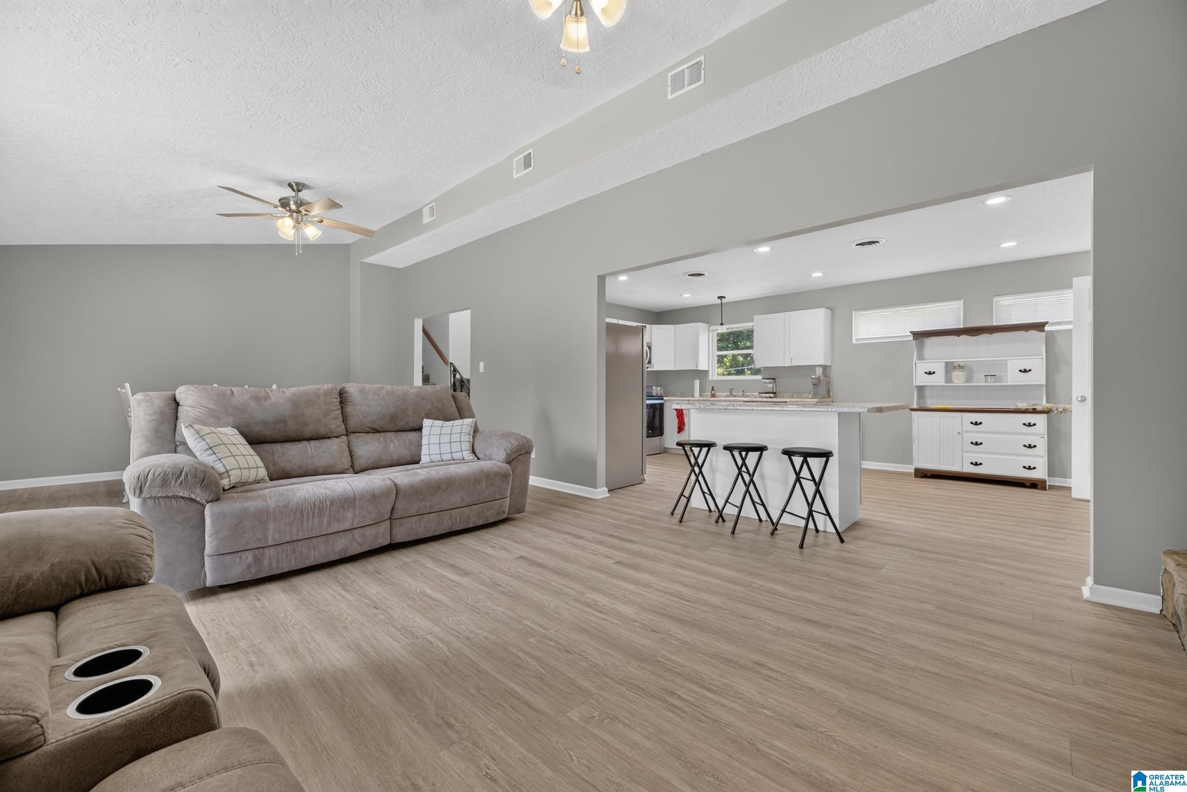
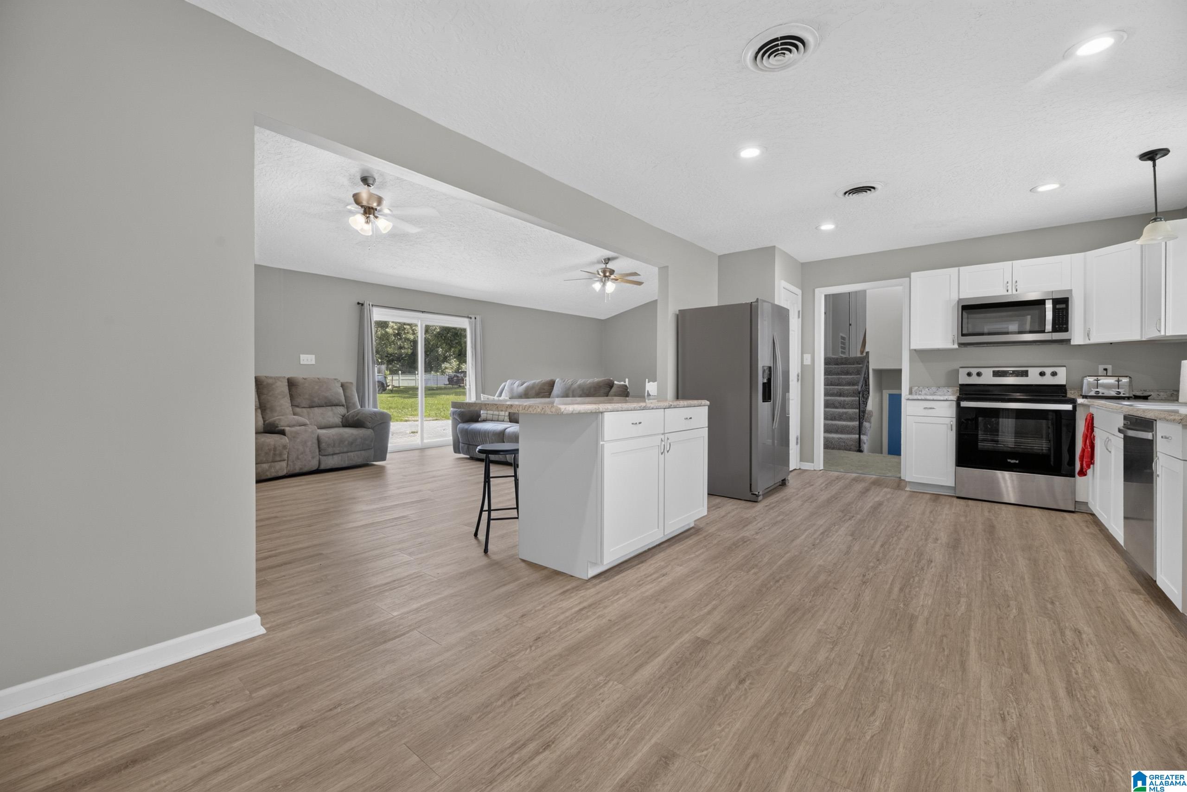
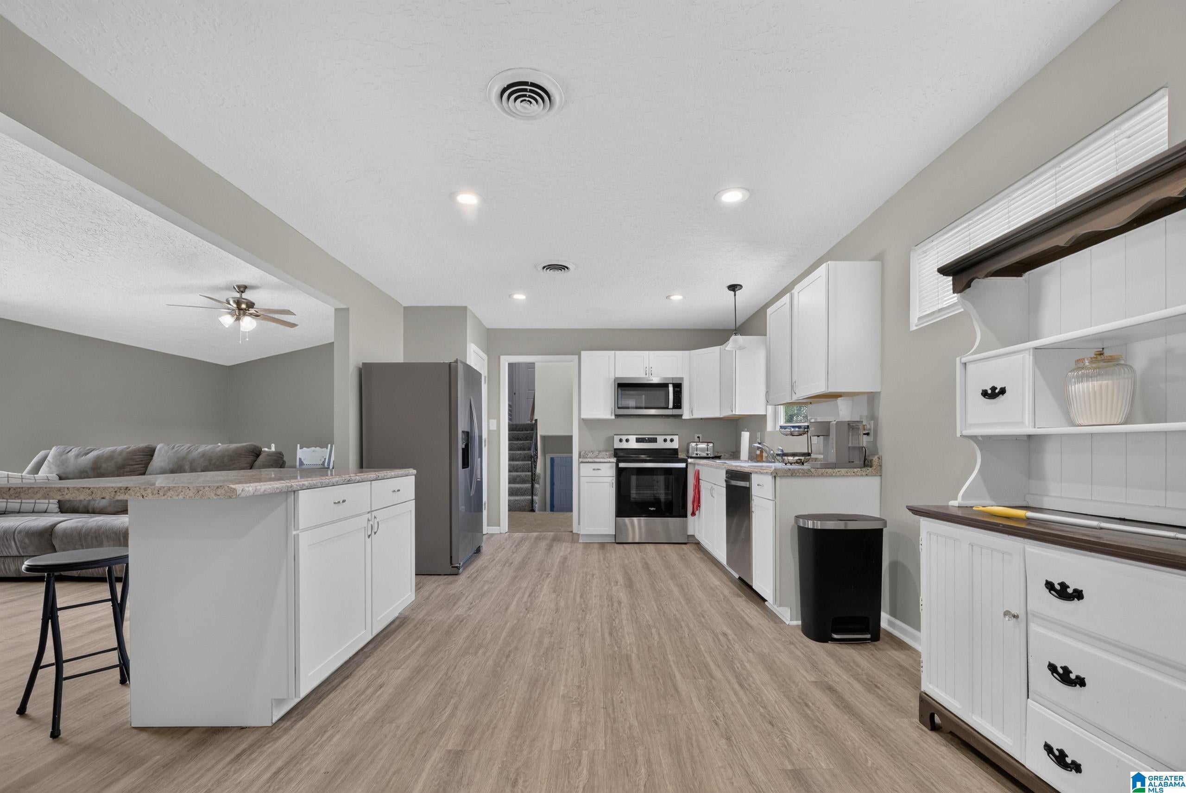
Recently updated and move-in ready, this beautiful home on a corner lot in the Saks community, is ready for its new owners. This home received a complete renovation two years ago, which included a new kitchen with all stainless steel appliances, new bathrooms, new flooring, paint and light fixtures. With plenty of room for a growing family—including 3 spacious bedrooms, two and a half bathrooms and an open floor plan—this property is perfect for entertaining friends and family. Step inside to a lovely foyer with a vaulted ceiling that flows seamlessly to the kitchen, breakfast area and living and dining room spaces. Upstairs are three bedrooms including a large primary suite with a vaulted ceiling and ensuite bath. The downstairs bonus space is perfect for an office, game room or fourth bedroom. Additional amenities include a one car garage, new windows, new gutters and beautiful masonry details inside and out.

Save
Ask
Tour
Hide
Share
Listing Snapshot
Price 
$225,000
Days On Site 
83 Days
Bedrooms 
3
Inside Area (SqFt) 
1,896 sqft
Total Baths 
3
Full Baths 
2
Partial Baths 
1
Lot Size 
0.41 Acres
Year Built 
1970
MLS® Number 
21457994
Status 
Active Under Contract
Property Tax 
N/A
HOA/Condo/Coop Fees 
N/A
Sq Ft Source 
N/A
Friends & Family
Recent Activity
2 weeks agoListing updated with changes from the MLS®
2 weeks agoStatus changed to Active Under Contract
a month agoPrice changed to $225,000
3 months agoListing first seen on site
General Features
Acres 
0.41
Attached Garage 
Yes
Garage 
Yes
Garage Spaces 
1
Parking 
AttachedGarage Faces SideDriveway
Property Sub Type 
Single Family Residence
Sewer 
Septic Tank
SqFt Below 
250
Style 
1.5-Story
Water Source 
Public
Interior Features
Appliances 
DishwasherElectric CooktopRefrigeratorMicrowaveElectric Water HeaterDryerSelf Cleaning Oven
Basement 
PartialFinishedBlockDaylightConcrete
Cooling 
Ceiling Fan(s)Central Air
Fireplace 
Yes
Fireplace Features 
Great RoomWood BurningMasonryStone
Fireplaces 
1
Flooring 
CarpetLaminateTile
Heating 
CentralElectricHeat Pump
Interior 
Breakfast BarCathedral Ceiling(s)Kitchen IslandPantryRecessed LightingLaminate CountersMaster DownstairsEat-in Kitchen
Laundry Features 
Main LevelLaundry RoomElectric Dryer HookupWasher Hookup
Window Features 
Double Pane Windows
Bathroom 2 
Level - First
Bedroom 1 
Level - First
Bedroom 3 
Level - First
Bedroom 4 
Level - First
Bedroom 5 
Level - First
Dining Room 
Level - First
Family Room 
Level - First
Kitchen 
Level - First
Master Bathroom 
Level - First
Master Bedroom 
Level - First
Save
Ask
Tour
Hide
Share
Exterior Features
Construction Details 
StoneVinyl Siding
Lot Features 
Corner LotFew Trees
Patio And Porch 
CoveredPatioPorch
Windows/Doors 
Double Pane Windows
Community Features
MLS Area 
Calhoun County
Financing Terms Available 
CashConventionalFHAVA LoanUSDA Loan
Roads 
Paved
Schools
School District
Unknown
Elementary School
SAKS
Middle School
SAKS
High School
SAKS
Listing courtesy of ERA King Real Estate

IDX information is provided exclusively for consumers’ personal, non-commercial use, and may not be used for any purpose other than to identify prospective properties consumers may be interested in purchasing. The content of this site is not guaranteed accurate by the MLS. Listing source GALMLS.

Copyright 2026 Greater Alabama MLS, Inc.

Neighborhood & Commute
Source: Walkscore
Disclosure: Community information and market data powered by Constellation Data Labs. Information is deemed reliable but not guaranteed.
Save
Ask
Tour
Hide
Share