Call now (770) 749-7900

Homes for Sale

Call now (770) 749-7900

Search live FMLS and GAMLS listings. Type a city, ZIP, or address. Alabama results are not Georgia MLS. Call Main Street Realty (770) 749-7900.

Save
Ask
Tour
Hide
Share
$239,900
98 Days On Site

3911 PERKERSON DRIVE
ANNISTON, AL 36201

For Sale|Single Family Residence|Active
5
Beds
4
Total Baths
4
Full Baths
2,424
SqFt
$99
/SqFt
1960
Built
Subdivision:
SPRING HILL
County:
Calhoun
Listing courtesy of KW Realty Group
3911 PERKERSON DRIVE3911 PERKERSON DRIVE3911 PERKERSON DRIVE3911 PERKERSON DRIVE
Save
Ask
Tour
Hide
Share

Mortgage Calculator

Monthly Payment (Est.)

Enter an interest rate to see your estimated monthly payment.
Calculator powered by Showcase IDX, a Constellation1 Company. Copyright ©2026 Information is deemed reliable but not guaranteed.

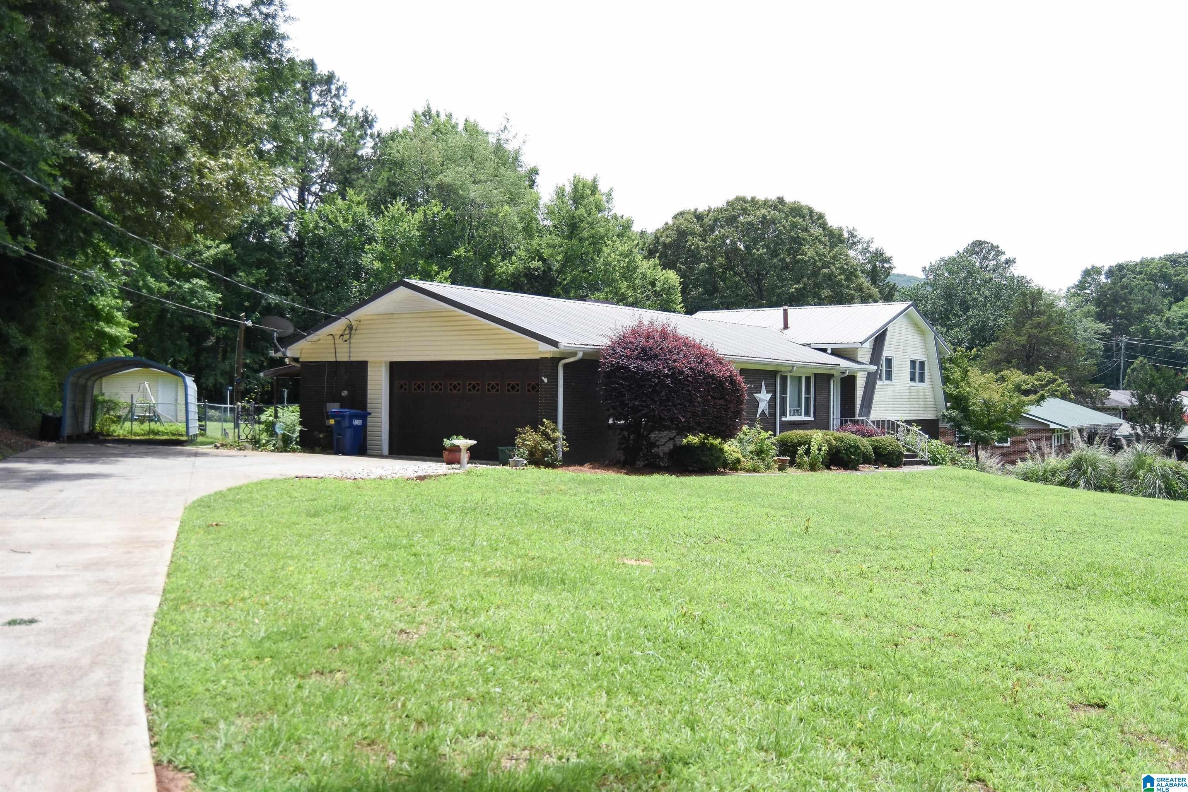
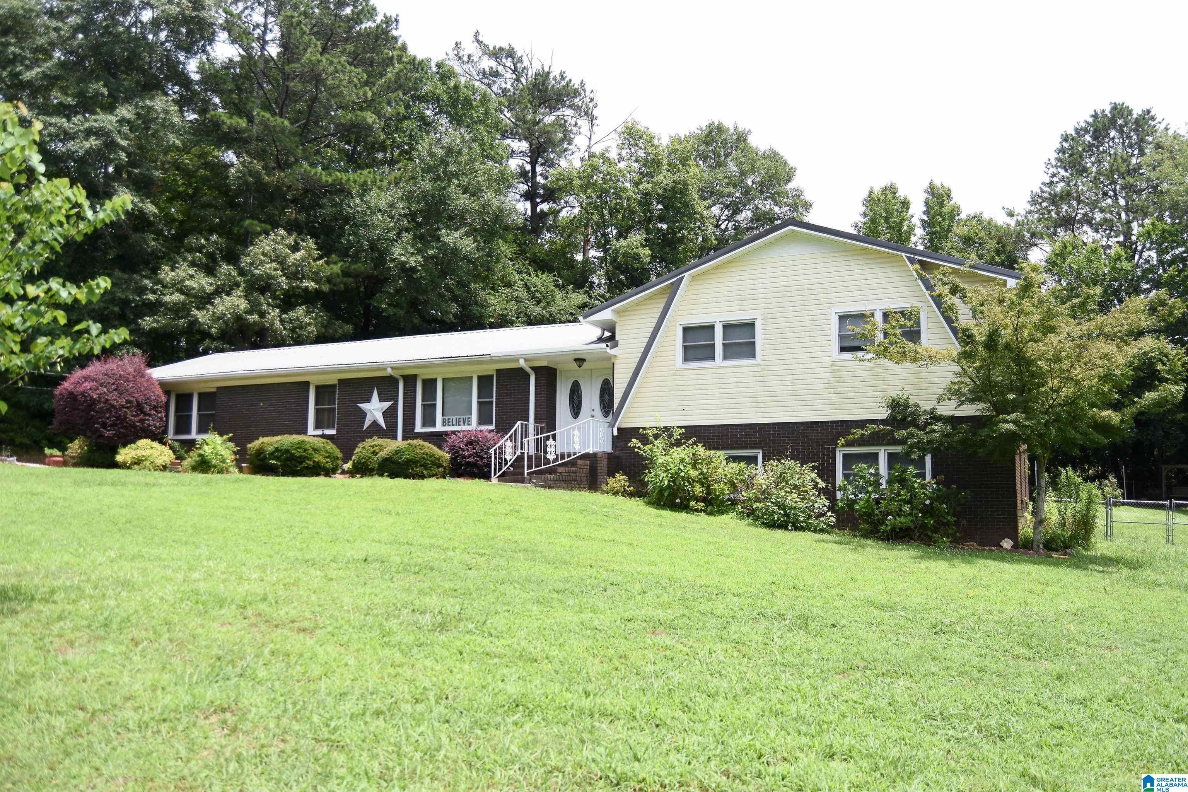
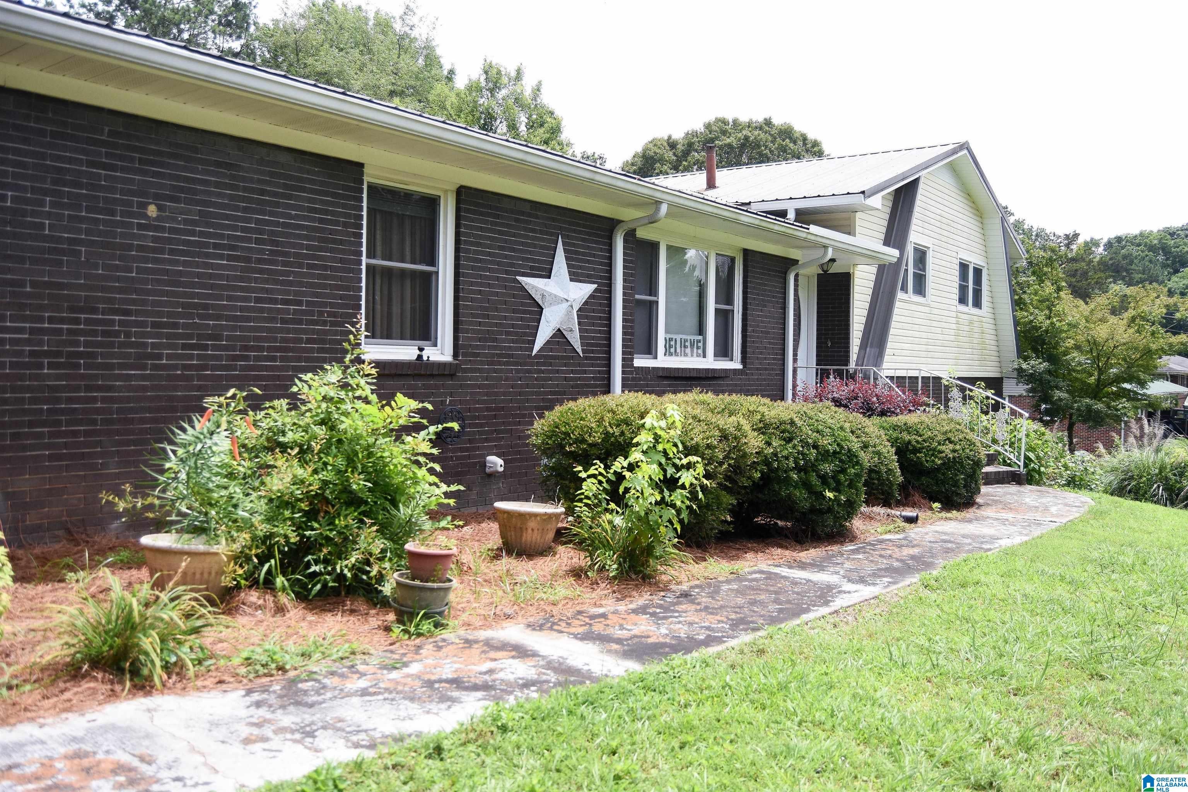
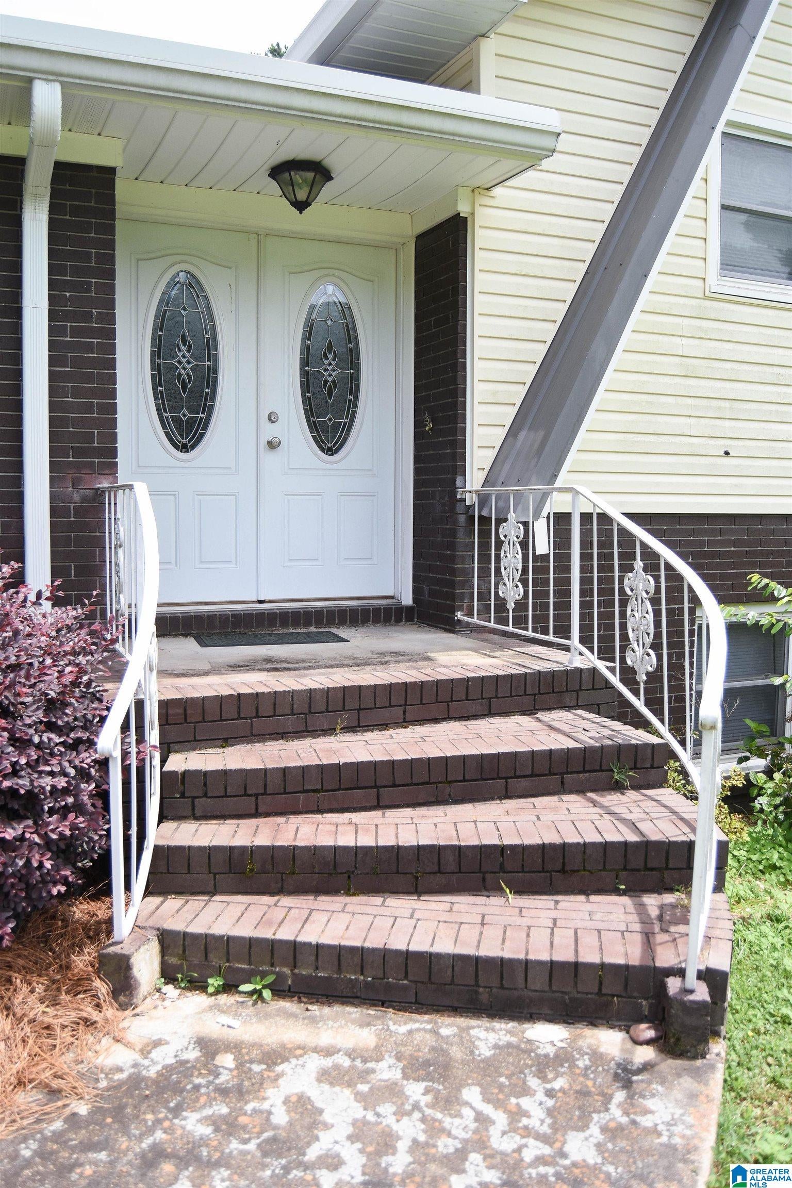
Step inside this well-maintained home that perfectly blends mid-century character with the functionality that modern buyers crave. Located on a quite dead-end street, tucked inside the Wellborn community, this home boasts over 2,400 square feet of living space, with 5 bedrooms & 4 baths it is perfect for growing families. Through the front door is a bright, welcoming foyer, which opens to a formal den, and an expansive living room with a fireplace. The spacious kitchen flows seamlessly to the dining area making it ideal for hosting family & friends. Down the stairs, to the finished basement, are 2 more bedrooms offering flexibility for a home office, a hobby room, or guest rooms. Step outside to a covered patio and a private, landscaped backyard—ideal for summer barbecues or relaxing with your morning coffee. There is also a wired workshop, and a shed for additional storage. Located convenient to the Western Bypass, and quick access to Interstate 20..Schedule your private tour today!!!

Save
Ask
Tour
Hide
Share
Listing Snapshot
Price 
$239,900
Days On Site 
98 Days
Bedrooms 
5
Inside Area (SqFt) 
2,424 sqft
Total Baths 
4
Full Baths 
4
Partial Baths 
N/A
Lot Size 
0.75 Acres
Year Built 
1960
MLS® Number 
21456504
Status 
Active
Property Tax 
N/A
HOA/Condo/Coop Fees 
N/A
Sq Ft Source 
N/A
Friends & Family
Recent Activity
a week agoListing updated with changes from the MLS®
a week agoPrice changed to $239,900
3 months agoListing first seen on site
General Features
Acres 
0.75
Garage 
Yes
Garage Spaces 
2
Parking 
Garage Faces SideDriveway
Property Sub Type 
Single Family Residence
Sewer 
Septic Tank
Style 
1-Story
Water Source 
Public
Interior Features
Appliances 
DishwasherElectric CooktopRefrigeratorGas Water HeaterDryer
Basement 
PartialBlockDaylightConcrete
Cooling 
Ceiling Fan(s)Central Air
Fireplace 
Yes
Fireplace Features 
DenGas StarterGas LogGas
Fireplaces 
1
Flooring 
CarpetLaminateTileVinyl
Heating 
Central
Interior 
PantryCentral VacuumLaminate CountersMaster DownstairsSmart Thermostat
Laundry Features 
Laundry RoomMain LevelElectric Dryer HookupWasher Hookup
Window Features 
Bay Window(s)Double Pane Windows
Bathroom 2 
Level - First
Bathroom 3 
Level - First
Bathroom 4 
Level - Basement
Bedroom 2 
Level - First
Bedroom 3 
Level - First
Bedroom 4 
Level - Basement
Bedroom 5 
Level - Basement
Dining Room 
Level - First
Family Room 
Level - First
Kitchen 
Level - First
Laundry 
Level - First
Living Room 
Level - First
Master Bathroom 
Level - First
Master Bedroom 
Level - First
Save
Ask
Tour
Hide
Share
Exterior Features
Construction Details 
Vinyl SidingBrick
Exterior 
Lighting
Fencing 
Fenced
Lot Features 
Cul-De-SacFew Trees
Other Structures 
StorageWorkshop
Patio And Porch 
CoveredPatioPorch
View 
Mountain(s)
Waterview 
Mountain(s)
Windows/Doors 
Bay Window(s)Double Pane Windows
Community Features
MLS Area 
Calhoun County
Financing Terms Available 
CashConventionalFHAVA LoanUSDA Loan
Roads 
Paved
Schools
School District
Unknown
Elementary School
WELLBORN
Middle School
WELLBORN
High School
WELLBORN
Listing courtesy of KW Realty Group

IDX information is provided exclusively for consumers’ personal, non-commercial use, and may not be used for any purpose other than to identify prospective properties consumers may be interested in purchasing. The content of this site is not guaranteed accurate by the MLS. Listing source GALMLS.

Copyright 2026 Greater Alabama MLS, Inc.

Neighborhood & Commute
Source: Walkscore
Disclosure: Community information and market data powered by Constellation Data Labs. Information is deemed reliable but not guaranteed.
Save
Ask
Tour
Hide
Share