Call now (770) 749-7900

Homes for Sale

Call now (770) 749-7900

Search live FMLS and GAMLS listings. Type a city, ZIP, or address. Alabama results are not Georgia MLS. Call Main Street Realty (770) 749-7900.

Save
Ask
Tour
Hide
Share
$899,500
99 Days On Site

111 VILLAGE CIRCLE
ANNISTON, AL 36207

For Sale|Single Family Residence|Active
3
Beds
4
Total Baths
3
Full Baths
1
Partial Bath
4,040
SqFt
$223
/SqFt
2024
Built
Subdivision:
THE VILLAGE AT THE SPRINGS
County:
Calhoun
Listing courtesy of FlatFee.com
111 VILLAGE CIRCLE111 VILLAGE CIRCLE111 VILLAGE CIRCLE111 VILLAGE CIRCLE
Save
Ask
Tour
Hide
Share

Mortgage Calculator

Monthly Payment (Est.)

Enter an interest rate to see your estimated monthly payment.
Calculator powered by Showcase IDX, a Constellation1 Company. Copyright ©2026 Information is deemed reliable but not guaranteed.

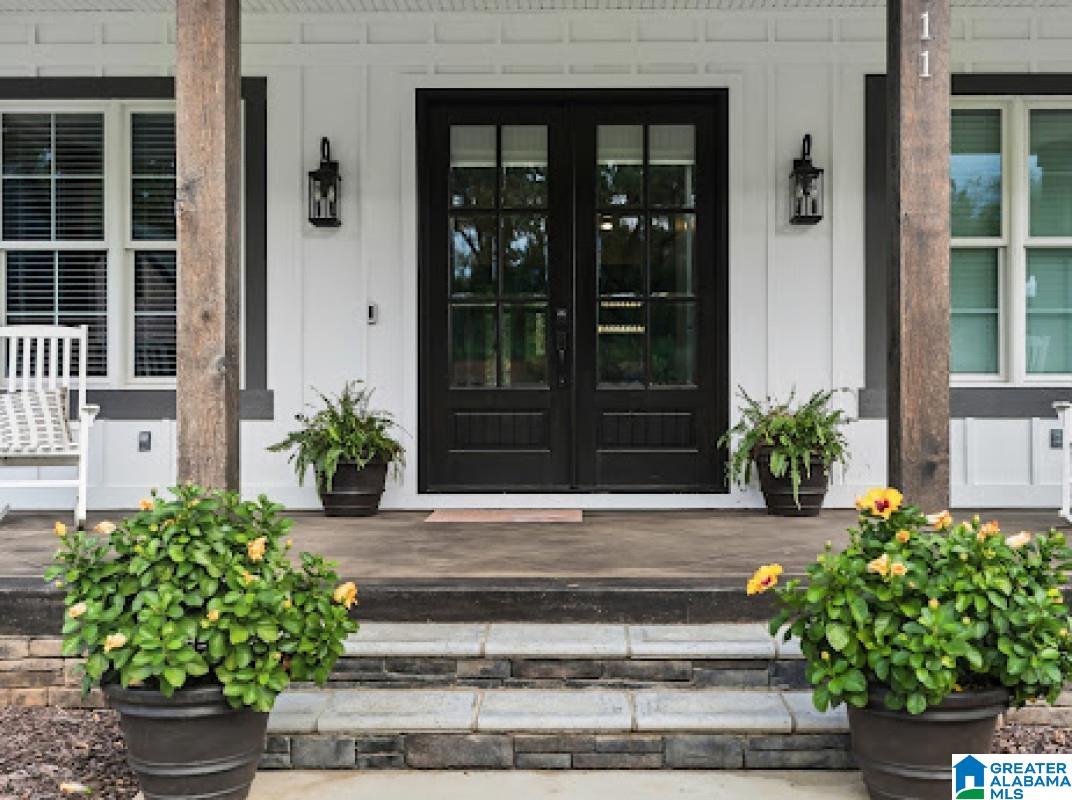
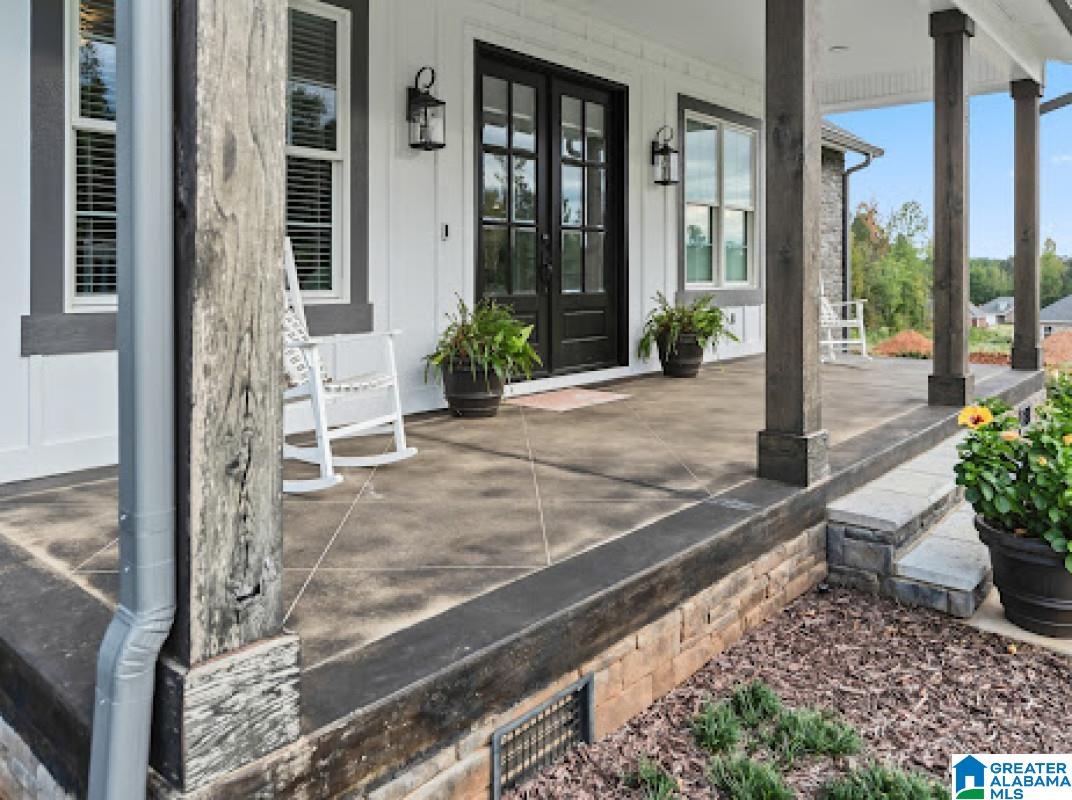
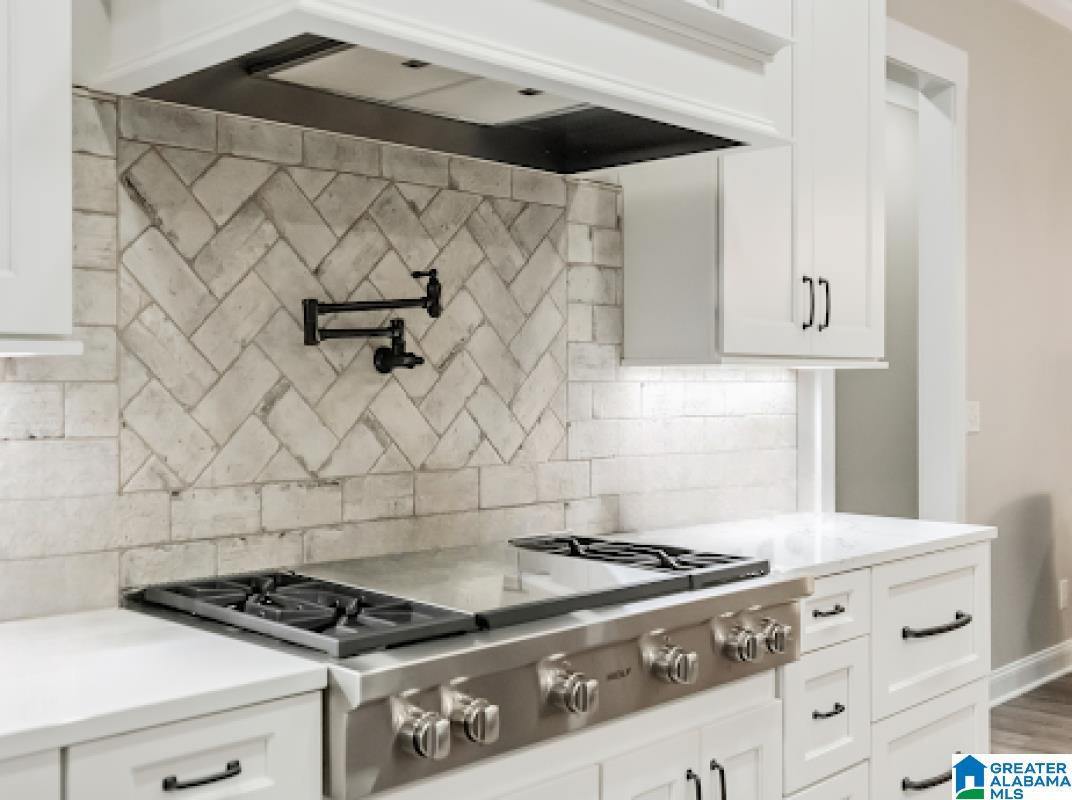
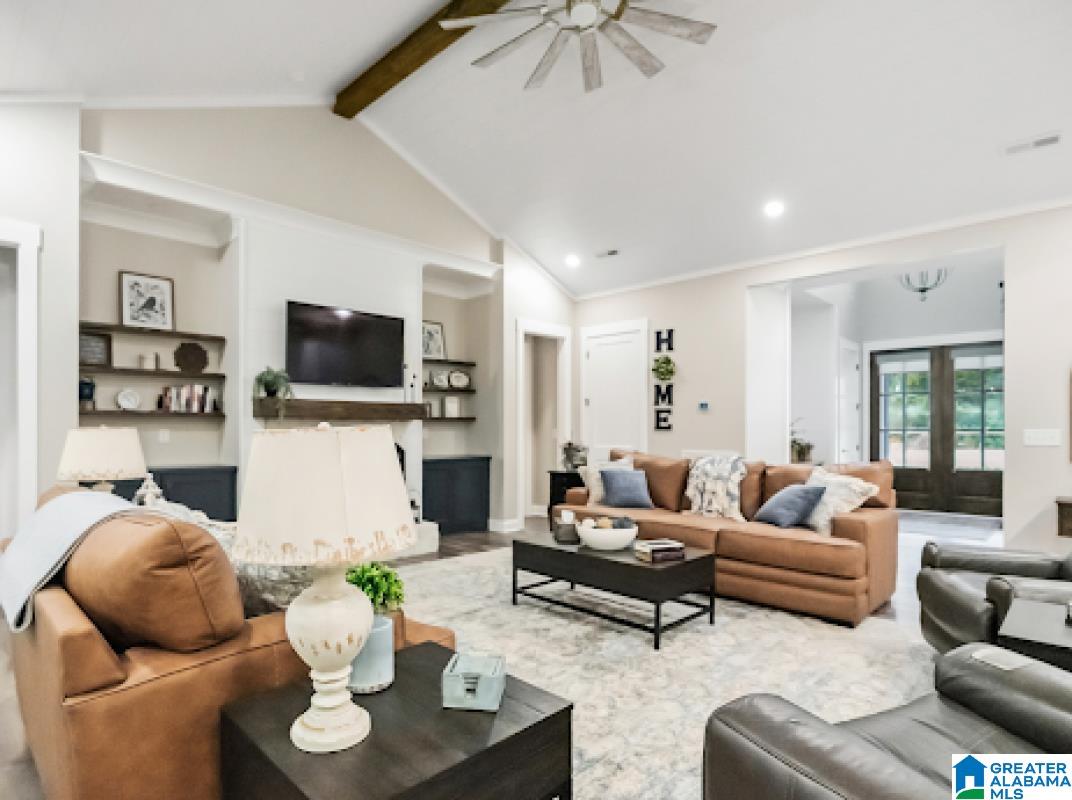
111 Village Circle – A Home of Distinction and Luxury Living! Welcome to one of the most stunning homes on the market—where quality craftsmanship, elegant design, and modern comfort blend seamlessly. This Hardie Board and rock exterior beauty offers timeless curb appeal highlighted by Anderson windows, Flicker Flame lantern lights, lush Zoysia grass, and a full irrigation system. Step inside the open foyer and take in the grandeur of 22’ soaring ceilings, 10’ ceilings throughout, and exquisite custom details at every turn. The living room/office provides versatility, while the formal dining room sets the stage for memorable gatherings. The great room impresses with vaulted 16’ shiplap ceilings, lighted bookcases with floating shelves, and a cozy fireplace with gas logs—perfect for relaxing evenings at home. The gourmet kitchen is a chef’s dream, featuring: quartz countertops, large island with bar seating, farmhouse sink, GE Profile appliances and more.

Save
Ask
Tour
Hide
Share
Listing Snapshot
Price 
$899,500
Days On Site 
99 Days
Bedrooms 
3
Inside Area (SqFt) 
4,040 sqft
Total Baths 
4
Full Baths 
3
Partial Baths 
1
Lot Size 
0.17 Acres
Year Built 
2024
MLS® Number 
21456402
Status 
Active
Property Tax 
N/A
HOA/Condo/Coop Fees 
$100 monthly
Sq Ft Source 
N/A
Friends & Family
Recent Activity
3 months agoListing updated with changes from the MLS®
3 months agoListing first seen on site
General Features
Acres 
0.17
Attached Garage 
Yes
Garage 
Yes
Garage Spaces 
1
Parking 
AttachedGarage Faces Side
Property Sub Type 
Single Family Residence
Style 
1.5-Story
Utilities 
Underground UtilitiesSewer Connected
Water Source 
Public
Interior Features
Appliances 
Double OvenGas CooktopDryerOvenWater Heater
Basement 
Crawl Space
Cooling 
Central Air
Fireplace 
Yes
Fireplace Features 
Gas StarterLiving RoomGas
Fireplaces 
1
Flooring 
Laminate
Heating 
Central
Interior 
Breakfast BarCathedral Ceiling(s)PantryTray Ceiling(s)Master Downstairs
Laundry Features 
Main LevelLaundry RoomElectric Dryer HookupWasher Hookup
Bedroom 2 
Level - First
Bedroom 3 
Level - First
Bonus 
Level - Second
Kitchen 
Level - First
Living Room 
Level - First
Master Bedroom 
Level - First
Save
Ask
Tour
Hide
Share
Exterior Features
Construction Details 
StoneVinyl Siding
Exterior 
Lighting
Patio And Porch 
DeckCovered
Windows/Doors 
French Doors
Community Features
Association Fee 
$100.0
Association Fee Frequency 
Monthly
Community Features 
ClubhouseSidewalksStreet Lights
MLS Area 
Calhoun County
Financing Terms Available 
CashConventional
Schools
School District
Unknown
Elementary School
DEARMANVILLE
Middle School
OXFORD
High School
OXFORD
Listing courtesy of FlatFee.com

IDX information is provided exclusively for consumers’ personal, non-commercial use, and may not be used for any purpose other than to identify prospective properties consumers may be interested in purchasing. The content of this site is not guaranteed accurate by the MLS. Listing source GALMLS.

Copyright 2026 Greater Alabama MLS, Inc.

Neighborhood & Commute
Source: Walkscore
Disclosure: Community information and market data powered by Constellation Data Labs. Information is deemed reliable but not guaranteed.
Save
Ask
Tour
Hide
Share