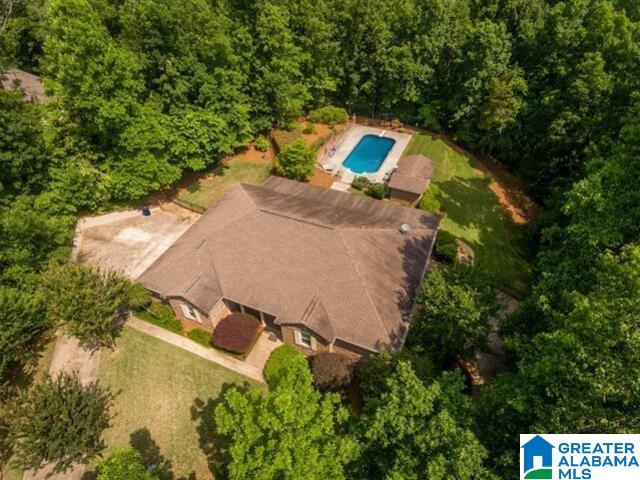
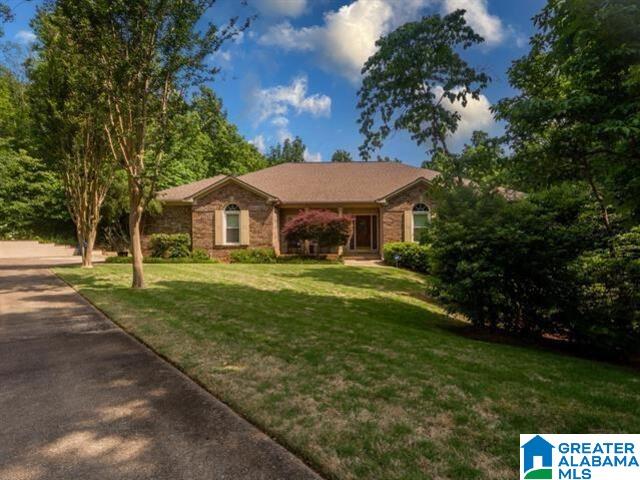
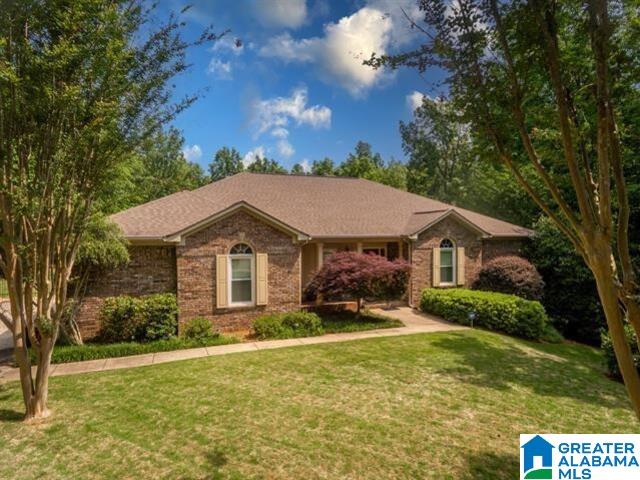
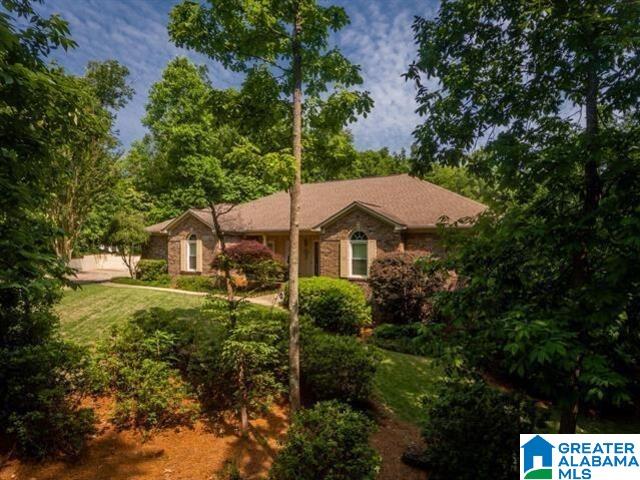
WOW! Nestled in a cul-de-sac in desirable Brittany Downs, this ranch-style home with a full finished basement offers privacy, space, and versatility on 2.03± acres. The main level features 3 bedrooms and 2.5 baths, including a spacious primary suite with private sunroom access, walk-in closet, and spa-like bath with jetted tub and separate shower. The kitchen offers newly painted cabinetry, high-end appliances, and two pantry areas, with a formal dining room ideal for entertaining. The finished basement adds 2 additional bedrooms, 1 full bath, and a large flex space perfect for a theater, gym, or recreation area. Outdoor amenities include an in-ground pool and pool house with half bath, providing excellent space for entertaining. All located in one of Jacksonville’s most sought-after neighborhoods.
Save
Ask
Tour
Hide
Share
Listing Snapshot
Price
$589,900
Days On Site
102 Days
Bedrooms
5
Inside Area (SqFt)
4,317 sqft
Total Baths
4
Full Baths
3
Partial Baths
1
Lot Size
2.03 Acres
Year Built
1997
MLS® Number
21456097
Status
Active
Property Tax
N/A
HOA/Condo/Coop Fees
N/A
Sq Ft Source
N/A
Friends & Family
React
Invite
Recent Activity
2 weeks ago
Listing updated with changes from the MLS®
a month ago
Price changed to $589,900
3 months ago
Listing first seen on site
General Features
Acres
2.03
Attached Garage
Yes
Garage
Yes
Garage Spaces
3
Parking
AttachedBasementGarage Faces SideDriveway
Property Sub Type
Single Family Residence
Security
Security System
SqFt Below
1324
Style
1-Story
Utilities
Underground UtilitiesSewer Connected
Water Source
Public
Interior Features
Appliances
DishwasherRefrigeratorGas CooktopGas OvenMicrowaveElectric Water HeaterDisposalDryerOvenStainless Steel Appliance(s)
Main LevelLaundry RoomElectric Dryer HookupWasher HookupSink
Bathroom 2
Level - First
Bathroom 3
Level - Basement
Bedroom 2
Level - First
Bedroom 3
Level - First
Bedroom 4
Level - Basement
Bedroom 5
Level - Basement
Dining Room
Level - First
Kitchen
Level - First
Living Room
Level - Basement
Master Bathroom
Level - First
Master Bedroom
Level - First
Office/Study
Level - First
Sunroom
Level - First
Save
Ask
Tour
Hide
Share
Exterior Features
Construction Details
Brick
Exterior
Outdoor GrillLighting
Fencing
Fenced
Patio And Porch
CoveredDeckPatioPorchScreened
Pool Features
Outdoor PoolIn GroundFencedPrivate
Private Pool
Yes
View
CityMountain(s)
Waterview
CityMountain(s)
Community Features
Accessibility Features
Therapeutic Whirlpool
MLS Area
Calhoun County
Financing Terms Available
CashConventionalFHAVA LoanUSDA Loan
Roads
Paved
Schools
School District
Unknown
Elementary School
KITTY STONE
Middle School
JACKSONVILLE
High School
JACKSONVILLE
Listing courtesy of KW Realty Group
IDX information is provided exclusively for consumers’ personal, non-commercial use, and may not be used for any purpose other than to identify prospective properties consumers may be interested in purchasing. The content of this site is not guaranteed accurate by the MLS. Listing source GALMLS.
Copyright 2026 Greater Alabama MLS, Inc.
Neighborhood & Commute
Source: Walkscore
Disclosure: Community information and market data powered by Constellation Data Labs. Information is deemed reliable but not guaranteed.