Call now (770) 749-7900

Homes for Sale

Call now (770) 749-7900

Search live FMLS and GAMLS listings. Type a city, ZIP, or address. Alabama results are not Georgia MLS. Call Main Street Realty (770) 749-7900.

Save
Ask
Tour
Hide
Share
$574,900
105 Days On Site

608 KELLY LYNN DRIVE
ANNISTON, AL 36207

For Sale|Single Family Residence|Active
4
Beds
3
Total Baths
3
Full Baths
3,532
SqFt
$163
/SqFt
1989
Built
County:
Calhoun
Listing courtesy of Beycome Brokerage Realty
608 KELLY LYNN DRIVE608 KELLY LYNN DRIVE608 KELLY LYNN DRIVE608 KELLY LYNN DRIVE
Save
Ask
Tour
Hide
Share

Mortgage Calculator

Monthly Payment (Est.)

Enter an interest rate to see your estimated monthly payment.
Calculator powered by Showcase IDX, a Constellation1 Company. Copyright ©2026 Information is deemed reliable but not guaranteed.

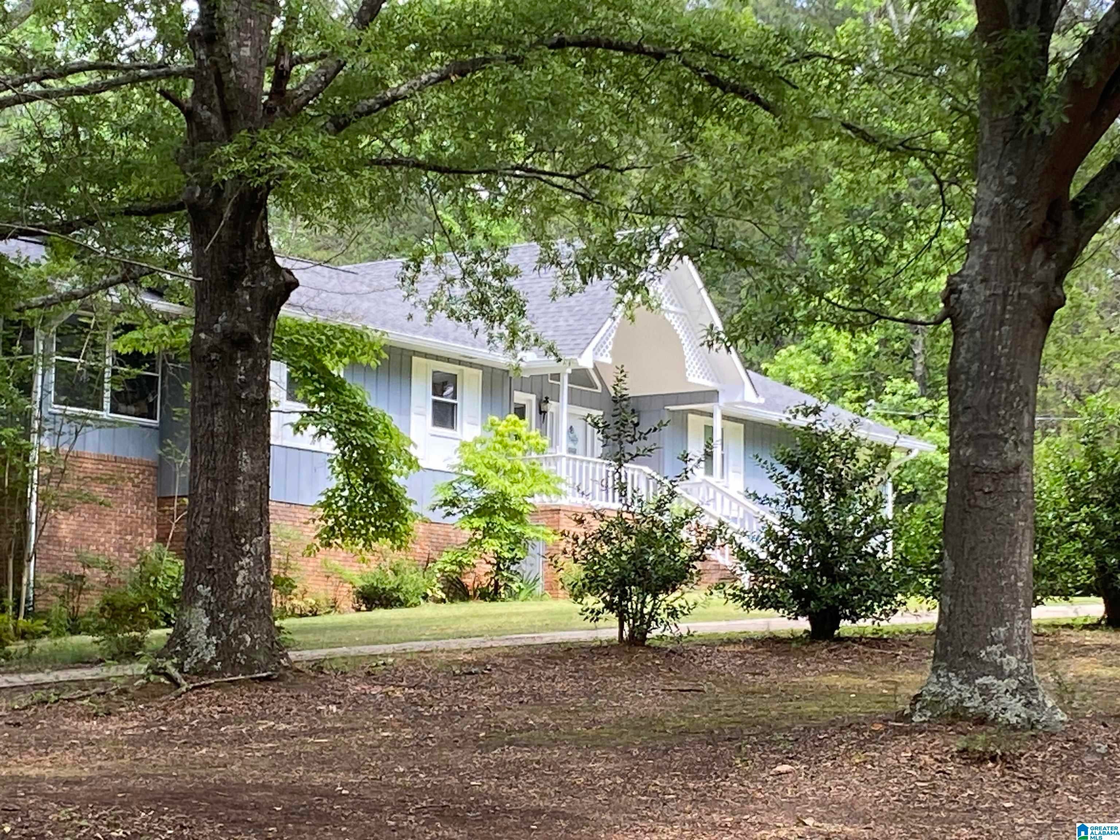
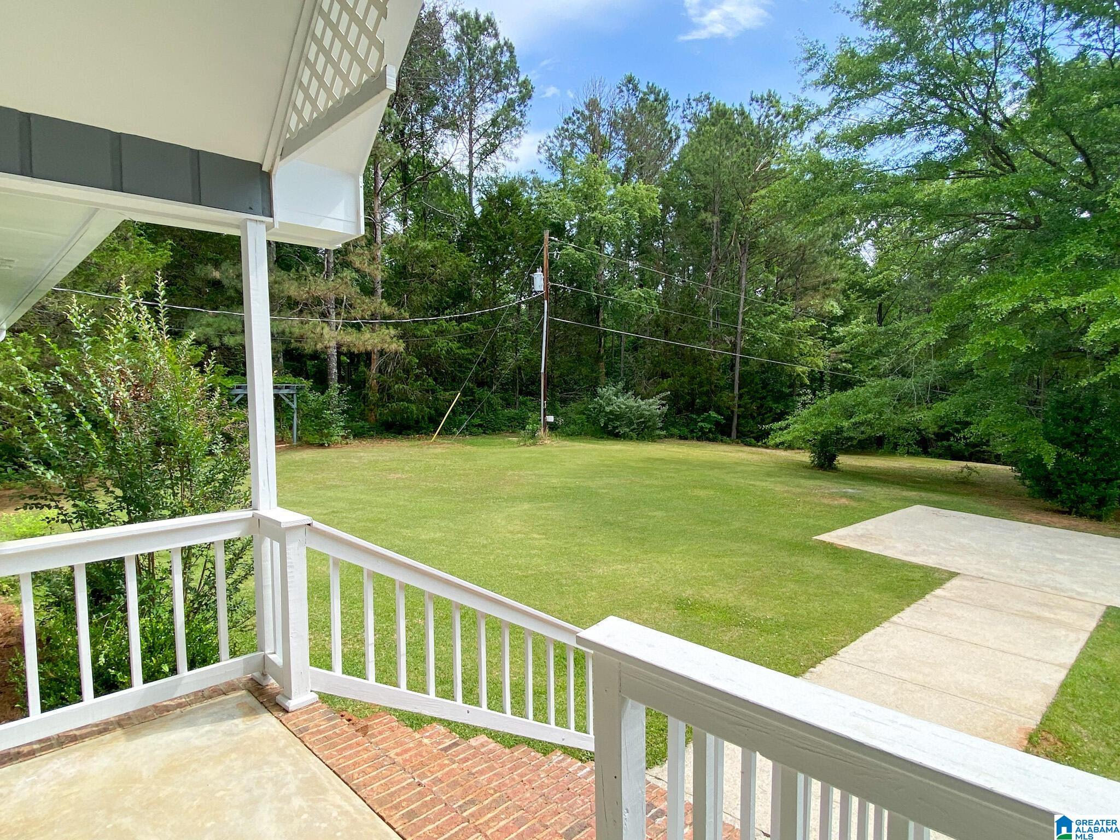
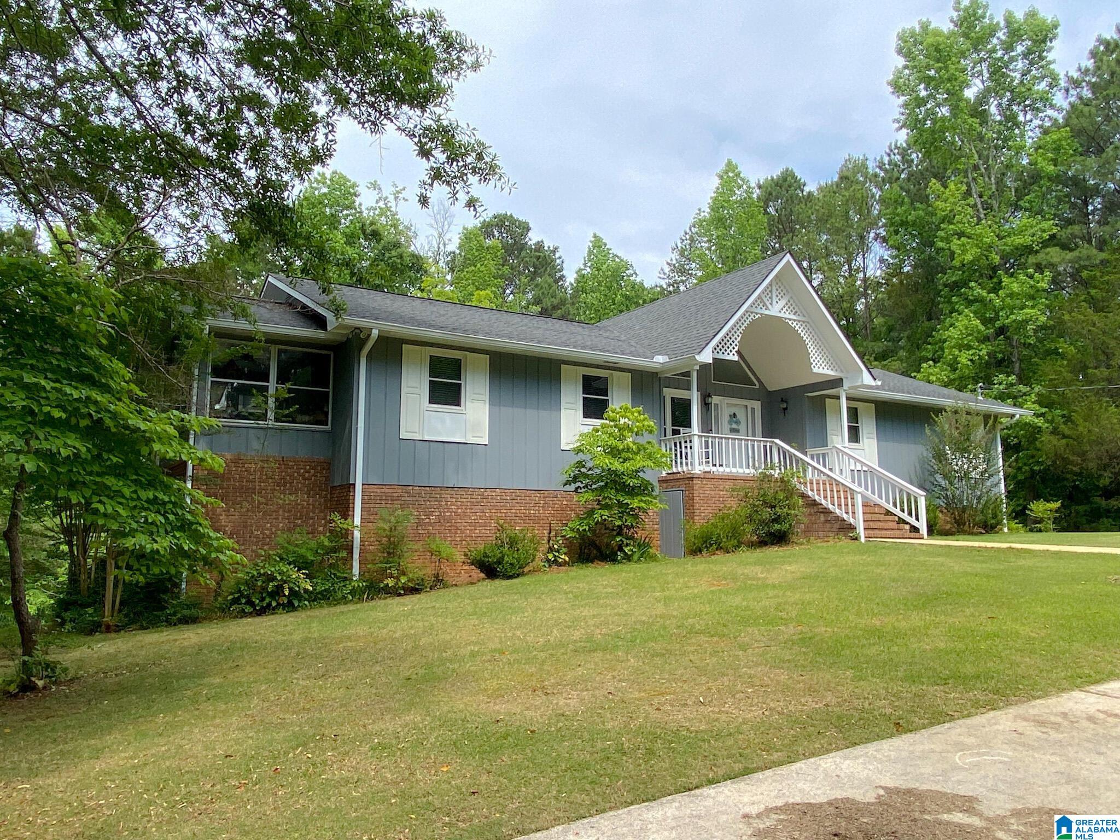
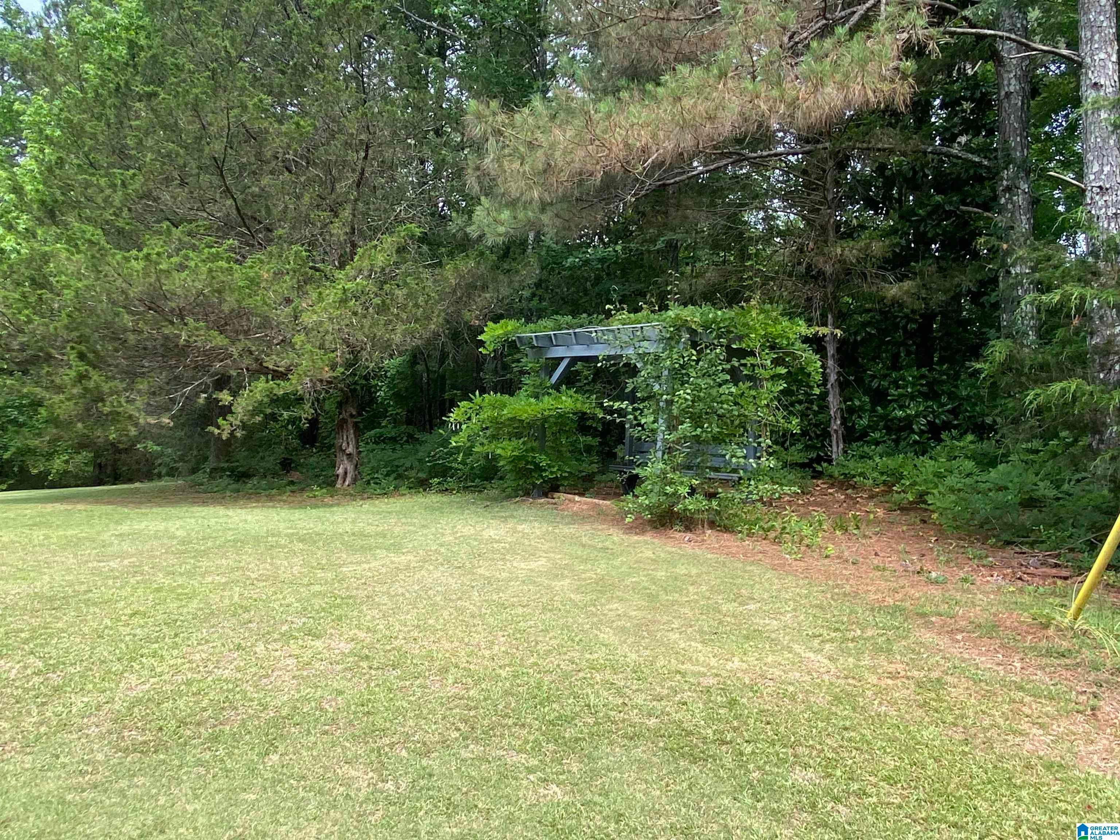
Welcome to 608 Kelly Lynn Drive, a stunning A-frame retreat on 11.3 private acres in a sought-after school district. A winding 0.2-mile driveway leads to this private 4BR/3BA home surrounded by mature trees and expansive yards. Features include hardwood floors, a spacious living room, oversized eat-in kitchen, sunroom, large rear deck, and wood-burning fireplaces on both levels with Ashley inserts. The primary suite has double closets, a private balcony, and en-suite bath. The finished basement includes a den, 4th bedroom, full bath, potential 5th bedroom, and large laundry room. Outside, enjoy a 2-car garage with workshop, abundant parking, exceptional privacy, and over 11 acres of peaceful country living just minutes from town.

Save
Ask
Tour
Hide
Share
Listing Snapshot
Price 
$574,900
Days On Site 
105 Days
Bedrooms 
4
Inside Area (SqFt) 
3,532 sqft
Total Baths 
3
Full Baths 
3
Partial Baths 
N/A
Lot Size 
11.3 Acres
Year Built 
1989
MLS® Number 
21455790
Status 
Active
Property Tax 
N/A
HOA/Condo/Coop Fees 
N/A
Sq Ft Source 
N/A
Friends & Family
Recent Activity
19 hours agoListing updated with changes from the MLS®
yesterdayPrice changed to $574,900
3 months agoListing first seen on site
General Features
Acres 
11.3
Foundation 
Slab
Garage 
Yes
Garage Spaces 
2
Parking 
UnassignedGarage Faces Rear
Property Sub Type 
Single Family Residence
Sewer 
Septic Tank
Style 
1-Story
Water Source 
Public
Interior Features
Appliances 
DishwasherDouble OvenElectric CooktopElectric OvenRefrigeratorIce MakerMicrowaveElectric Water HeaterOvenStainless Steel Appliance(s)
Fireplace 
Yes
Fireplace Features 
Great RoomWood BurningInsert
Fireplaces 
1
Flooring 
CarpetHardwood
Heating 
Fireplace InsertForced Air
Interior 
Cathedral Ceiling(s)Master Downstairs
Bedroom 2 
Level - First
Bedroom 3 
Level - First
Bedroom 4 
Level - First
Dining Room 
Level - First
Living Room 
Level - First
Master Bedroom 
Level - First
Save
Ask
Tour
Hide
Share
Exterior Features
Construction Details 
Brick
Patio And Porch 
DeckPatioCovered
Windows/Doors 
French Doors
Community Features
MLS Area 
Calhoun County
Financing Terms Available 
CashConventionalFHAVA Loan
Schools
School District
Unknown
Elementary School
WHITE PLAINS
Middle School
WHITE PLAINS
High School
WHITE PLAINS
Listing courtesy of Beycome Brokerage Realty

IDX information is provided exclusively for consumers’ personal, non-commercial use, and may not be used for any purpose other than to identify prospective properties consumers may be interested in purchasing. The content of this site is not guaranteed accurate by the MLS. Listing source GALMLS.

Copyright 2026 Greater Alabama MLS, Inc.

Neighborhood & Commute
Source: Walkscore
Disclosure: Community information and market data powered by Constellation Data Labs. Information is deemed reliable but not guaranteed.
Save
Ask
Tour
Hide
Share