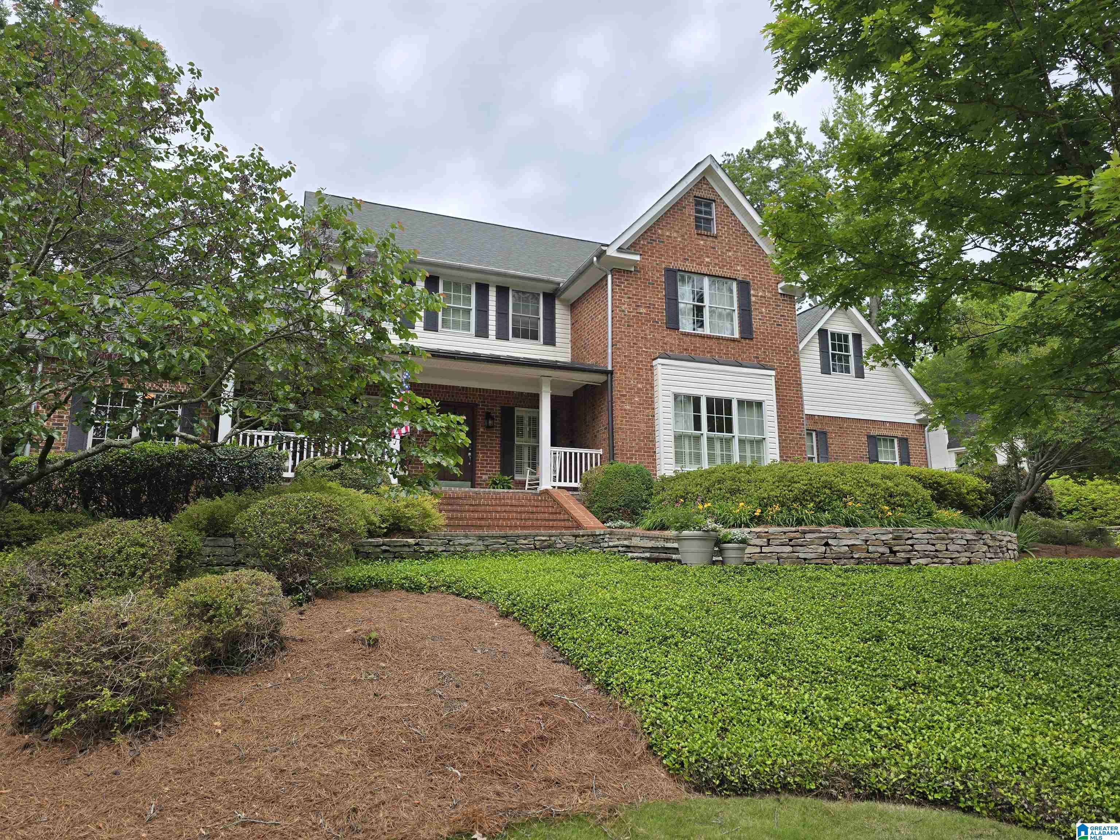
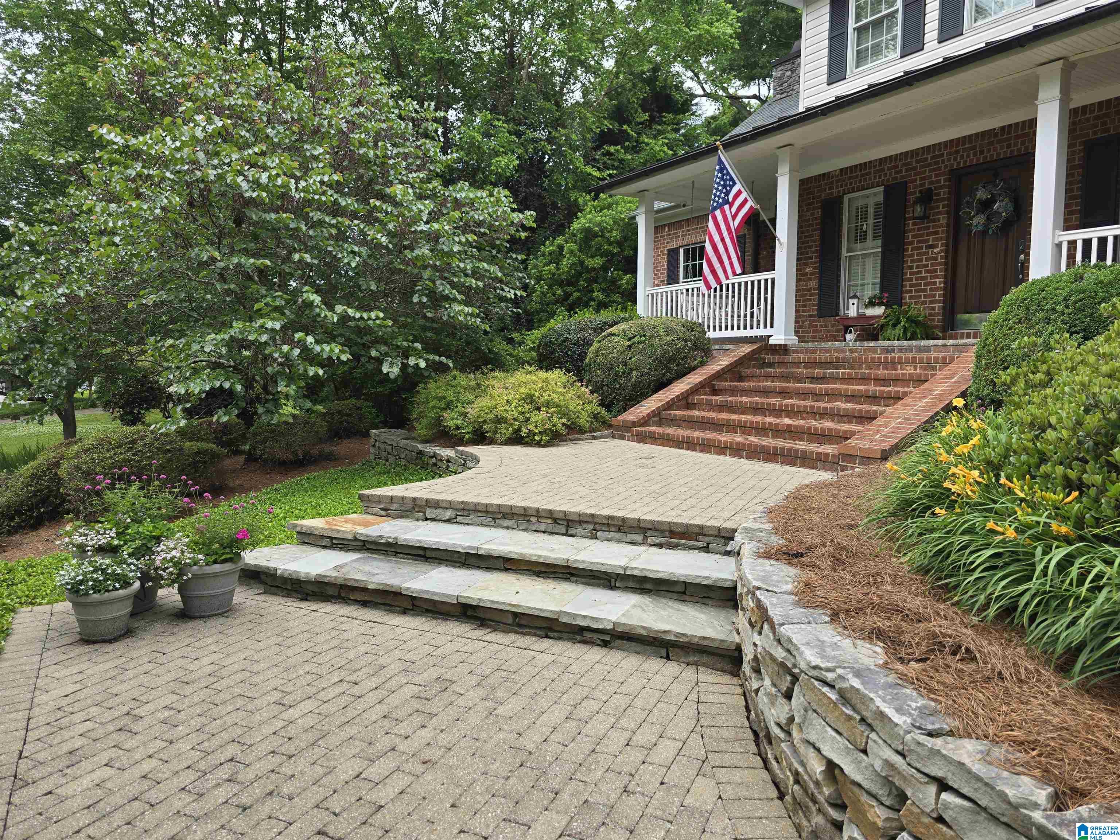
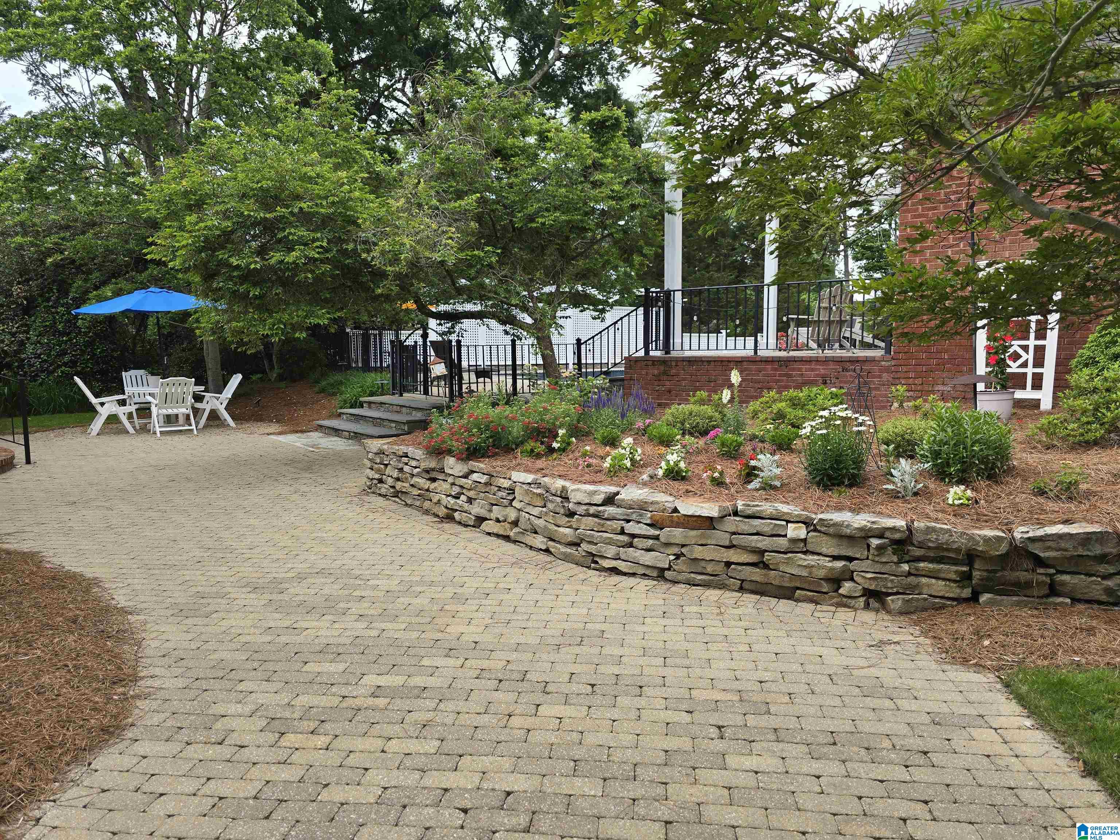
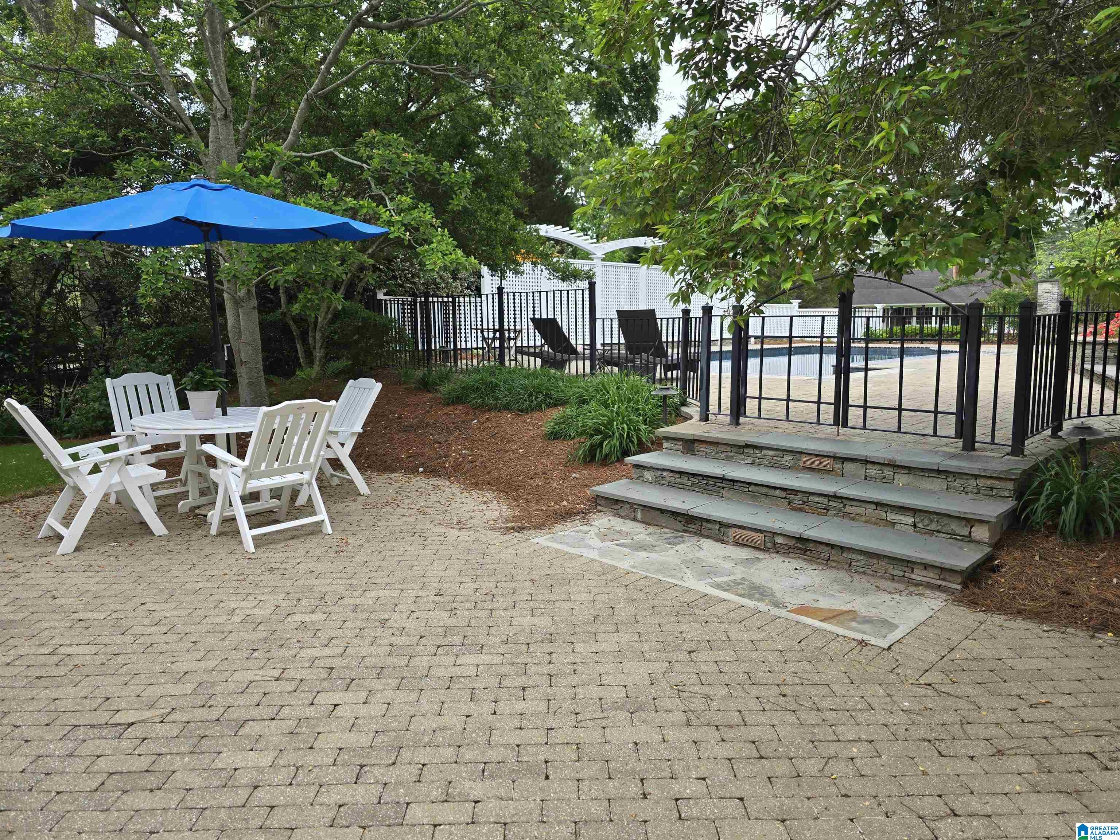
Welcome to 138 Fairoaks Street in Old Clubview. This custom 5 bed/4 bath home is on an absolutely beautiful (Bob Elam designed landscape) from street to street, featuring an inground gunite pool, pool house, a very large amount of hardscape for outdoor entertaining, outdoor lighting, and wrought iron fencing. The home has 4700 +/- sqft with hardwood, tile, carpet, dining room w/ silver closet, 26x16 kitchen w/ subzero fridge, wolf gas range, great room with built-ins, fireplace, a sunroom overlooking the pool area, loads of storage, and too many other extras to list. Built in 2007. Priced to sell. By appt. only for qualified buyers.
Save
Ask
Tour
Hide
Share
Listing Snapshot
Price
$895,000
Days On Site
136 Days
Bedrooms
5
Inside Area (SqFt)
4,577 sqft
Total Baths
4
Full Baths
4
Partial Baths
N/A
Lot Size
0.54 Acres
Year Built
2007
MLS® Number
21452591
Status
Active
Property Tax
N/A
HOA/Condo/Coop Fees
N/A
Sq Ft Source
Appraiser
Friends & Family
React
Invite
Recent Activity
2 months ago
Listing updated with changes from the MLS®
2 months ago
Price changed to $895,000
4 months ago
Listing first seen on site
General Features
Acres
0.54
Attached Garage
Yes
Garage
Yes
Garage Spaces
2
Parking
AttachedGarage Faces Side
Property Sub Type
Single Family Residence
Style
2+ Story
Utilities
Underground UtilitiesSewer Connected
Water Source
Public
Interior Features
Appliances
Gas CooktopGas Water HeaterDisposalDryerWater HeaterTankless Water Heater
Basement
Crawl Space
Fireplace
Yes
Fireplace Features
Great RoomGas LogGas
Fireplaces
1
Flooring
CarpetHardwoodTile
Interior
High CeilingsRecessed LightingStone CountersMaster Downstairs
Laundry Features
Main LevelLaundry RoomElectric Dryer HookupWasher Hookup
Bedroom 2
Dimensions - 14x14Level - Second
Bedroom 3
Dimensions - 16x16Level - Second
Bedroom 4
Dimensions - 22x14Level - Second
Bedroom 5
Dimensions - 16x14Level - Second
Bonus
Dimensions - 16x10Level - Second
Dining Room
Dimensions - 16x16Level - First
Kitchen
Dimensions - 26x16Level - First
Living Room
Dimensions - 20x18Level - First
Master Bedroom
Dimensions - 16x14Level - First
Office/Study
Dimensions - 12x14Level - First
Sunroom
Dimensions - 20x12Level - First
Save
Ask
Tour
Hide
Share
Exterior Features
Construction Details
Brick
Exterior
Lighting
Fencing
Fenced
Patio And Porch
Patio
Pool Features
Outdoor PoolIn GroundPrivate
Private Pool
Yes
Community Features
MLS Area
Altoona, Susan Moore, Etowah County
Financing Terms Available
CashConventionalFHAVA Loan
Schools
School District
Unknown
Elementary School
EURA BROWN
Middle School
GADSDEN
High School
GADSDEN CITY
Listing courtesy of Bone Realty
IDX information is provided exclusively for consumers’ personal, non-commercial use, and may not be used for any purpose other than to identify prospective properties consumers may be interested in purchasing. The content of this site is not guaranteed accurate by the MLS. Listing source GALMLS.
Copyright 2026 Greater Alabama MLS, Inc.
Neighborhood & Commute
Source: Walkscore
Disclosure: Community information and market data powered by Constellation Data Labs. Information is deemed reliable but not guaranteed.