Call now (770) 749-7900

Homes for Sale

Call now (770) 749-7900

Search live FMLS and GAMLS listings. Type a city, ZIP, or address. Alabama results are not Georgia MLS. Call Main Street Realty (770) 749-7900.

Save
Ask
Tour
Hide
Share
$210,000
166 Days On Site

826 APACHE PASS
ANNISTON, AL 36206

For Sale|Single Family Residence|Active
4
Beds
3
Total Baths
2
Full Baths
1
Partial Bath
2,873
SqFt
$73
/SqFt
1980
Built
Subdivision:
SAKS
County:
Calhoun
Listing courtesy of Horizon Realty
826 APACHE PASS826 APACHE PASS826 APACHE PASS826 APACHE PASS
Save
Ask
Tour
Hide
Share

Mortgage Calculator

Monthly Payment (Est.)

Enter an interest rate to see your estimated monthly payment.
Calculator powered by Showcase IDX, a Constellation1 Company. Copyright ©2026 Information is deemed reliable but not guaranteed.

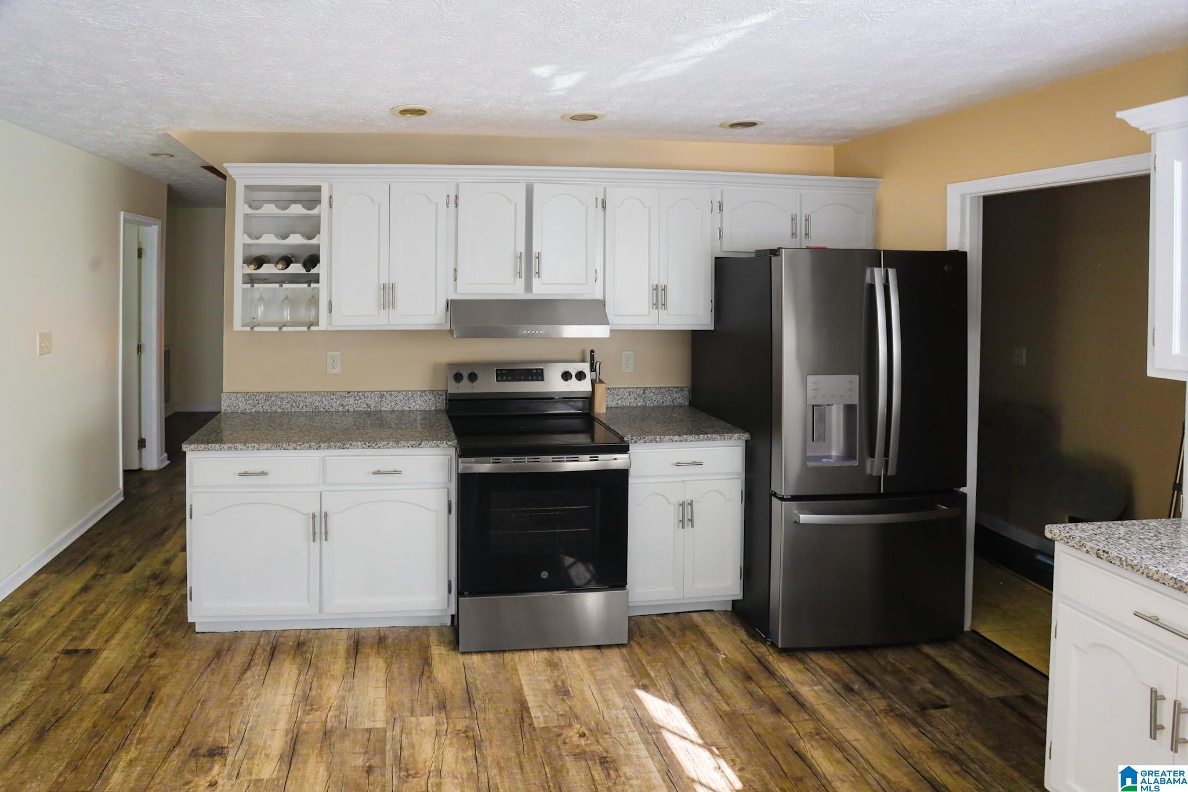
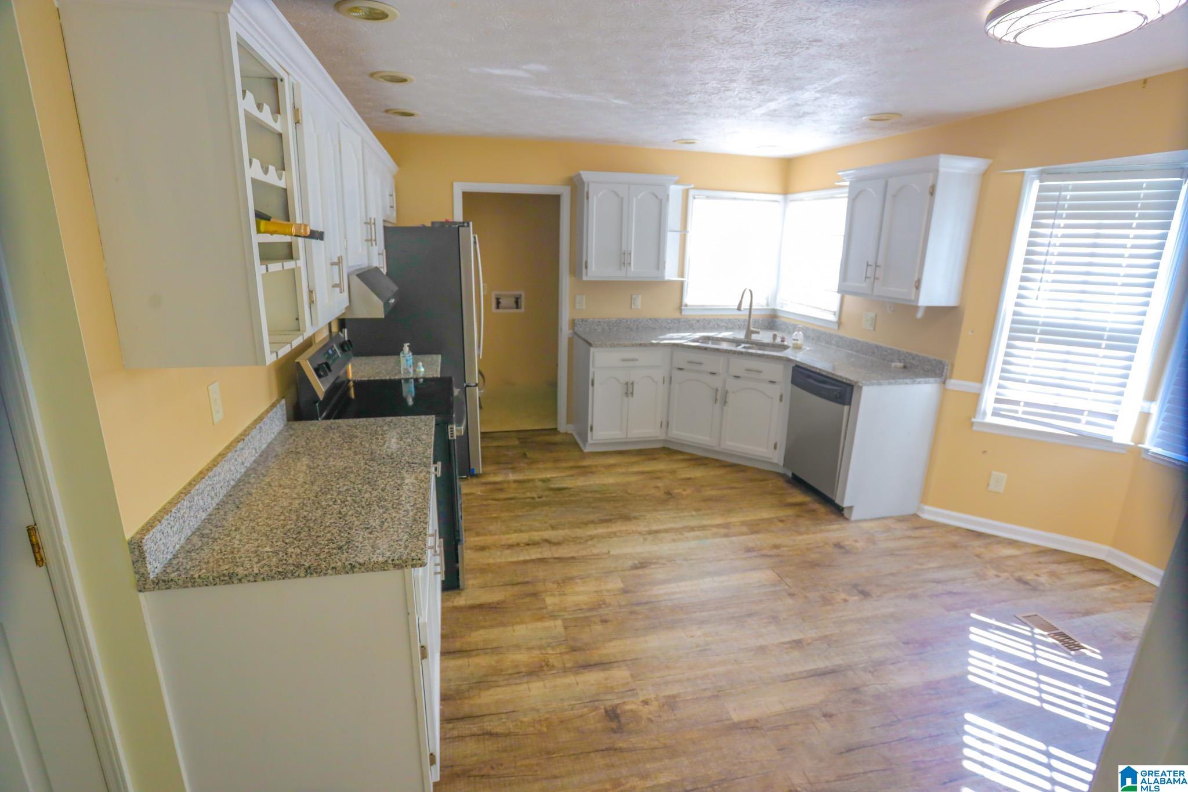
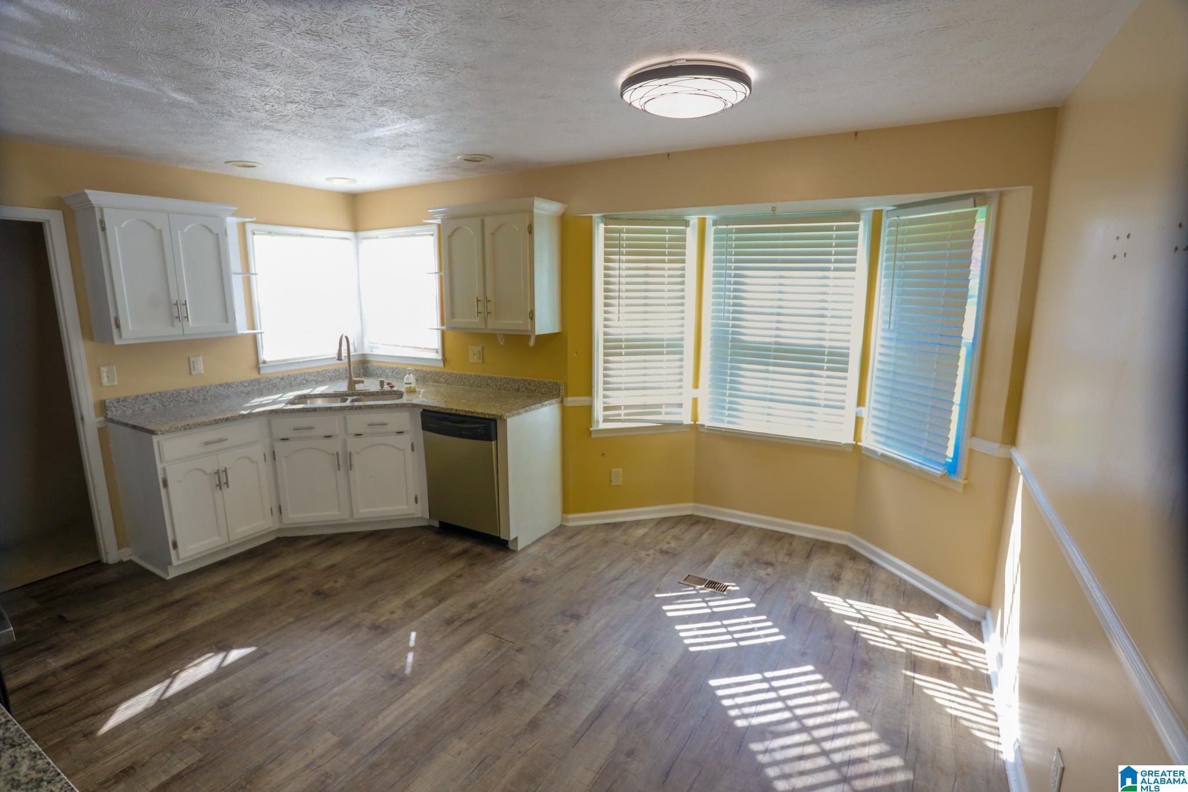
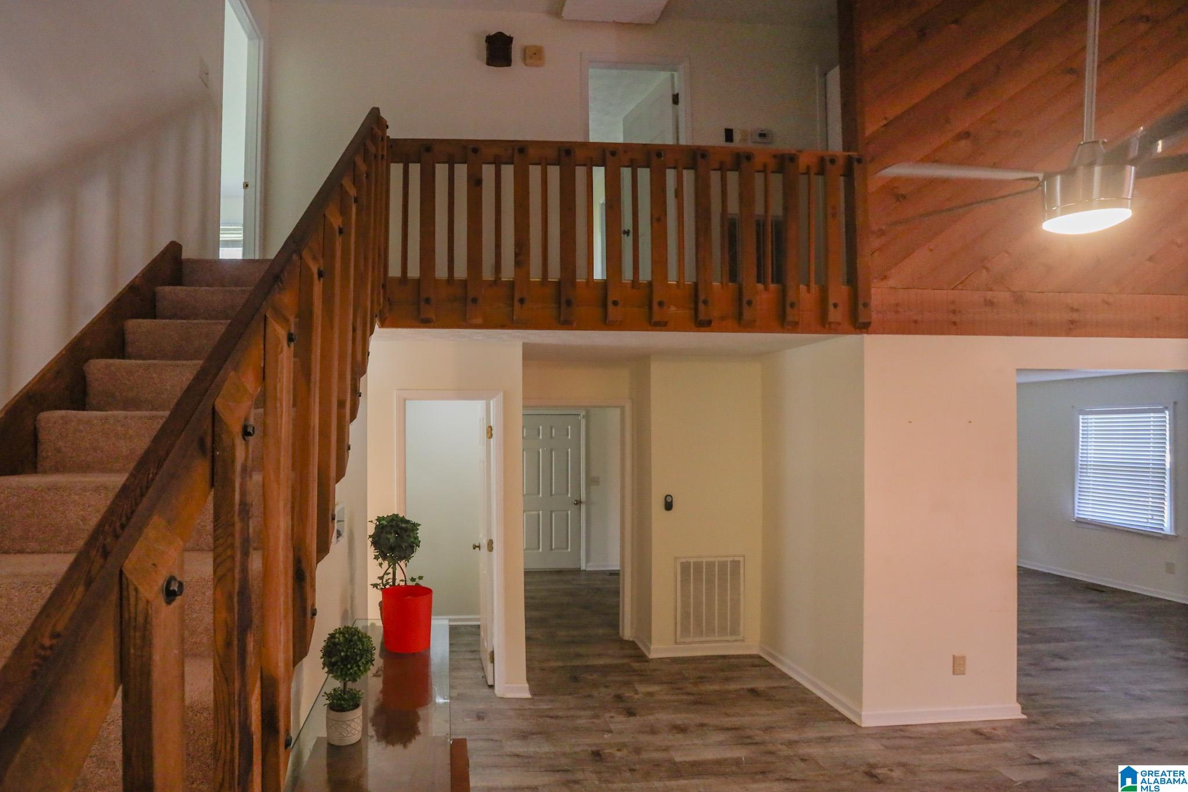
Welcome to Anniston living with space, character, and endless potential! Located in the desirable Indian Oaks subdivision, this spacious 4-bedroom, 2.5-bath home at 826 Apache Pass offers over 2,873 square feet of living space on a generous lot with beautiful city views. Inside, you’ll find cathedral ceilings, multiple living areas, a cozy fireplace, and room for everyone to spread out and make it their own. This tri-level home also features a basement, a 2-car garage, solid surface countertops, and a large deck perfect for entertaining or relaxing outdoors. With its unique layout, incredible square footage, and convenient location, this home is a rare opportunity to create your dream space in one of Anniston’s established neighborhoods.

Save
Ask
Tour
Hide
Share
Listing Snapshot
Price 
$210,000
Days On Site 
166 Days
Bedrooms 
4
Inside Area (SqFt) 
2,873 sqft
Total Baths 
3
Full Baths 
2
Partial Baths 
1
Lot Size 
0.63 Acres
Year Built 
1980
MLS® Number 
21449606
Status 
Active
Property Tax 
N/A
HOA/Condo/Coop Fees 
N/A
Sq Ft Source 
N/A
Friends & Family
Recent Activity
2 weeks agoListing updated with changes from the MLS®
2 weeks agoPrice changed to $210,000
5 months agoStatus changed to Active
5 months agoListing first seen on site
General Features
Acres 
0.63
Garage 
Yes
Garage Spaces 
3
Parking 
Garage Faces SideDriveway
Property Sub Type 
Single Family Residence
SqFt Below 
695
Style 
2+ Story
Utilities 
Sewer Connected
Water Source 
Public
Interior Features
Appliances 
RefrigeratorElectric Water HeaterDryer
Basement 
FullFinishedBlockConcrete
Cooling 
Central Air
Fireplace 
Yes
Fireplace Features 
Living RoomWood Burning
Fireplaces 
1
Flooring 
CarpetLaminate
Heating 
Central
Interior 
Cathedral Ceiling(s)
Laundry Features 
In BasementLaundry RoomElectric Dryer HookupWasher HookupUpper Level
Bathroom 1 
Level - First
Bathroom 2 
Level - Second
Bathroom 3 
Level - Third
Bedroom 1 
Level - Basement
Family Room 
Level - Basement
Laundry 
Level - Second
Save
Ask
Tour
Hide
Share
Exterior Features
Patio And Porch 
DeckPatio
View 
City
Waterview 
City
Community Features
MLS Area 
Calhoun County
Financing Terms Available 
CashConventionalFHAVA LoanUSDA Loan
Schools
School District
Unknown
Elementary School
SAKS
Middle School
SAKS
High School
SAKS
Listing courtesy of Horizon Realty

IDX information is provided exclusively for consumers’ personal, non-commercial use, and may not be used for any purpose other than to identify prospective properties consumers may be interested in purchasing. The content of this site is not guaranteed accurate by the MLS. Listing source GALMLS.

Copyright 2026 Greater Alabama MLS, Inc.

Neighborhood & Commute
Source: Walkscore
Disclosure: Community information and market data powered by Constellation Data Labs. Information is deemed reliable but not guaranteed.
Save
Ask
Tour
Hide
Share