Call now (770) 749-7900

Homes for Sale

Call now (770) 749-7900

Search live FMLS and GAMLS listings. Type a city, ZIP, or address. Alabama results are not Georgia MLS. Call Main Street Realty (770) 749-7900.

Save
Ask
Tour
Hide
Share
$699,900
176 Days On Site

4720 GRANT DRIVE
SOUTHSIDE, AL 35907

For Sale|Single Family Residence|Active
5
Beds
4
Total Baths
3
Full Baths
1
Partial Bath
3,039
SqFt
$230
/SqFt
1997
Built
County:
Etowah
Listing courtesy of ERA King Real Estate
4720 GRANT DRIVE4720 GRANT DRIVE4720 GRANT DRIVE4720 GRANT DRIVE
Save
Ask
Tour
Hide
Share

Mortgage Calculator

Monthly Payment (Est.)

Enter an interest rate to see your estimated monthly payment.
Calculator powered by Showcase IDX, a Constellation1 Company. Copyright ©2026 Information is deemed reliable but not guaranteed.

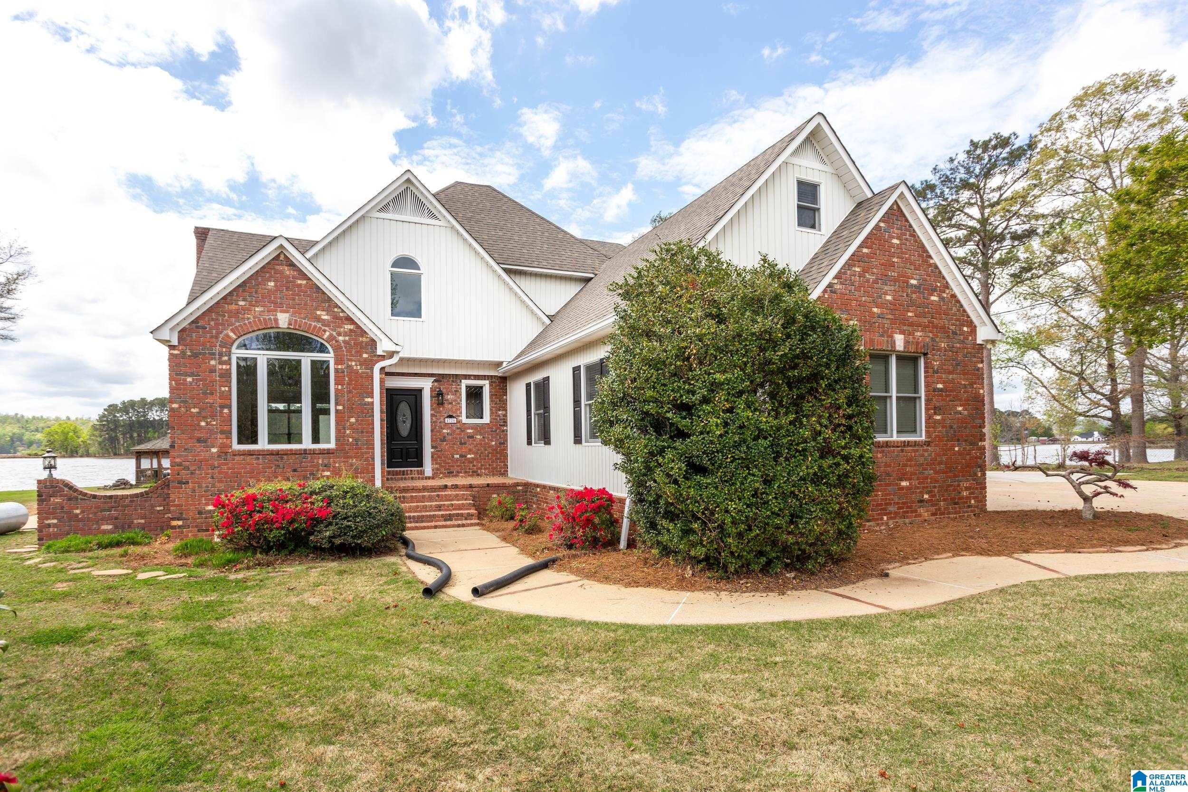
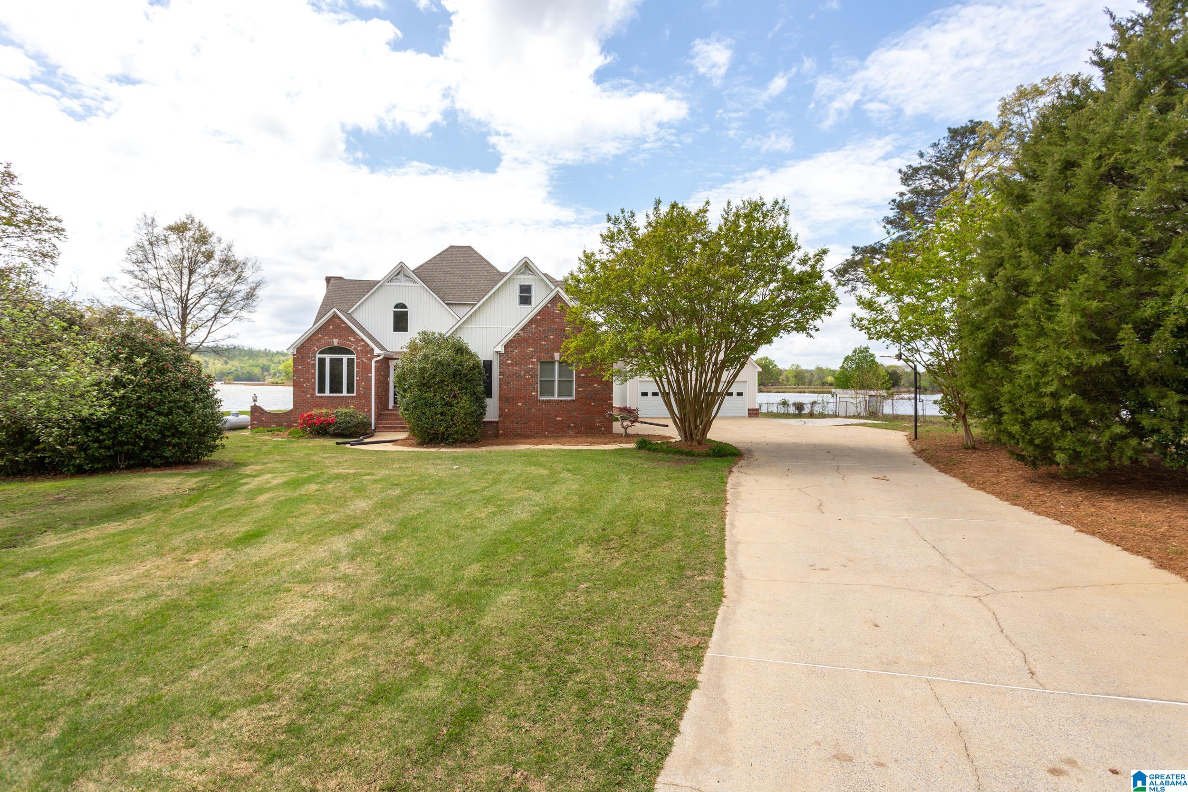
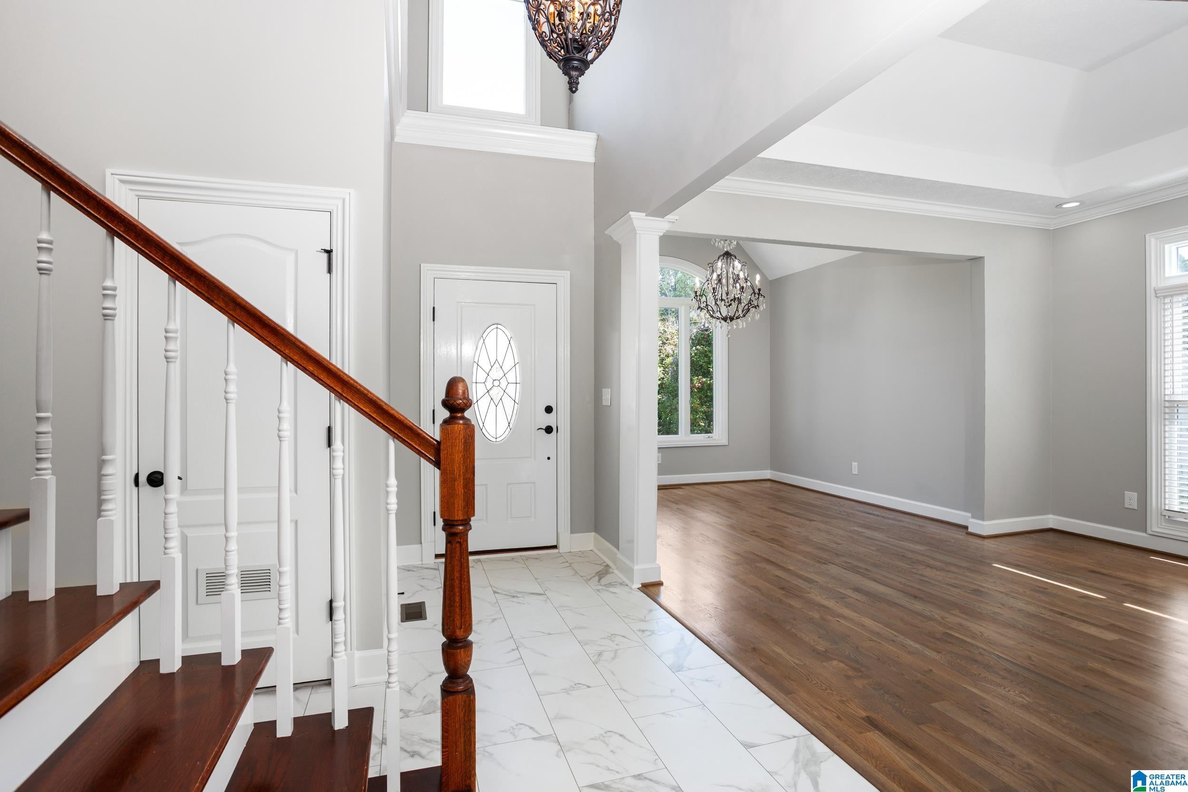
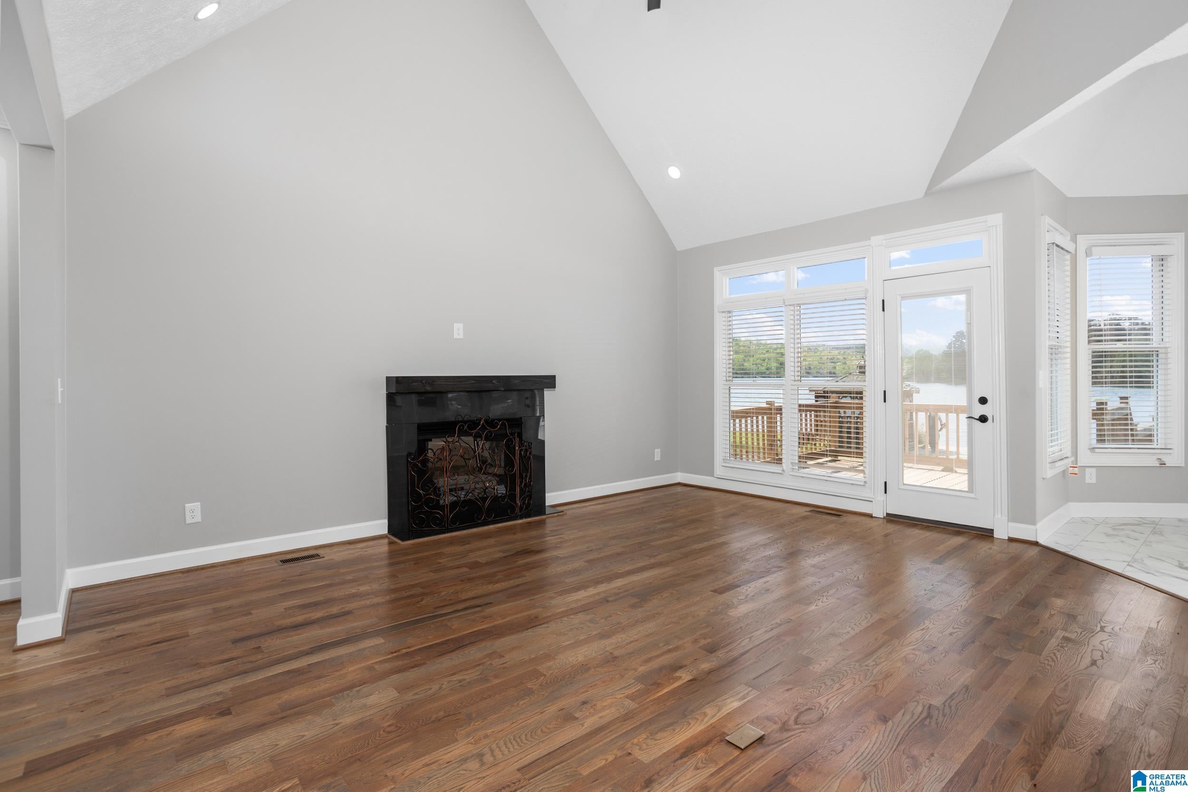
Wow! This beautiful lakefront home with a Mother-in-Law Suite on a level lot has breathtaking views and 140 feet of waterfront! The main house offers 4 bedrooms and 2.5 bathrooms, with a spacious master suite on the main level featuring water views, a private bathroom with his-and-hers vanities, a large bathtub, and a separate shower. The master suite also includes a large closet with direct access to the laundry room. The living room and dining room have an open floor plan with large windows overlooking the water. The kitchen is equally impressive, featuring stainless steel appliances, black stone countertops, and a large island. The spare bedrooms upstairs provide plenty of space. The Mother-in-Law Suite has a full kitchen, bathroom, living room, and bedroom, plus an attached one-car garage. The backyard features a beautiful gazebo overlooking the water, a private concrete boat ramp, and a large back porch with an attached pool.

Save
Ask
Tour
Hide
Share
Listing Snapshot
Price 
$699,900
Days On Site 
176 Days
Bedrooms 
5
Inside Area (SqFt) 
3,039 sqft
Total Baths 
4
Full Baths 
3
Partial Baths 
1
Lot Size 
0.53 Acres
Year Built 
1997
MLS® Number 
21448439
Status 
Active
Property Tax 
N/A
HOA/Condo/Coop Fees 
N/A
Sq Ft Source 
N/A
Friends & Family
Recent Activity
2 months agoListing updated with changes from the MLS®
2 months agoPrice changed to $699,900
6 months agoListing first seen on site
General Features
Acres 
0.53
Garage 
Yes
Garage Spaces 
3
Green Energy Efficient 
Lighting
Parking 
AssignedBoatGarage Faces SideDriveway
Property Sub Type 
Single Family Residence
Sewer 
Septic Tank
Style 
2+ Story
Water Source 
Public
Interior Features
Appliances 
DishwasherElectric CooktopRefrigeratorMicrowaveGas Water HeaterDryerStainless Steel Appliance(s)
Basement 
Crawl Space
Cooling 
Ceiling Fan(s)Central Air
Fireplace 
Yes
Fireplace Features 
Living RoomInsertGas
Fireplaces 
1
Flooring 
CarpetLaminateTile
Heating 
CentralFireplace InsertNatural Gas
Interior 
Cathedral Ceiling(s)Kitchen IslandWalk-In Closet(s)PantryCrown MoldingTray Ceiling(s)High CeilingsRecessed LightingStone CountersMaster Downstairs
Laundry Features 
Laundry RoomMain LevelElectric Dryer HookupWasher Hookup
Bathroom 2 
Level - Second
Bathroom 3 
Level - First
Bathroom 4 
Level - First
Bedroom 2 
Level - Second
Bedroom 3 
Level - Second
Bedroom 4 
Level - Second
Bedroom 5 
Level - First
Kitchen 
Level - First
Laundry 
Level - First
Living Room 
Level - First
Master Bathroom 
Level - First
Master Bedroom 
Level - First
Save
Ask
Tour
Hide
Share
Exterior Features
Construction Details 
Brick
Frontage 
Waterfront
Lot Features 
Waterfront
Other Structures 
GazeboGuest House
Patio And Porch 
CoveredDeckPatioPorch
Pool Features 
Outdoor PoolAbove GroundPrivate
Private Pool 
Yes
View 
Lake
Waterfront 
Yes
Waterfront Features 
NEELY HENRY
Waterview 
Lake
Community Features
Accessibility Features 
Therapeutic Whirlpool
Community Features 
Fishing
MLS Area 
Altoona, Susan Moore, Etowah County
Financing Terms Available 
CashConventionalFHAVA Loan
Roads 
Paved
Schools
School District
Unknown
Elementary School
SOUTHSIDE
Middle School
SOUTHSIDE
High School
SOUTHSIDE
Listing courtesy of ERA King Real Estate

IDX information is provided exclusively for consumers’ personal, non-commercial use, and may not be used for any purpose other than to identify prospective properties consumers may be interested in purchasing. The content of this site is not guaranteed accurate by the MLS. Listing source GALMLS.

Copyright 2026 Greater Alabama MLS, Inc.

Neighborhood & Commute
Source: Walkscore
Disclosure: Community information and market data powered by Constellation Data Labs. Information is deemed reliable but not guaranteed.
Save
Ask
Tour
Hide
Share