Call now (770) 749-7900

Homes for Sale

Call now (770) 749-7900

Search live FMLS and GAMLS listings. Type a city, ZIP, or address. Alabama results are not Georgia MLS. Call Main Street Realty (770) 749-7900.

Save
Ask
Tour
Hide
Share
$339,500
197 Days On Site

2202 HATHAWAY HEIGHTS ROAD
ANNISTON, AL 36207

For Sale|Single Family Residence|Active
4
Beds
4
Total Baths
3
Full Baths
1
Partial Bath
4,025
SqFt
$84
/SqFt
1986
Built
Subdivision:
HILLYER HIGHLANDS
County:
Calhoun
Listing courtesy of ERA King Real Estate
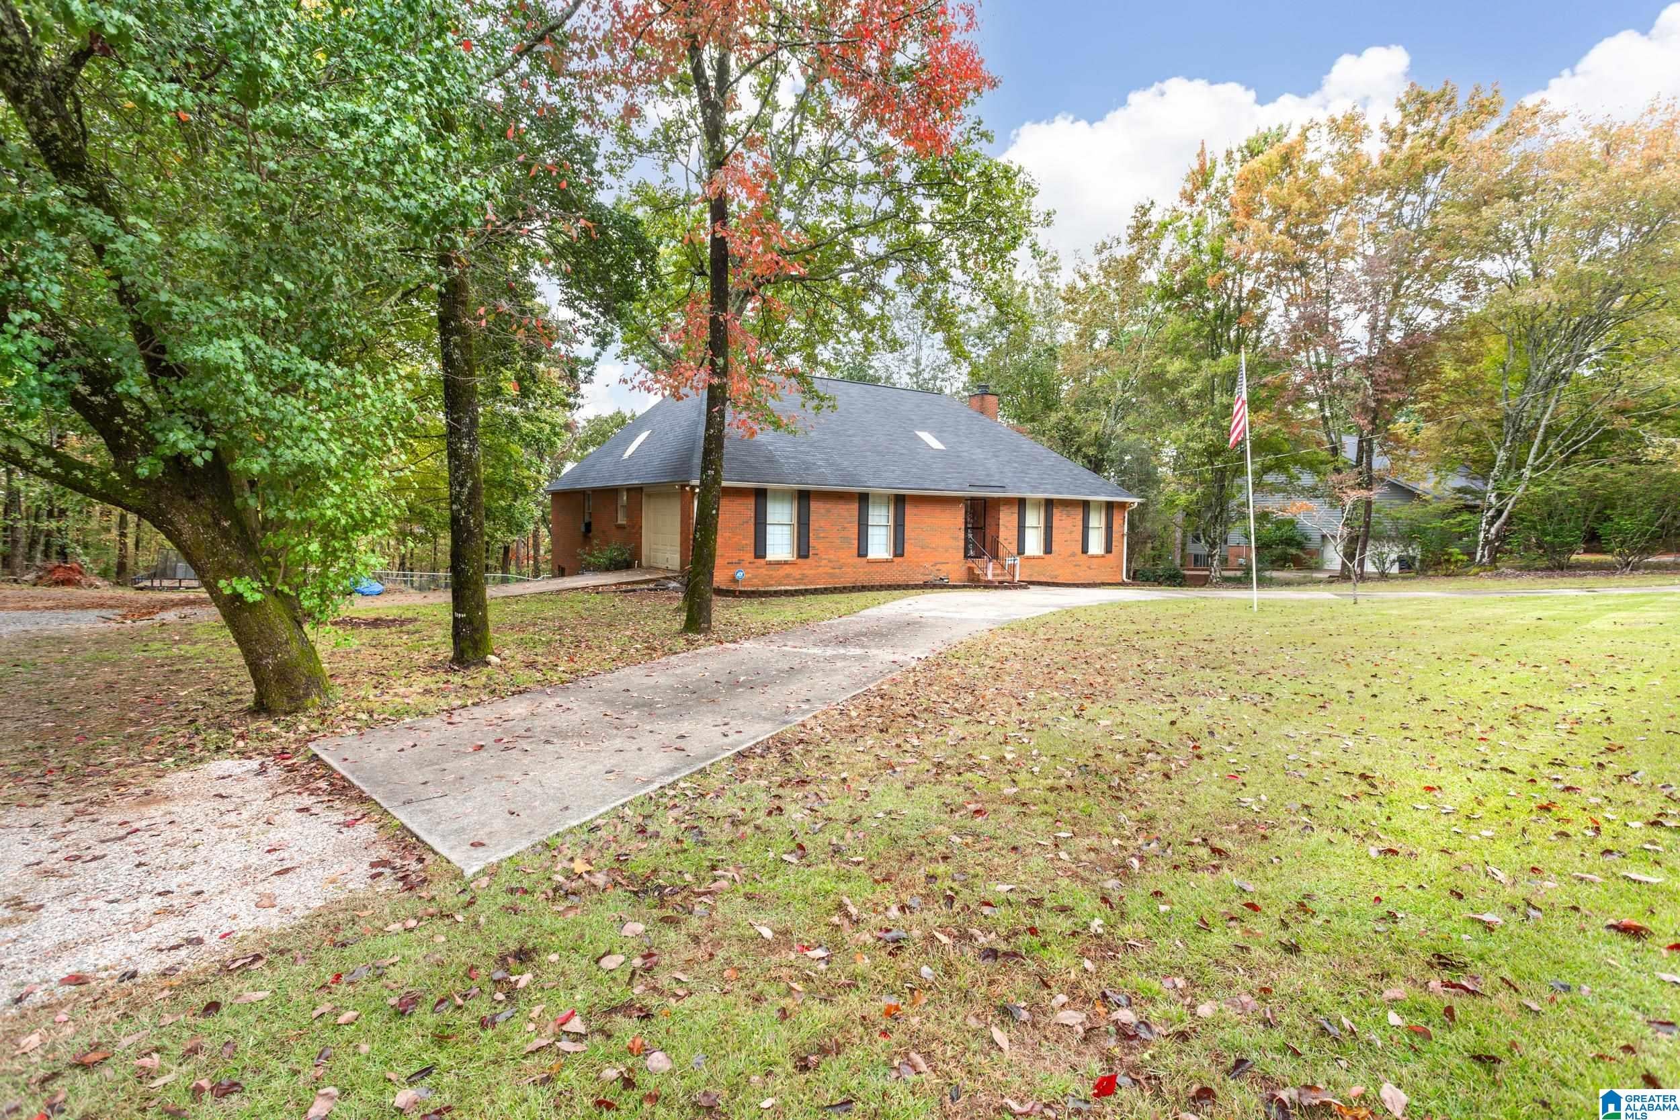
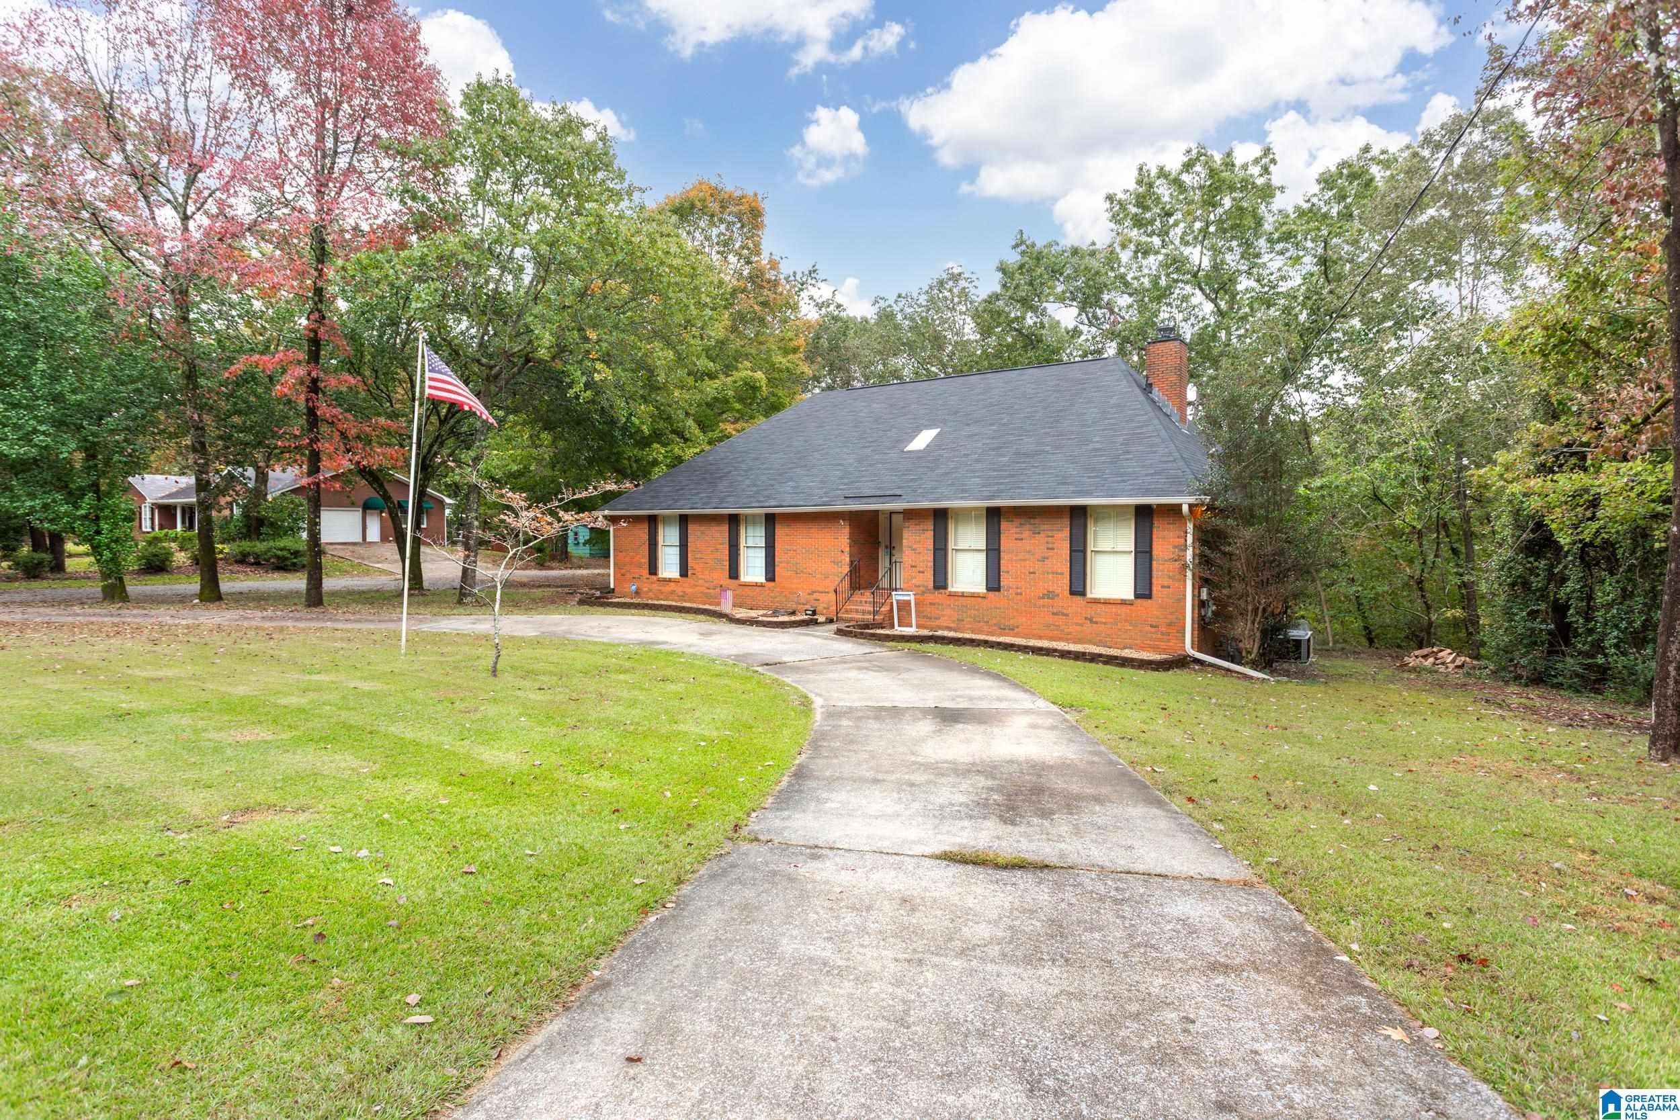
2202 HATHAWAY HEIGHTS ROAD2202 HATHAWAY HEIGHTS ROAD2202 HATHAWAY HEIGHTS ROAD2202 HATHAWAY HEIGHTS ROAD
Save
Ask
Tour
Hide
Share

Mortgage Calculator

Monthly Payment (Est.)

Enter an interest rate to see your estimated monthly payment.
Calculator powered by Showcase IDX, a Constellation1 Company. Copyright ©2026 Information is deemed reliable but not guaranteed.

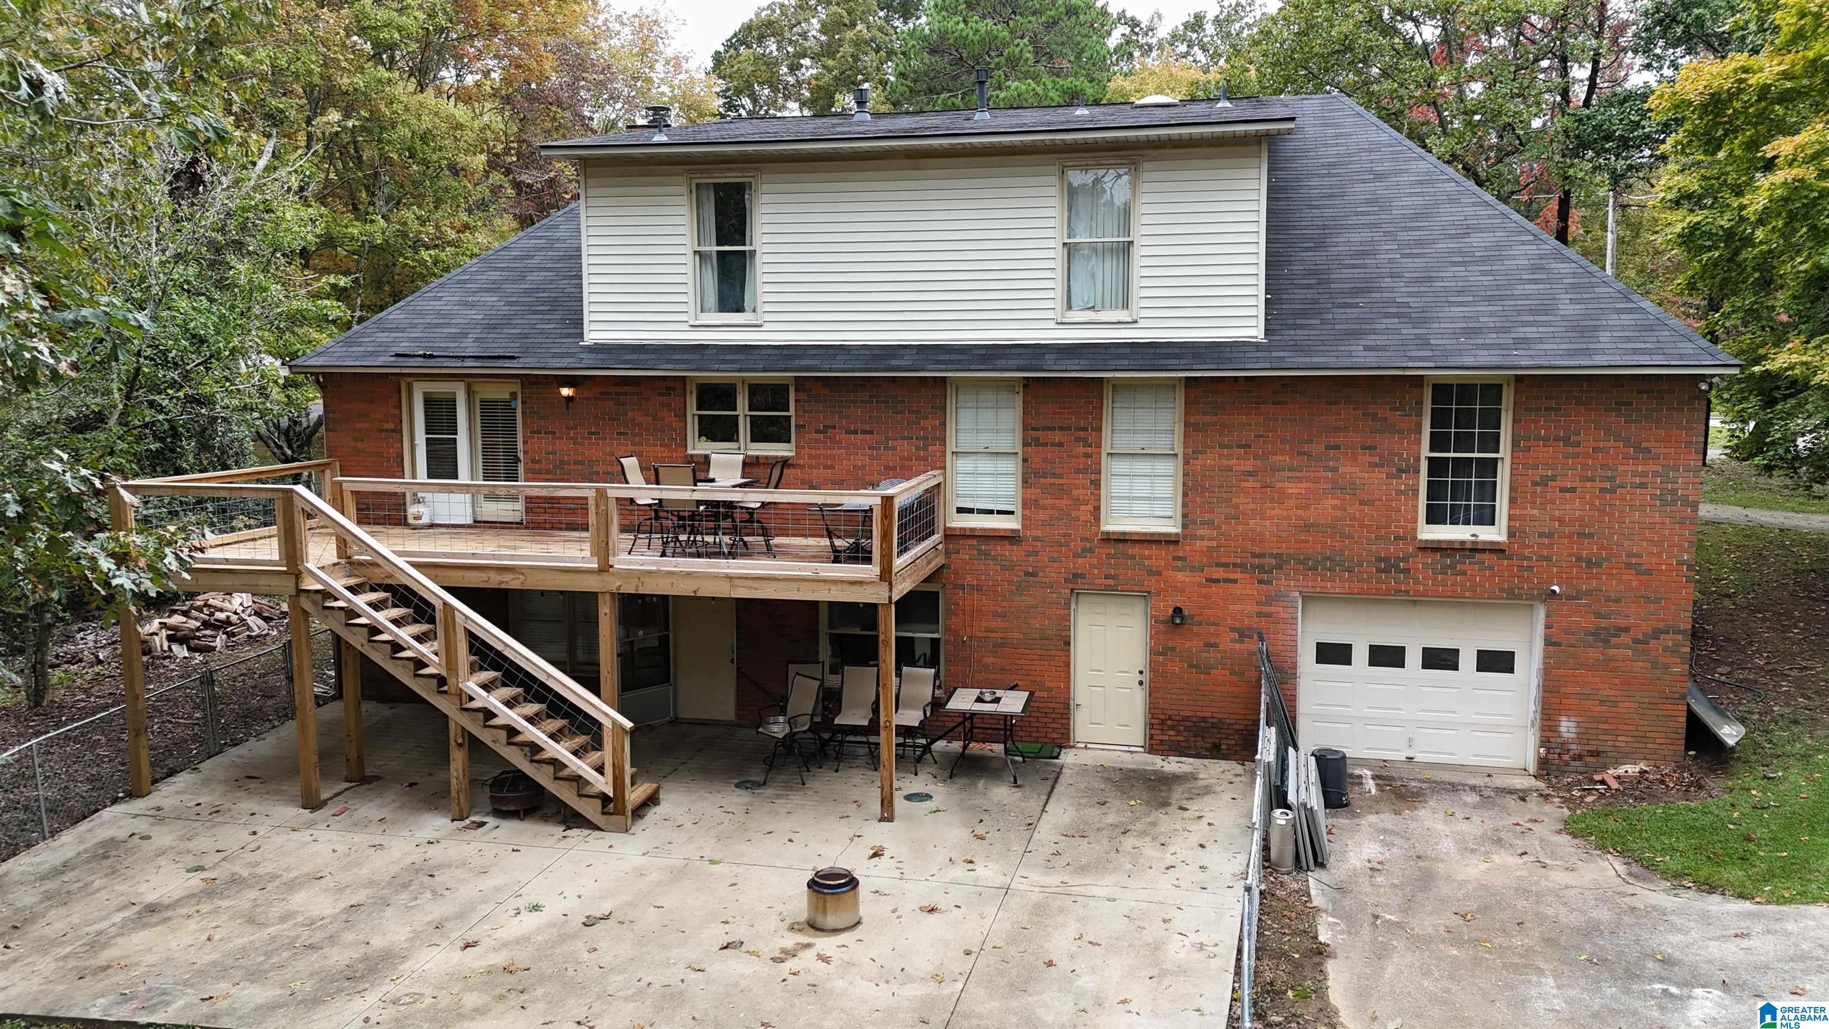
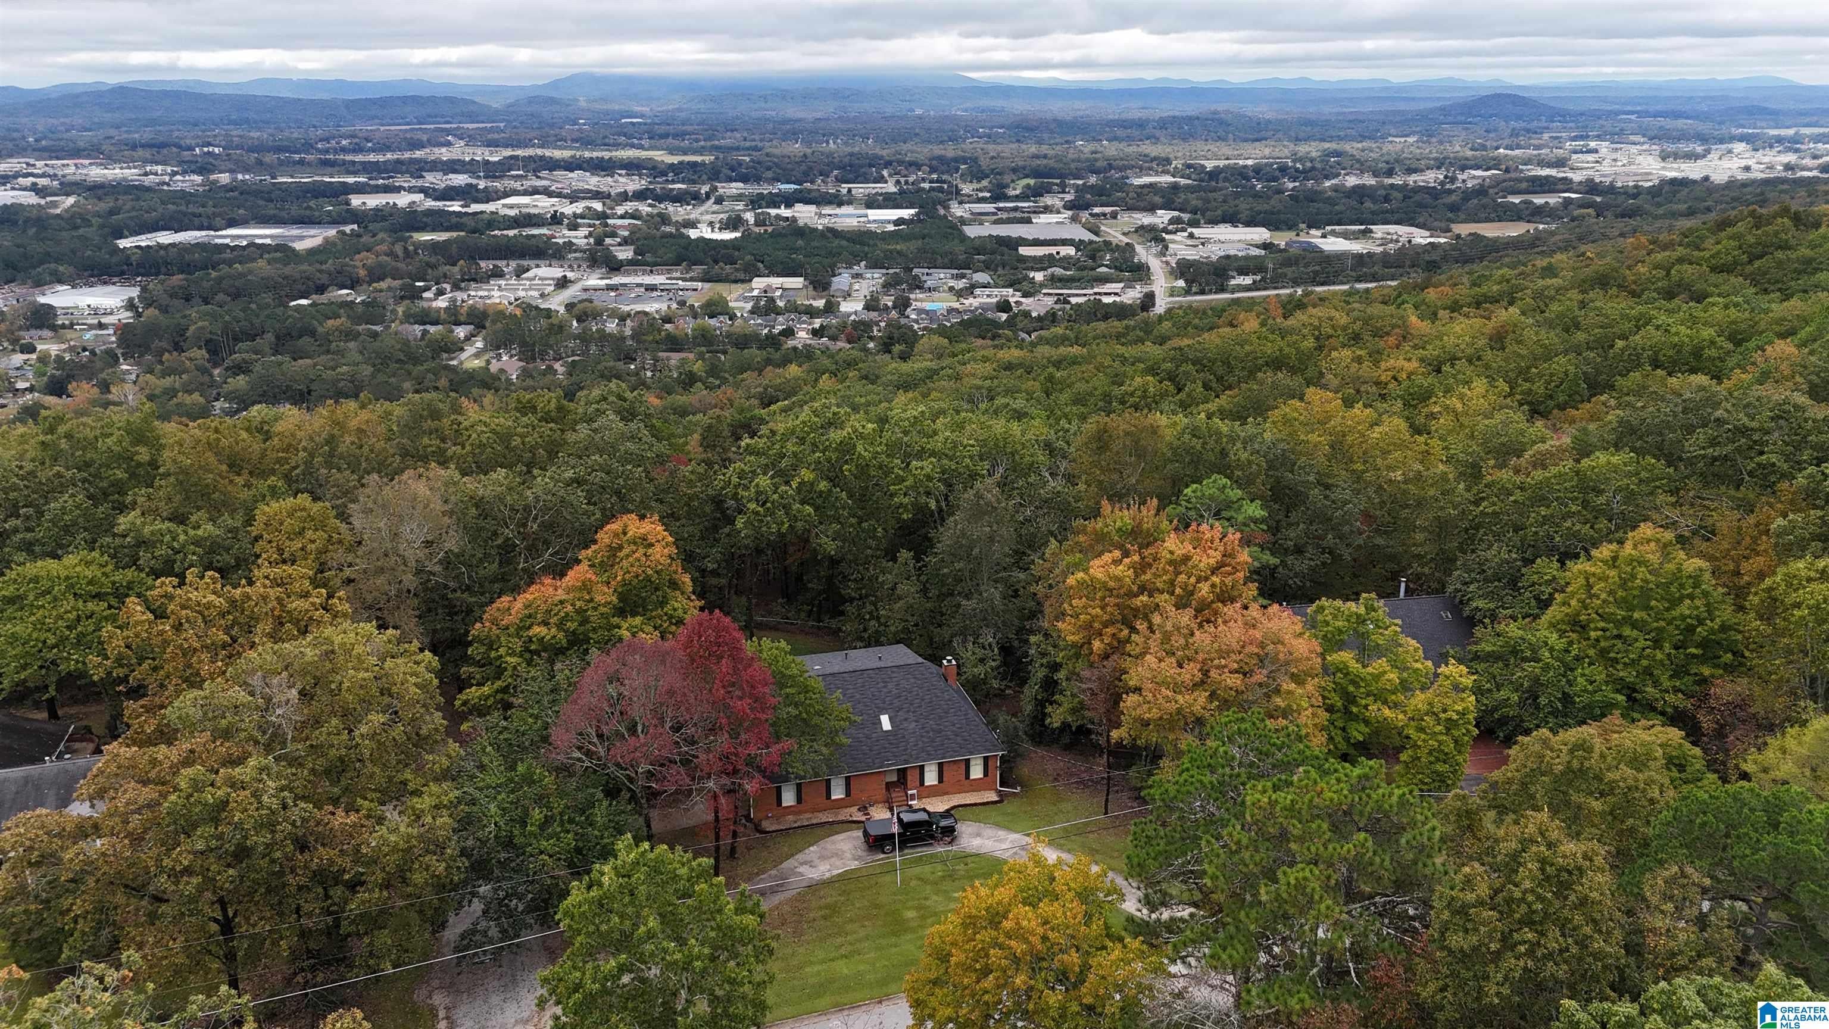
A sweeping circle driveway welcomes you home to this stunning 4,015 sq ft retreat sitting on 1.2 private acres, blending rustic character with modern comfort in all the right ways. The main level primary suite is a true retreat, offering a spacious walk-in closet and en suite bath. The kitchen is a showstopper, crisp white cabinets, rich butcher block countertops, and a sliding barn door leading to a walk-in pantry giving it that perfect blend of style and function. Downstairs, the fully remodeled basement takes entertaining to another level with a full bar and a flexible garage space that works just as well as a workshop or hobby room. Outside, a wood deck overlooks a fenced yard backing up to peaceful wooded privacy. And to seal the deal, the big updates are already done: new roof (2024), HVAC (2023), and septic pumped (2024),

Save
Ask
Tour
Hide
Share
Listing Snapshot
Price 
$339,500
Days On Site 
197 Days
Bedrooms 
4
Inside Area (SqFt) 
4,025 sqft
Total Baths 
4
Full Baths 
3
Partial Baths 
1
Lot Size 
1.21 Acres
Year Built 
1986
MLS® Number 
21446203
Status 
Active
Property Tax 
N/A
HOA/Condo/Coop Fees 
N/A
Sq Ft Source 
N/A
Friends & Family
Recent Activity
3 weeks agoListing updated with changes from the MLS®
3 weeks agoPrice changed to $339,500
7 months agoListing first seen on site
General Features
Acres 
1.21
Attached Garage 
Yes
Garage 
Yes
Garage Spaces 
2
Parking 
Circular DrivewayAssignedAttachedBasementGarage Faces SideDriveway
Property Sub Type 
Single Family Residence
Sewer 
Septic Tank
SqFt Below 
1512
Style 
1.5-Story
Water Source 
Public
Interior Features
Appliances 
DishwasherGas CooktopGas Water HeaterDryerStainless Steel Appliance(s)
Basement 
FullDaylight
Cooling 
Ceiling Fan(s)Central AirDual
Fireplace 
Yes
Fireplace Features 
Great RoomGas
Fireplaces 
1
Flooring 
CarpetVinyl
Heating 
CentralElectric
Interior 
Walk-In Closet(s)PantryCrown MoldingWet BarRecessed LightingMaster DownstairsSmart Thermostat
Laundry Features 
Laundry RoomMain LevelElectric Dryer HookupWasher Hookup
Bathroom 2 
Level - First
Bathroom 3 
Level - Second
Bathroom 4 
Level - Basement
Bedroom 2 
Level - Second
Bedroom 3 
Level - Second
Bedroom 4 
Level - Basement
Dining Room 
Level - First
Family Room 
Level - Basement
Kitchen 
Level - First
Laundry 
Level - First
Master Bathroom 
Level - First
Master Bedroom 
Level - First
Office/Study 
Level - First
Save
Ask
Tour
Hide
Share
Exterior Features
Construction Details 
Brick
Fencing 
Fenced
Lot Features 
Irregular LotInterior LotFew Trees
Patio And Porch 
DeckPatio
Community Features
Accessibility Features 
Therapeutic Whirlpool
MLS Area 
Calhoun County
Financing Terms Available 
CashConventionalFHAVA Loan
Roads 
Paved
Schools
School District
Unknown
Elementary School
GOLDEN SPRINGS
Middle School
ANNISTON
High School
ANNISTON
Listing courtesy of ERA King Real Estate

IDX information is provided exclusively for consumers’ personal, non-commercial use, and may not be used for any purpose other than to identify prospective properties consumers may be interested in purchasing. The content of this site is not guaranteed accurate by the MLS. Listing source GALMLS.

Copyright 2026 Greater Alabama MLS, Inc.

Neighborhood & Commute
Source: Walkscore
Disclosure: Community information and market data powered by Constellation Data Labs. Information is deemed reliable but not guaranteed.
Save
Ask
Tour
Hide
Share