Call now (770) 749-7900

Homes for Sale

Call now (770) 749-7900

Search live FMLS and GAMLS listings. Type a city, ZIP, or address. Alabama results are not Georgia MLS. Call Main Street Realty (770) 749-7900.

Save
Ask
Tour
Hide
Share
$649,500
212 Days On Site

253 KENYON DRIVE
OHATCHEE, AL 36271

For Sale|Single Family Residence|Active Under Contract
3
Beds
4
Total Baths
3
Full Baths
1
Partial Bath
3,359
SqFt
$193
/SqFt
1997
Built
County:
Calhoun
Listing courtesy of ERA King Real Estate
253 KENYON DRIVE253 KENYON DRIVE253 KENYON DRIVE253 KENYON DRIVE
Save
Ask
Tour
Hide
Share

Mortgage Calculator

Monthly Payment (Est.)

Enter an interest rate to see your estimated monthly payment.
Calculator powered by Showcase IDX, a Constellation1 Company. Copyright ©2026 Information is deemed reliable but not guaranteed.

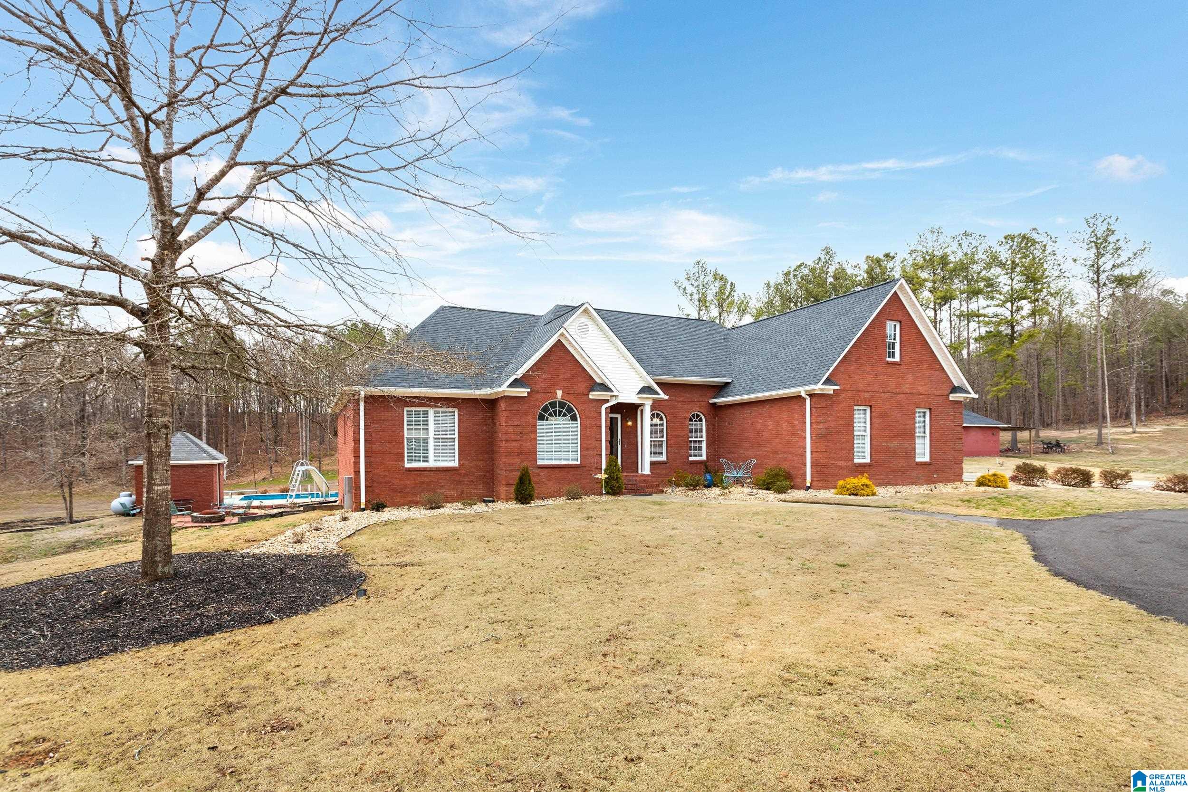
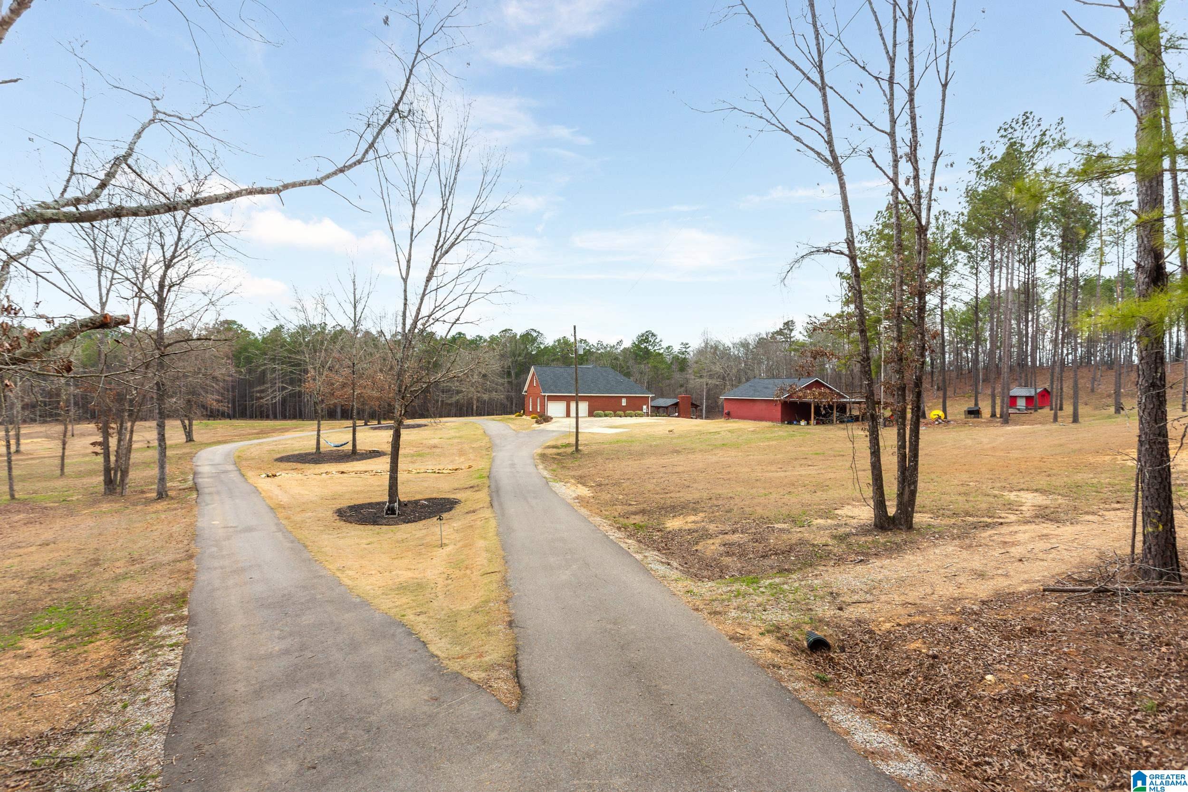
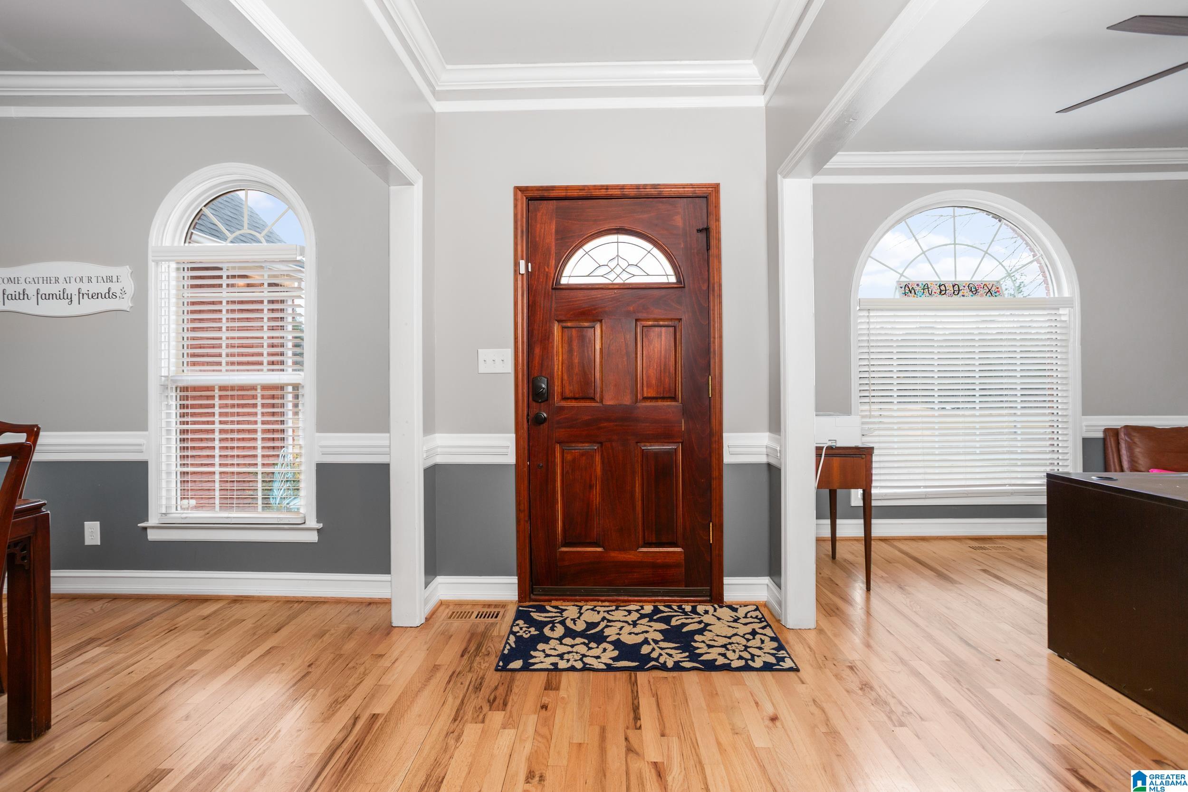
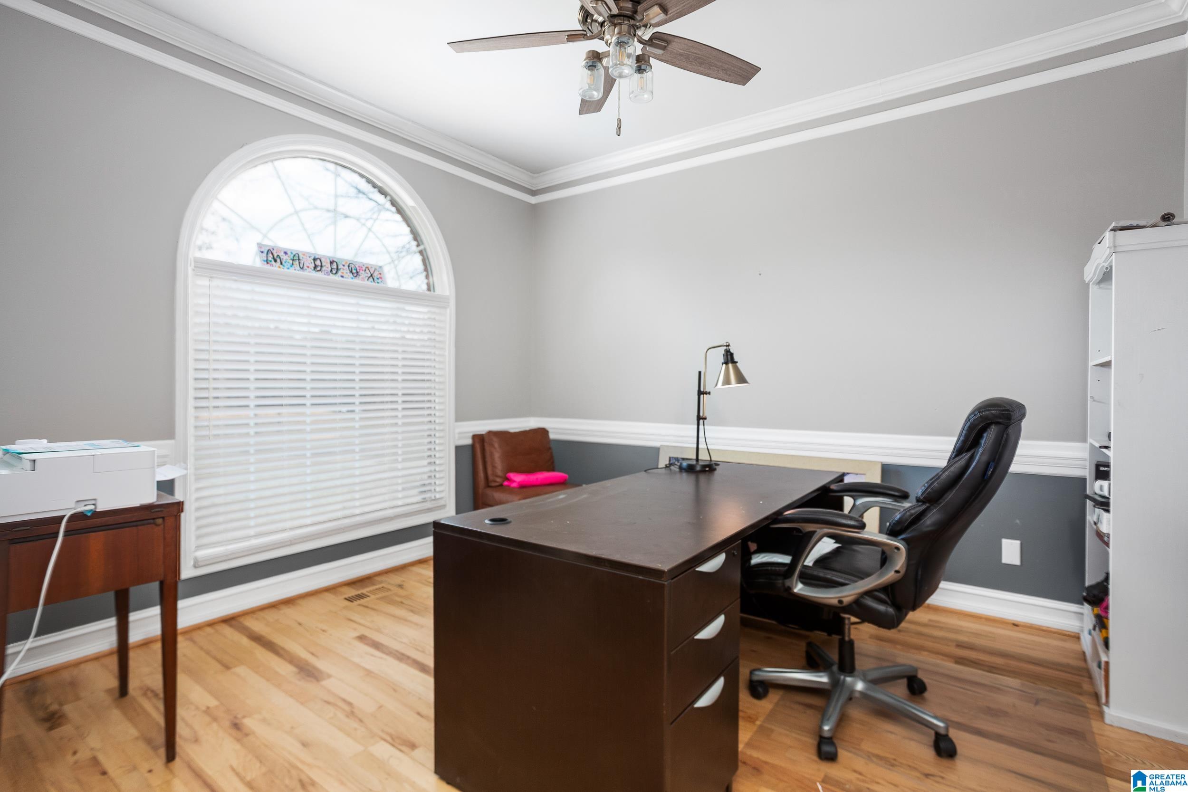
Exceptional brick estate on over 23 acres of private paradise! This stunning home features beautiful hardwood floors throughout and has been meticulously updated. The gorgeous master suite showcases a spa-inspired bathroom with dual vanities, oversized walk-in shower with designer tile, and elegant freestanding soaking tub. The bright, modern kitchen offers white cabinetry, island with seating, and open flow perfect for entertaining. Complete basement mother-in-law suite with private entrance and garage features full kitchen, bathroom, washer and dryer hookups, and spacious living areas. The backyard is an entertainer’s dream with saltwater pool featuring diving board and impressive custom outdoor kitchen under covered pavilion with fireplace, pizza oven, grill, and wine cooler. Additional features include 30x30 workshop, stocked pond, pool house, plus recent roof replacement (2022). This private Ohatchee retreat offers luxury living and endless possibilities!

Save
Ask
Tour
Hide
Share
Listing Snapshot
Price 
$649,500
Days On Site 
212 Days
Bedrooms 
3
Inside Area (SqFt) 
3,359 sqft
Total Baths 
4
Full Baths 
3
Partial Baths 
1
Lot Size 
23.26 Acres
Year Built 
1997
MLS® Number 
21444806
Status 
Active Under Contract
Property Tax 
N/A
HOA/Condo/Coop Fees 
N/A
Sq Ft Source 
N/A
Friends & Family
Recent Activity
3 weeks agoListing updated with changes from the MLS®
3 weeks agoStatus changed to Active Under Contract
3 months agoPrice changed to $649,500
7 months agoListing first seen on site
General Features
Acres 
23.26
Attached Garage 
Yes
Garage 
Yes
Garage Spaces 
3
Parking 
AttachedDetachedGarage Faces Side
Property Sub Type 
Single Family Residence
Sewer 
Septic Tank
SqFt Below 
1057
Style 
1-Story
Water Source 
Public
Interior Features
Appliances 
DishwasherElectric CooktopElectric OvenMicrowaveDryerTankless Water HeaterStainless Steel Appliance(s)
Basement 
FullBlockConcrete
Cooling 
Ceiling Fan(s)Central Air
Fireplace 
Yes
Fireplace Features 
Living RoomWood BurningOutside
Fireplaces 
2
Flooring 
HardwoodLaminateTile
Heating 
Central
Interior 
Crown MoldingRecessed LightingStone CountersMaster DownstairsSmart ThermostatEat-in Kitchen
Laundry Features 
In BasementLaundry RoomMain LevelElectric Dryer HookupWasher HookupIn Garage
Bathroom 1 
Level - First
Bathroom 3 
Level - First
Bedroom 2 
Level - First
Bedroom 3 
Level - First
Bedroom 4 
Level - Basement
Bedroom 5 
Level - Basement
Bonus 
Level - Basement
Dining Room 
Level - First
Kitchen 
Level - Basement
Laundry 
Level - First
Living Room 
Level - First
Master Bathroom 
Level - First
Master Bedroom 
Level - First
Office/Study 
Level - First
Save
Ask
Tour
Hide
Share
Exterior Features
Construction Details 
Brick
Exterior 
Outdoor Grill
Other Structures 
Workshop
Pool Features 
Outdoor PoolIn GroundSalt WaterPrivate
Private Pool 
Yes
Road Frontage 
Private Road
Waterfront Features 
Pond
Community Features
MLS Area 
Calhoun County
Financing Terms Available 
CashConventional
Roads 
Paved
Schools
School District
Unknown
Elementary School
OHATCHEE
Middle School
OHATCHEE
High School
OHATCHEE
Listing courtesy of ERA King Real Estate

IDX information is provided exclusively for consumers’ personal, non-commercial use, and may not be used for any purpose other than to identify prospective properties consumers may be interested in purchasing. The content of this site is not guaranteed accurate by the MLS. Listing source GALMLS.

Copyright 2026 Greater Alabama MLS, Inc.

Neighborhood & Commute
Source: Walkscore
Disclosure: Community information and market data powered by Constellation Data Labs. Information is deemed reliable but not guaranteed.
Save
Ask
Tour
Hide
Share