Call now (770) 749-7900

Homes for Sale

Call now (770) 749-7900

Search live FMLS and GAMLS listings. Type a city, ZIP, or address. Alabama results are not Georgia MLS. Call Main Street Realty (770) 749-7900.

Save
Ask
Tour
Hide
Share
$479,900
258 Days On Site

443 JUSTICE DRIVE
ANNISTON, AL 36207

For Sale|Single Family Residence|Active Under Contract
4
Beds
3
Total Baths
3
Full Baths
2,200
SqFt
$218
/SqFt
2025
Built
Subdivision:
MOUNTAINVIEW
County:
Calhoun
Listing courtesy of AP Real Estate, LLC
443 JUSTICE DRIVE443 JUSTICE DRIVE443 JUSTICE DRIVE443 JUSTICE DRIVE
Save
Ask
Tour
Hide
Share

Mortgage Calculator

Monthly Payment (Est.)

Enter an interest rate to see your estimated monthly payment.
Calculator powered by Showcase IDX, a Constellation1 Company. Copyright ©2026 Information is deemed reliable but not guaranteed.

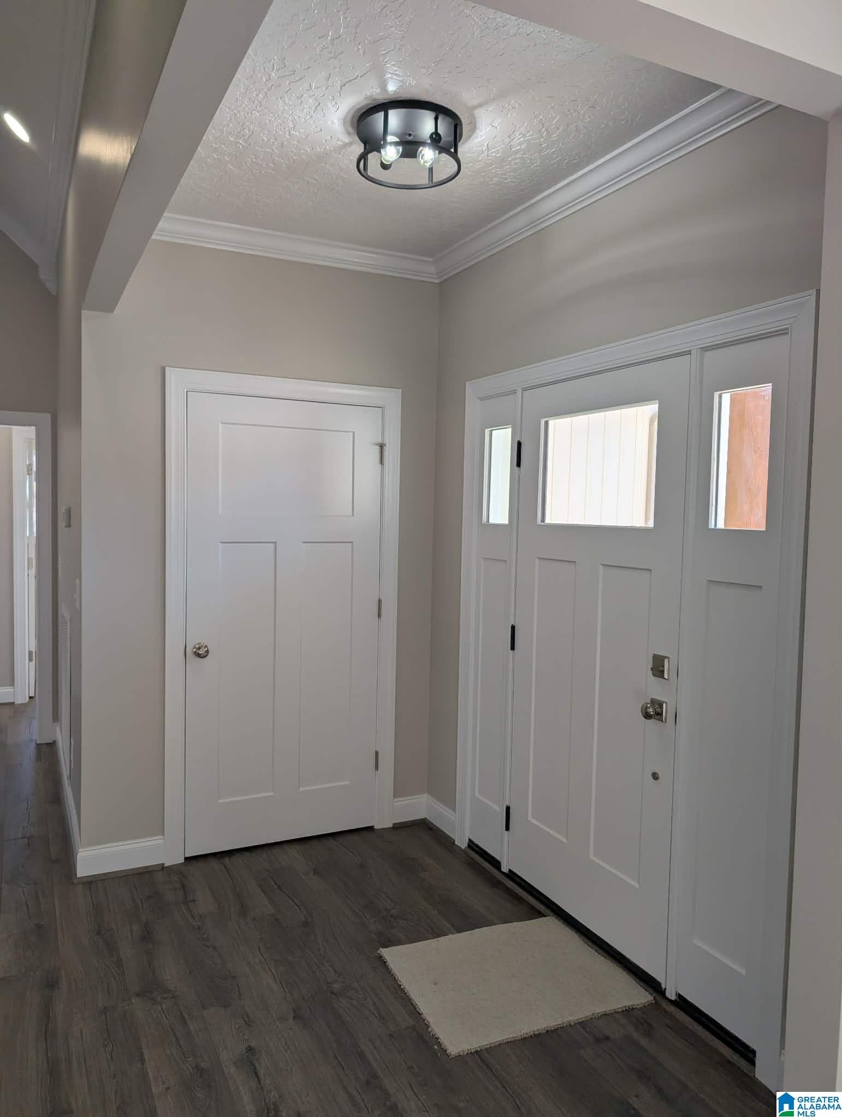
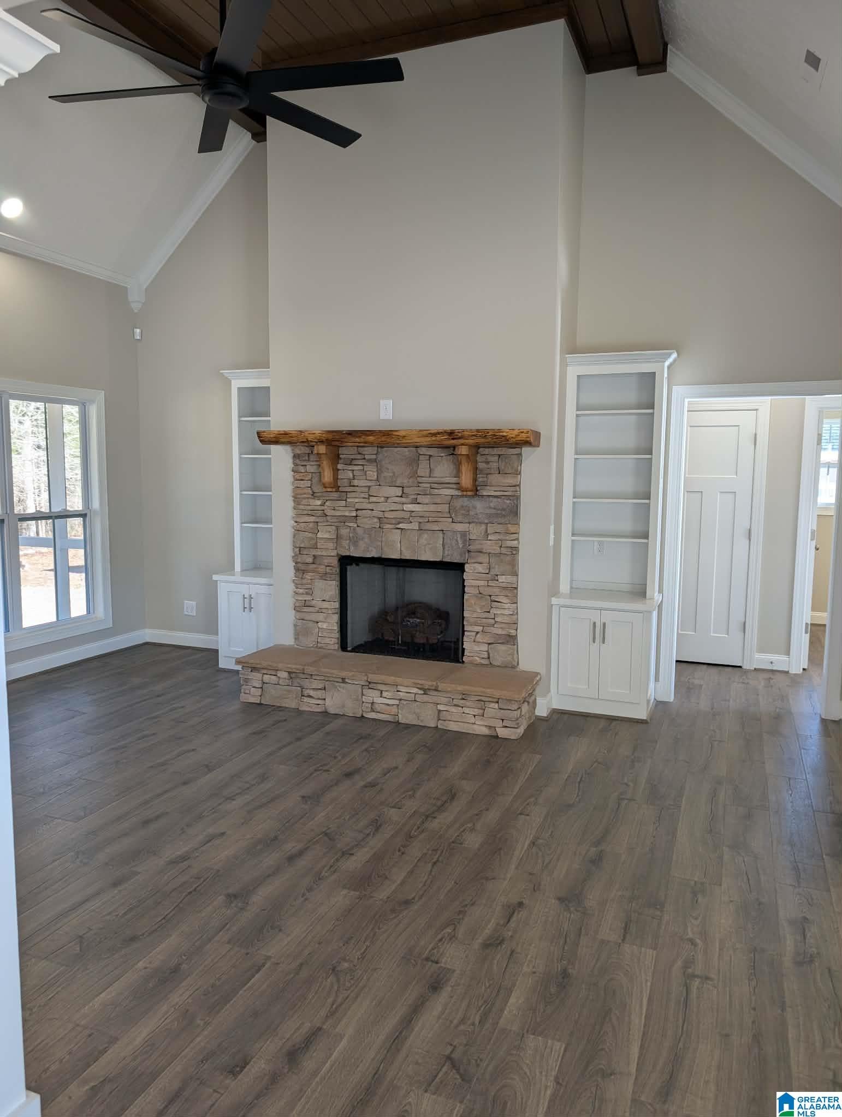
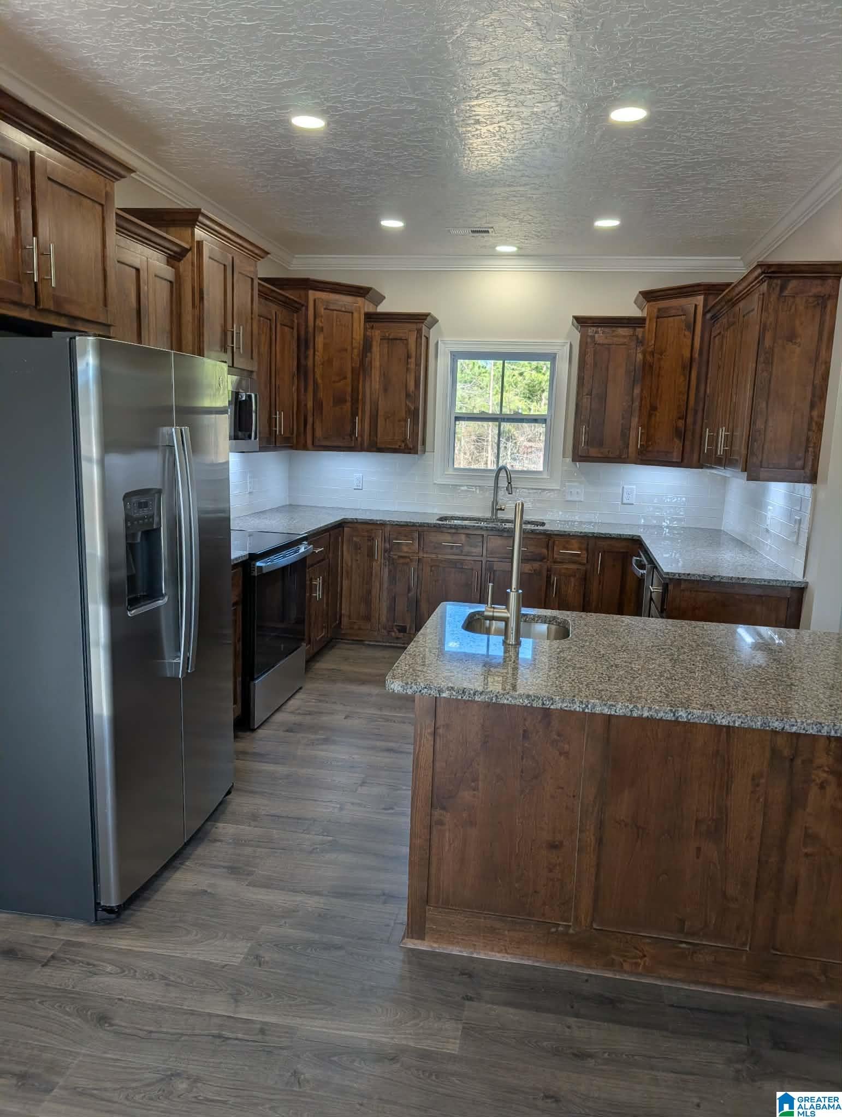
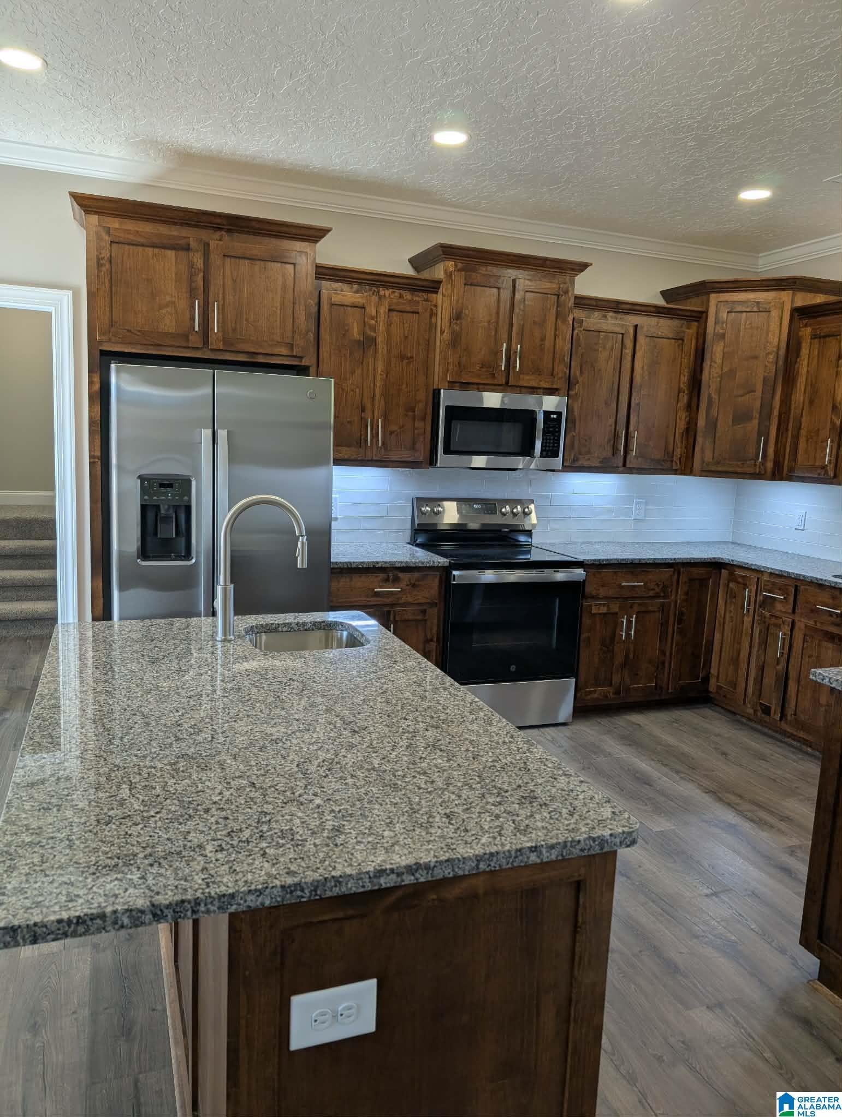
NEW HOME WITH A NEW PRICE THAT IS GIVING OPPORTUNITY! A beautiful newly built home in the Mountain View S/D off of Choccolocco Road in the White Plains School District. 4 Bedrooms (Beautiful Master Suite, 4th Bedroom upstairs in top area over garage) and 3 Bathrooms in this open plan that enhances! Great Room with shelving, tongue & groove ceiling, rock fireplace with gas logs and Foyer, a Dining Room, a fully equipped Kitchen (including a side-by-side refrigerator) island counter with a bar area, granite countertops, wood-stained cabinets, Large Pantry, Mud Room area, Laundry Room with shelving and sink, Front Porch, rear Screened in Porch and a patio! Great Amenities ... 9 ft ceilings, vaulted and tray ceilings, ceiling fans, good closet space, tankless gas water heater, recess lighting, alarm system, sprinkler system, blinds on the windows, LVP flooring (luxury vinyl plank) ........ It's ready and waiting! Make an appointment to view this beautiful home!

Save
Ask
Tour
Hide
Share
Listing Snapshot
Price 
$479,900
Days On Site 
258 Days
Bedrooms 
4
Inside Area (SqFt) 
2,200 sqft
Total Baths 
3
Full Baths 
3
Partial Baths 
N/A
Lot Size 
0.41 Acres
Year Built 
2025
MLS® Number 
21440374
Status 
Active Under Contract
Property Tax 
N/A
HOA/Condo/Coop Fees 
N/A
Sq Ft Source 
Plans
Friends & Family
Recent Activity
3 weeks agoListing updated with changes from the MLS®
3 weeks agoStatus changed to Active Under Contract
3 months agoPrice changed to $479,900
9 months agoListing first seen on site
General Features
Acres 
0.41
Attached Garage 
Yes
Garage 
Yes
Garage Spaces 
2
Parking 
AttachedGarage Faces Front
Property Condition 
New Construction
Property Sub Type 
Single Family Residence
Security 
Security System
Sewer 
Septic Tank
Style 
1-Story
Utilities 
Underground Utilities
Water Source 
Public
Interior Features
Appliances 
DishwasherElectric CooktopElectric OvenRefrigeratorMicrowaveGas Water HeaterDryerTankless Water HeaterStainless Steel Appliance(s)
Basement 
Crawl Space
Cooling 
Central Air
Fireplace 
Yes
Fireplace Features 
Great RoomGas LogStoneGas
Fireplaces 
1
Flooring 
CarpetVinyl
Heating 
CentralElectricHeat Pump
Interior 
Breakfast BarCathedral Ceiling(s)Kitchen IslandWalk-In Closet(s)PantryCrown MoldingTray Ceiling(s)High CeilingsStone CountersMaster Downstairs
Laundry Features 
Laundry RoomMain LevelElectric Dryer HookupWasher HookupSink
Window Features 
Window Treatments
Bedroom 2 
Level - First
Bedroom 3 
Level - First
Bedroom 4 
Level - Second
Dining Room 
Level - First
Great Room 
Level - First
Kitchen 
Level - First
Laundry 
Level - First
Master Bedroom 
Level - First
Save
Ask
Tour
Hide
Share
Exterior Features
Construction Details 
StoneVinyl SidingBrick
Patio And Porch 
DeckPatioPorchScreened
Windows/Doors 
Window Treatments
Community Features
Accessibility Features 
Accessible Doors
MLS Area 
Calhoun County
Financing Terms Available 
CashConventionalFHAVA Loan
Schools
School District
Unknown
Elementary School
WHITE PLAINS
Middle School
WHITE PLAINS
High School
WHITE PLAINS
Listing courtesy of AP Real Estate, LLC

IDX information is provided exclusively for consumers’ personal, non-commercial use, and may not be used for any purpose other than to identify prospective properties consumers may be interested in purchasing. The content of this site is not guaranteed accurate by the MLS. Listing source GALMLS.

Copyright 2026 Greater Alabama MLS, Inc.

Neighborhood & Commute
Source: Walkscore
Disclosure: Community information and market data powered by Constellation Data Labs. Information is deemed reliable but not guaranteed.
Save
Ask
Tour
Hide
Share