Call now (770) 749-7900

Homes for Sale

Call now (770) 749-7900

Search live FMLS and GAMLS listings. Type a city, ZIP, or address. Alabama results are not Georgia MLS. Call Main Street Realty (770) 749-7900.

Save
Ask
Tour
Hide
Share
$795,000
272 Days On Site

4906 LAUREL TRACE
ANNISTON, AL 36207

For Sale|Single Family Residence|Active
4
Beds
4
Total Baths
3
Full Baths
1
Partial Bath
5,789
SqFt
$137
/SqFt
2000
Built
Subdivision:
LAUREL RIDGE
County:
Calhoun
Listing courtesy of ERA King Real Estate
4906 LAUREL TRACE4906 LAUREL TRACE4906 LAUREL TRACE4906 LAUREL TRACE
Save
Ask
Tour
Hide
Share

Mortgage Calculator

Monthly Payment (Est.)

Enter an interest rate to see your estimated monthly payment.
Calculator powered by Showcase IDX, a Constellation1 Company. Copyright ©2026 Information is deemed reliable but not guaranteed.

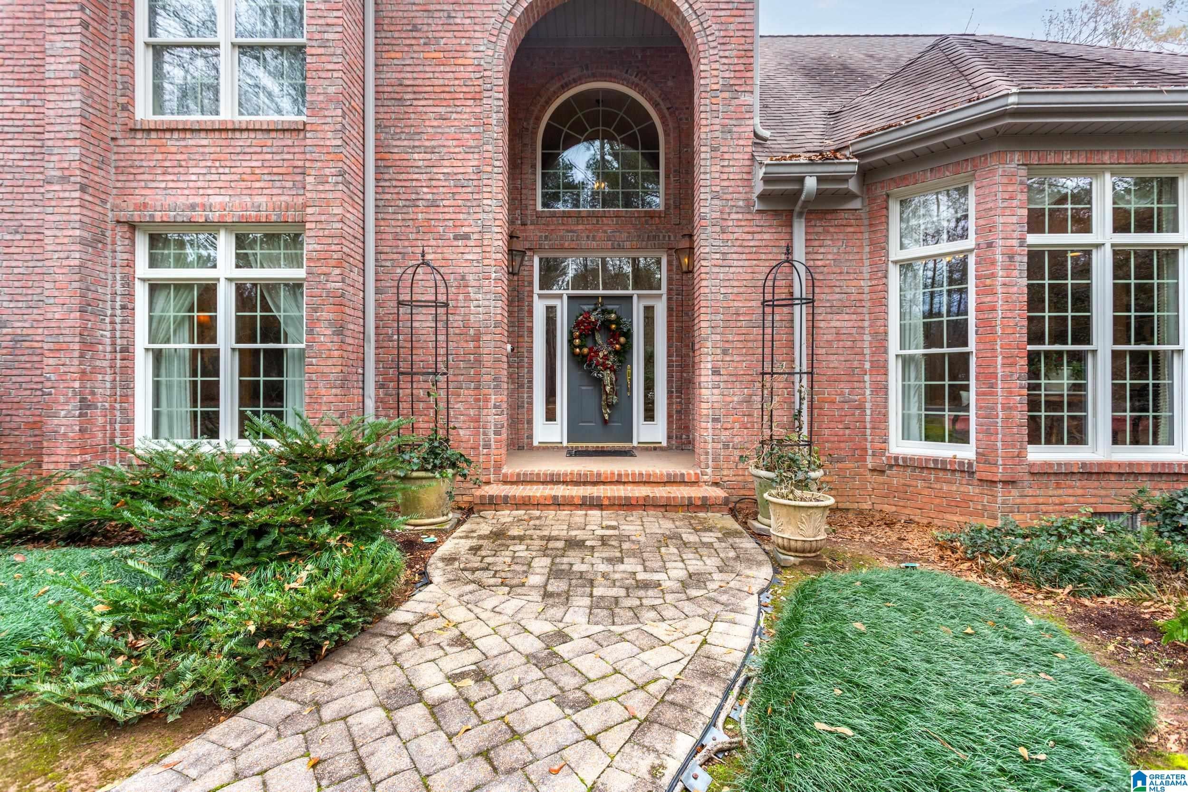
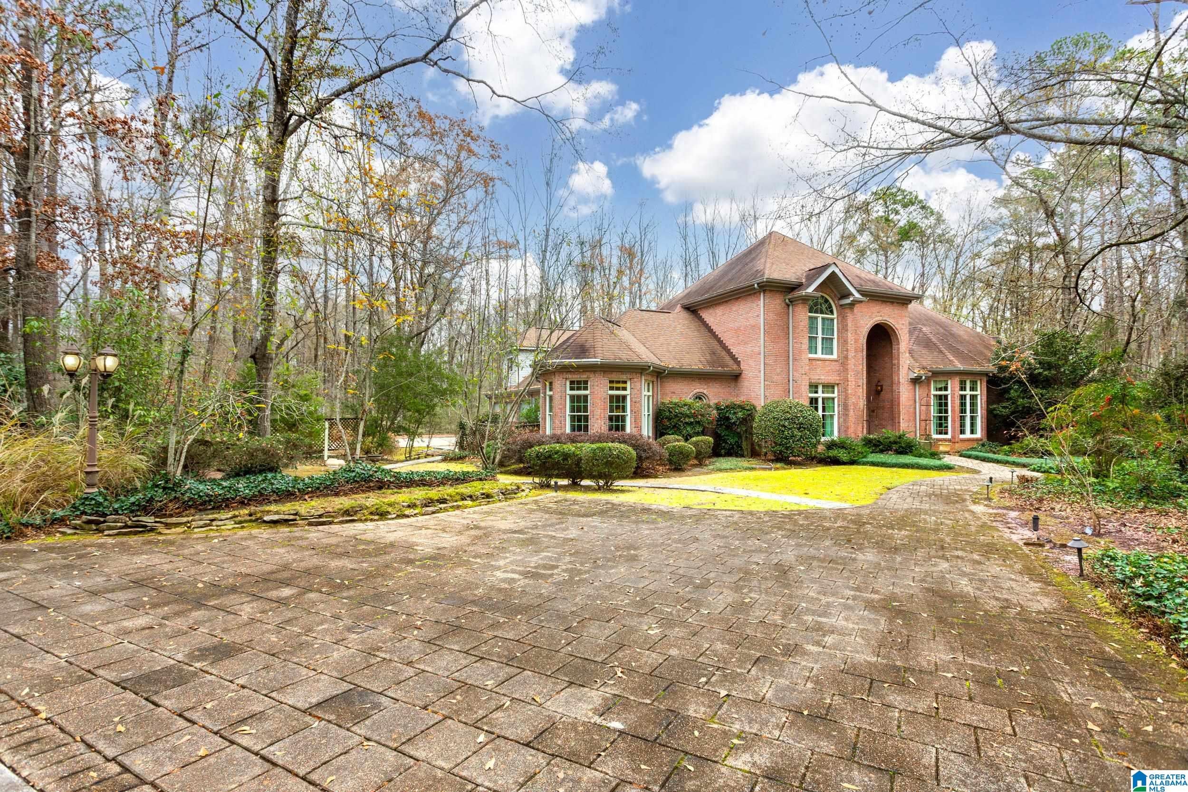
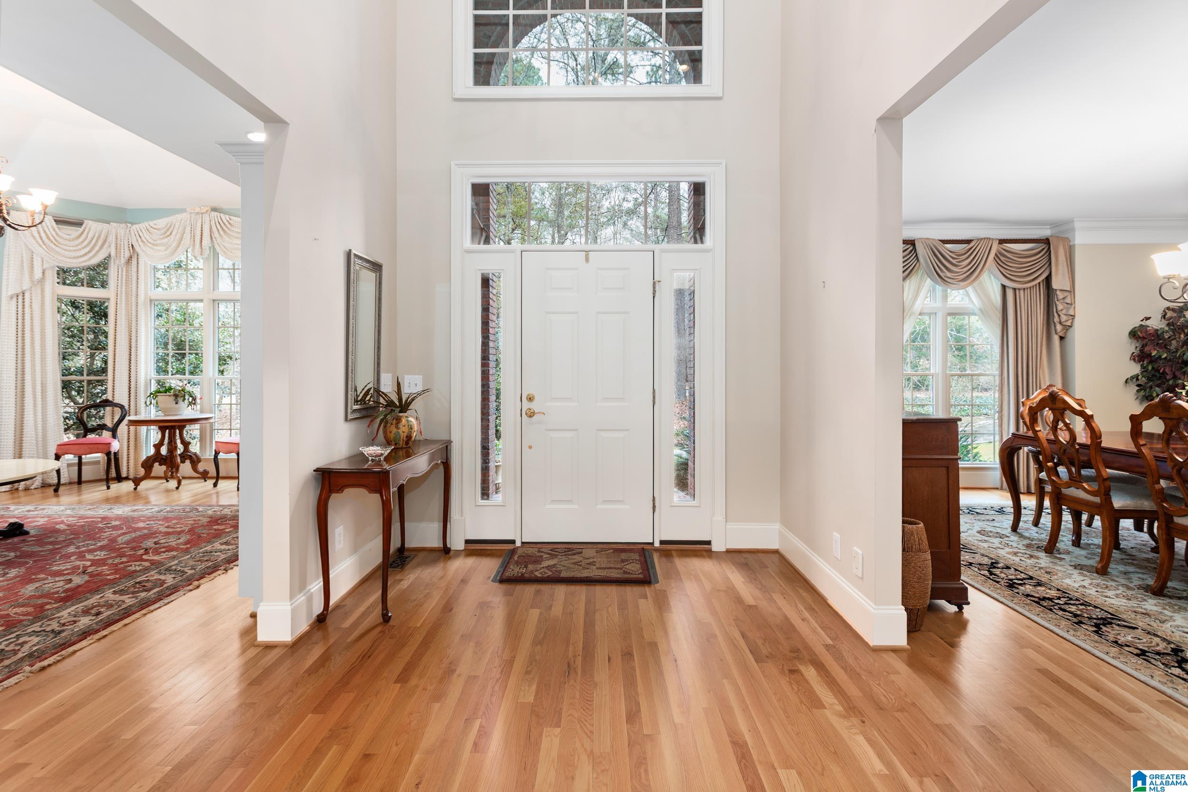
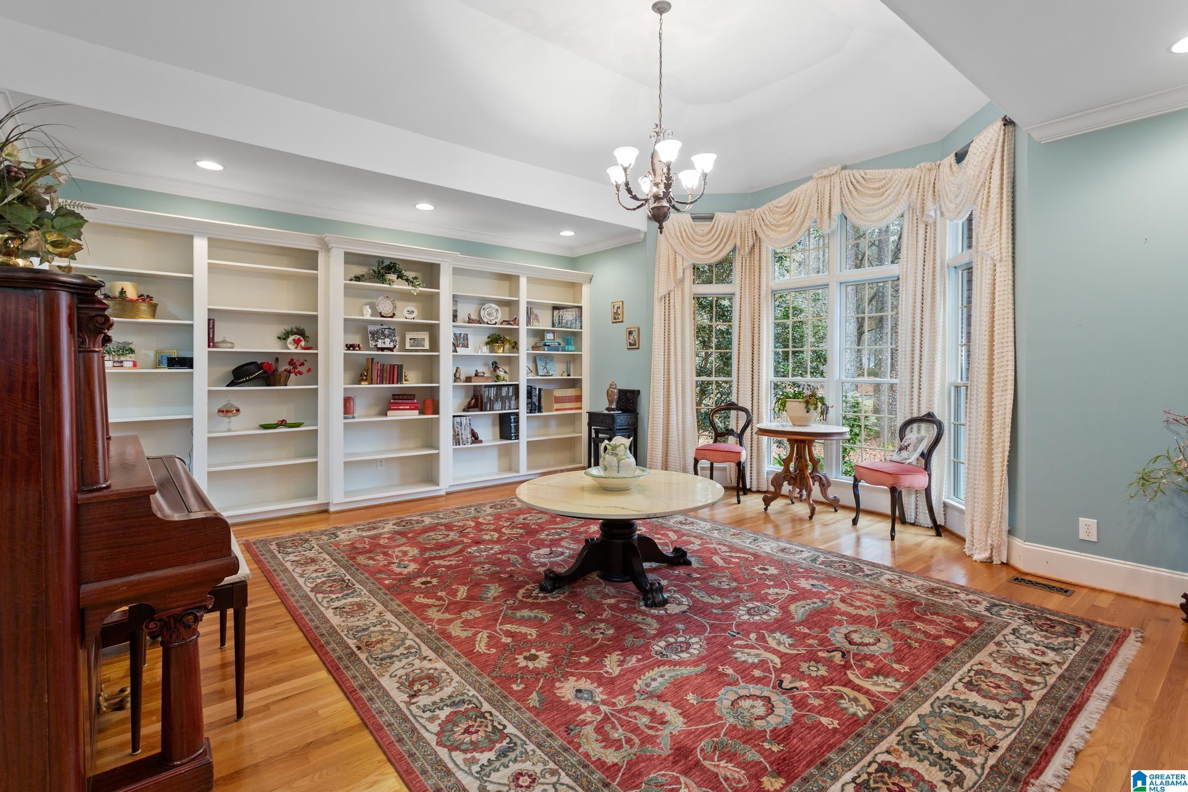
Estate Living in the heart of White Plains School District, in which the grand entryway leads to a light-filled library with bay windows and custom built-ins, setting a tone of sophistication. The main-level primary suite is a sanctuary featuring soaring coffered ceilings, a sun-drenched private sunroom, and direct deck access. Its spa-like bathroom offers dual vanities, a walk-in shower, and a generous walk-in closet. Designed for entertaining, the cozy living room features a full wet bar, while a butler’s pantry connects the dining room to the kitchen with breakfast seating. Unique elements include a spiral staircase and a layout sized for a future elevator. Upstairs holds three large bedrooms—one an ensuite and another sized for a grandiose office—plus incredible storage. Outside, enjoy a screened porch, a deck prepped for a jacuzzi, and a top-tier generator. An additional parcel is available to create a combined 4.97-acre retreat for ultimate privacy.

Save
Ask
Tour
Hide
Share
Listing Snapshot
Price 
$795,000
Days On Site 
272 Days
Bedrooms 
4
Inside Area (SqFt) 
5,789 sqft
Total Baths 
4
Full Baths 
3
Partial Baths 
1
Lot Size 
2.86 Acres
Year Built 
2000
MLS® Number 
21439439
Status 
Active
Property Tax 
N/A
HOA/Condo/Coop Fees 
$41.67 monthly
Sq Ft Source 
N/A
Friends & Family
Recent Activity
3 months agoListing updated with changes from the MLS®
3 months agoPrice changed to $795,000
9 months agoListing first seen on site
General Features
Acres 
2.86
Attached Garage 
Yes
Garage 
Yes
Garage Spaces 
3
Parking 
AttachedGarage Faces SideDriveway
Property Sub Type 
Single Family Residence
Security 
Security System
Sewer 
Septic Tank
Style 
2+ Story
Utilities 
Underground Utilities
Water Source 
Public
Interior Features
Appliances 
Double OvenRefrigeratorGas CooktopMicrowaveElectric Water HeaterGas Water HeaterDryerWater Heater
Basement 
PartialUnfinishedBlockConcrete
Cooling 
Ceiling Fan(s)Central Air
Fireplace 
Yes
Fireplace Features 
Living RoomGas LogGas
Fireplaces 
1
Flooring 
CarpetHardwoodTile
Heating 
CentralHeat Pump
Interior 
Cathedral Ceiling(s)Kitchen IslandWalk-In Closet(s)PantryHigh CeilingsCentral VacuumWet BarRecessed LightingMaster DownstairsSmart ThermostatEat-in Kitchen
Laundry Features 
Laundry RoomMain LevelElectric Dryer HookupWasher HookupSink
Window Features 
Bay Window(s)Double Pane Windows
Bathroom 1 
Level - First
Bathroom 3 
Level - Second
Bathroom 4 
Level - Second
Bedroom 1 
Level - First
Bedroom 3 
Level - Second
Bedroom 4 
Level - Second
Bonus 
Level - Second
Dining Room 
Level - First
Kitchen 
Level - First
Laundry 
Level - First
Living Room 
Level - First
Master Bathroom 
Level - First
Master Bedroom 
Level - First
Save
Ask
Tour
Hide
Share
Exterior Features
Construction Details 
Brick
Exterior 
Lighting
Lot Features 
Interior LotFew Trees
Patio And Porch 
DeckPatioPorchScreenedCovered
Road Frontage 
Private Road
Windows/Doors 
Bay Window(s)Double Pane Windows
Community Features
Accessibility Features 
Accessible Full BathAccessible Doors
Association Fee 
$500.0
Association Fee Frequency 
Annually
MLS Area 
Calhoun County
Financing Terms Available 
CashConventionalFHAVA Loan
Roads 
Paved
Schools
School District
Unknown
Elementary School
WHITE PLAINS
Middle School
WHITE PLAINS
High School
WHITE PLAINS
Listing courtesy of ERA King Real Estate

IDX information is provided exclusively for consumers’ personal, non-commercial use, and may not be used for any purpose other than to identify prospective properties consumers may be interested in purchasing. The content of this site is not guaranteed accurate by the MLS. Listing source GALMLS.

Copyright 2026 Greater Alabama MLS, Inc.

Neighborhood & Commute
Source: Walkscore
Disclosure: Community information and market data powered by Constellation Data Labs. Information is deemed reliable but not guaranteed.
Save
Ask
Tour
Hide
Share