Call now (770) 749-7900

Homes for Sale

Call now (770) 749-7900

Search live FMLS and GAMLS listings. Type a city, ZIP, or address. Alabama results are not Georgia MLS. Call Main Street Realty (770) 749-7900.

Save
Ask
Tour
Hide
Share
$445,000
312 Days On Site

2286 DEE NIX ROAD
ALTOONA, AL 35952

For Sale|Single Family Residence|Active
4
Beds
3
Total Baths
3
Full Baths
2,984
SqFt
$149
/SqFt
2008
Built
County:
Etowah
Listing courtesy of RealtySouth-Oneonta/Blount Co
2286 DEE NIX ROAD2286 DEE NIX ROAD2286 DEE NIX ROAD2286 DEE NIX ROAD
Save
Ask
Tour
Hide
Share

Mortgage Calculator

Monthly Payment (Est.)

Enter an interest rate to see your estimated monthly payment.
Calculator powered by Showcase IDX, a Constellation1 Company. Copyright ©2026 Information is deemed reliable but not guaranteed.

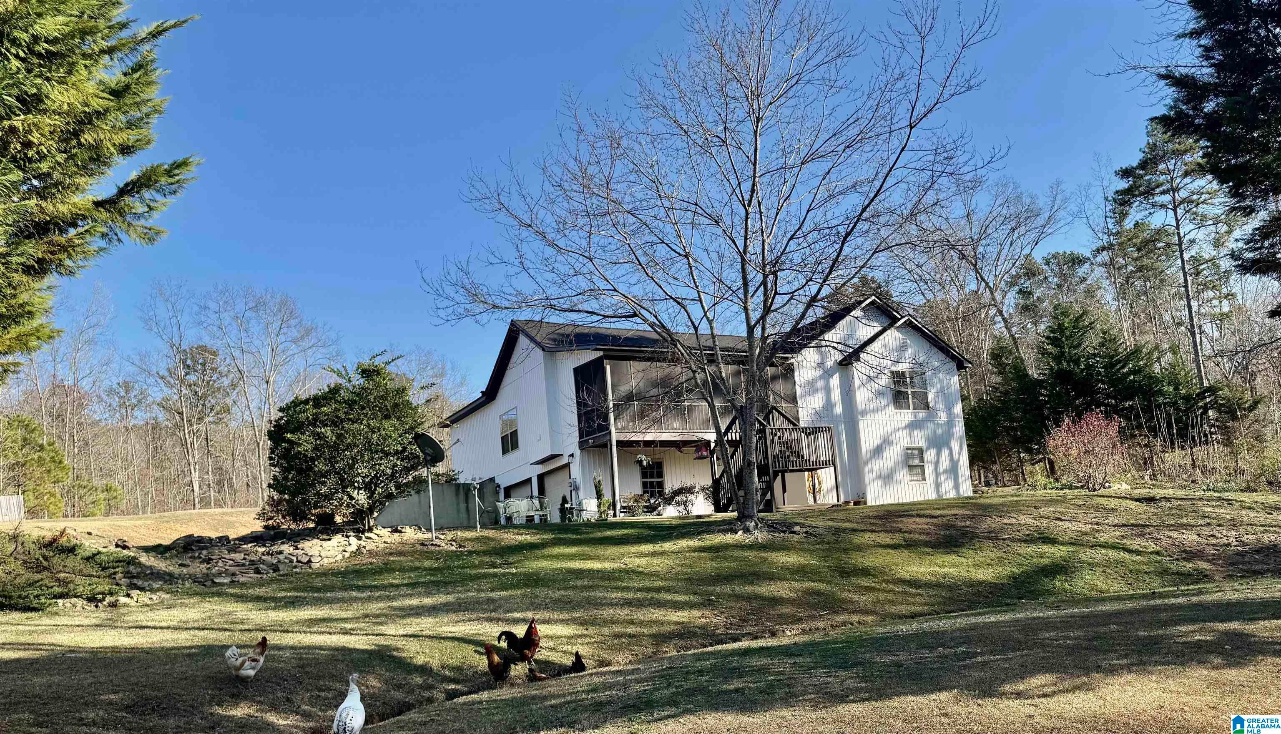
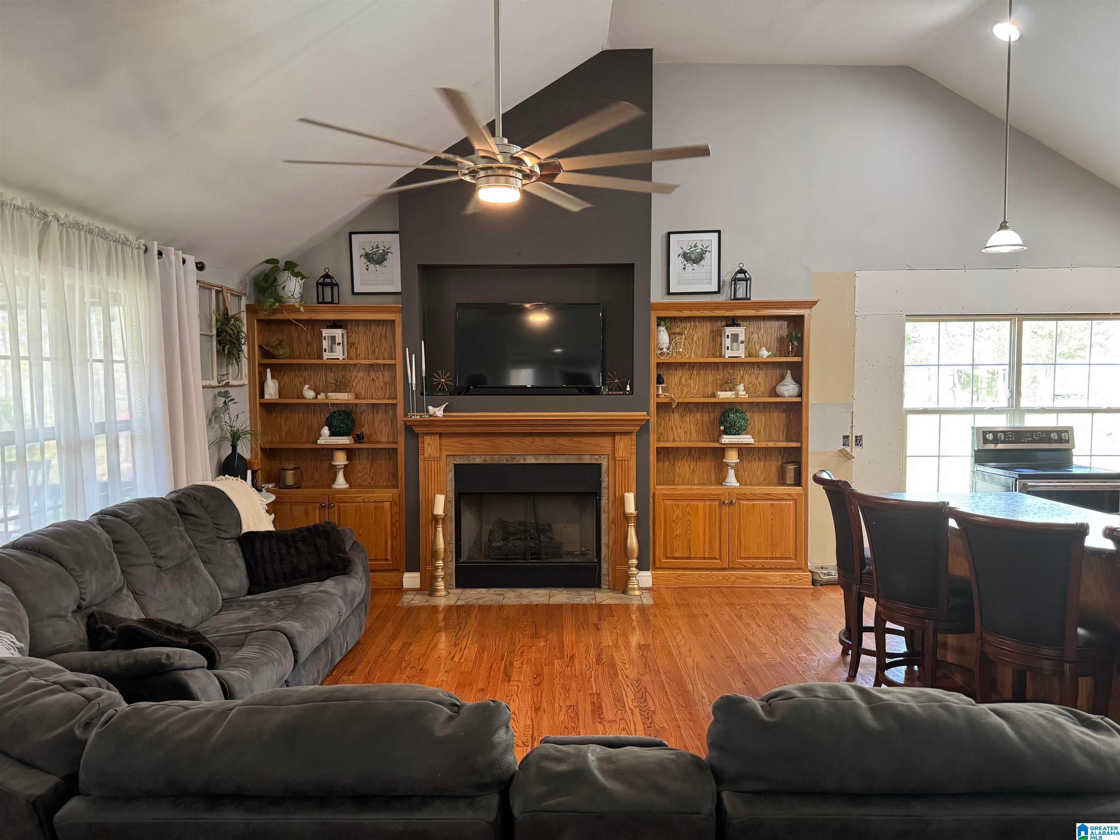
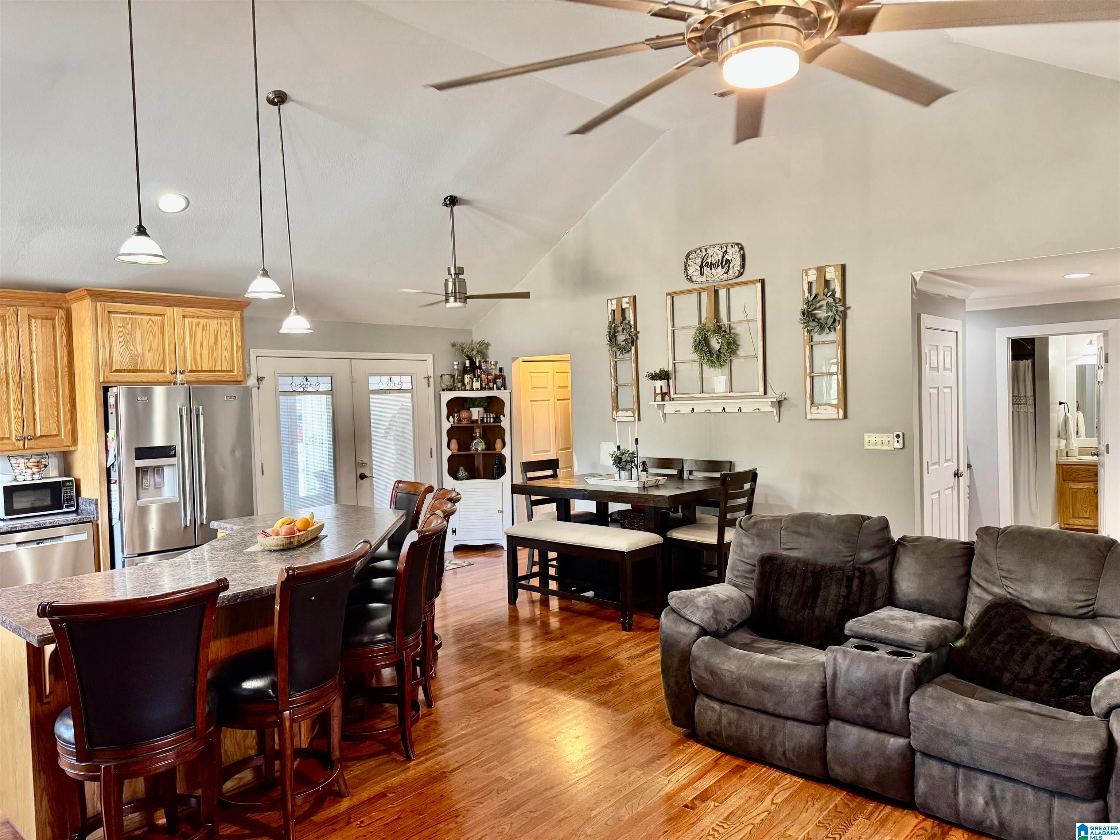
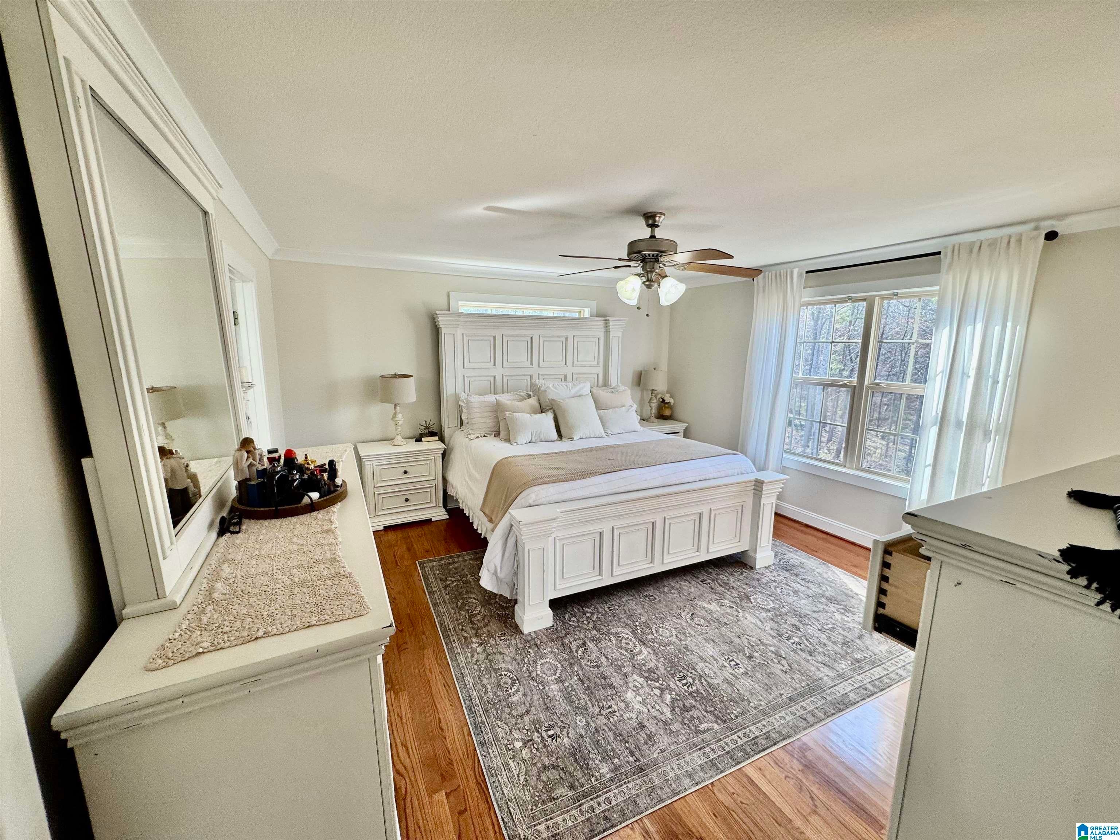
REDUCED!!! REDUCED!!!HERE IS YOUR OWN COUNTRY ESTATE !!!!!!This has everything!!! Absolutely all the perks of farm living!! Includes pastureland, hunting areas w/shooting hse, upscale playground equipment, chicken coup (hotel for chickens) and 24' dia above ground pool w/deck. Enjoy beautiful sunsets on your rocking chair front porch. FYI: Seller started updates in 2023 to include: New Designer Board & Baton siding over entire home, New 30 year shingle roof, and a New addition of 754 sf. (No HVAC yet and not counted in sf) will consist of (2) bonus rooms (ready to paint and install flooring) Plans were to expand existing kitchen and have a 2nd Master w/BA, closet and electric fireplace. Two laundry rooms, main lvl and bsmnt. Hardwd flrs up and laminate flrs bsmnt. Great room features beautiful fireplace, vaulted ceilings with open flr plan. Lge open Kitchen w/huge brkfst bar & pantry, spacious attic,HVAC in bsmnt 2021. Cabinets can be reinstalled in kitchen. Come check this out!!

Save
Ask
Tour
Hide
Share
Listing Snapshot
Price 
$445,000
Days On Site 
312 Days
Bedrooms 
4
Inside Area (SqFt) 
2,984 sqft
Total Baths 
3
Full Baths 
3
Partial Baths 
N/A
Lot Size 
10 Acres
Year Built 
2008
MLS® Number 
21437015
Status 
Active
Property Tax 
N/A
HOA/Condo/Coop Fees 
N/A
Sq Ft Source 
N/A
Friends & Family
Recent Activity
3 months agoListing updated with changes from the MLS®
5 months agoPrice changed to $445,000
10 months agoListing first seen on site
General Features
Acres 
10
Attached Garage 
Yes
Carport 
3
Garage 
Yes
Garage Spaces 
2
Parking 
AttachedDetachedBasementGarage Faces Side
Property Sub Type 
Single Family Residence
Sewer 
Septic Tank
SqFt Below 
765
Style 
1-Story
Utilities 
Underground Utilities
Water Source 
Public
Interior Features
Appliances 
DishwasherElectric CooktopRefrigeratorElectric Water HeaterDryer
Basement 
FullFinishedBlockDaylightConcrete
Cooling 
Central Air
Fireplace 
Yes
Fireplace Features 
Great RoomVentlessGas
Fireplaces 
1
Flooring 
HardwoodLaminateTile
Heating 
CentralElectricHeat Pump
Interior 
Breakfast BarCathedral Ceiling(s)Kitchen IslandWalk-In Closet(s)PantryCrown MoldingTray Ceiling(s)High CeilingsRecessed LightingLaminate CountersMaster Downstairs
Laundry Features 
In BasementLaundry RoomMain LevelElectric Dryer HookupWasher HookupLaundry Closet
2nd Master 
Dimensions - UnfinishedLevel - First
Bathroom 2 
Level - First
Bathroom 3 
Level - Basement
Bedroom 2 
Level - First
Bedroom 3 
Level - Basement
Bedroom 4 
Level - Basement
Bonus 
Level - First
Dining Room 
Level - First
Great Room 
Level - First
Kitchen 
Level - First
Laundry 
Level - First
Master Bathroom 
Level - First
Master Bedroom 
Level - First
Office/Study 
Level - Basement
Save
Ask
Tour
Hide
Share
Exterior Features
Construction Details 
Vinyl Siding
Lot Features 
WoodedPastureFew Trees
Other Structures 
StorageWorkshop
Patio And Porch 
CoveredPatioPorch
Pool Features 
Outdoor PoolAbove GroundPrivate
Private Pool 
Yes
Windows/Doors 
French Doors
Community Features
Accessibility Features 
Therapeutic Whirlpool
MLS Area 
Altoona, Susan Moore, Etowah County
Financing Terms Available 
CashConventionalFHAVA Loan
Roads 
Paved
Schools
School District
Unknown
Elementary School
WEST END
Middle School
WEST END
High School
WEST END
Listing courtesy of RealtySouth-Oneonta/Blount Co

IDX information is provided exclusively for consumers’ personal, non-commercial use, and may not be used for any purpose other than to identify prospective properties consumers may be interested in purchasing. The content of this site is not guaranteed accurate by the MLS. Listing source GALMLS.

Copyright 2026 Greater Alabama MLS, Inc.

Neighborhood & Commute
Source: Walkscore
Disclosure: Community information and market data powered by Constellation Data Labs. Information is deemed reliable but not guaranteed.
Save
Ask
Tour
Hide
Share