Call now (770) 749-7900

Homes for Sale

Call now (770) 749-7900

Search live FMLS and GAMLS listings. Type a city, ZIP, or address. Alabama results are not Georgia MLS. Call Main Street Realty (770) 749-7900.

Save
Ask
Tour
Hide
Share
$499,999
342 Days On Site

7 CHRISTOPHER WAY
ANNISTON, AL 36207

For Sale|Single Family Residence|Active
6
Beds
4
Total Baths
4
Full Baths
5,648
SqFt
$89
/SqFt
1963
Built
Subdivision:
HILLYER HIGHLANDS
County:
Calhoun
Listing courtesy of KW Realty Group
7 CHRISTOPHER WAY7 CHRISTOPHER WAY7 CHRISTOPHER WAY7 CHRISTOPHER WAY
Save
Ask
Tour
Hide
Share

Mortgage Calculator

Monthly Payment (Est.)

Enter an interest rate to see your estimated monthly payment.
Calculator powered by Showcase IDX, a Constellation1 Company. Copyright ©2026 Information is deemed reliable but not guaranteed.

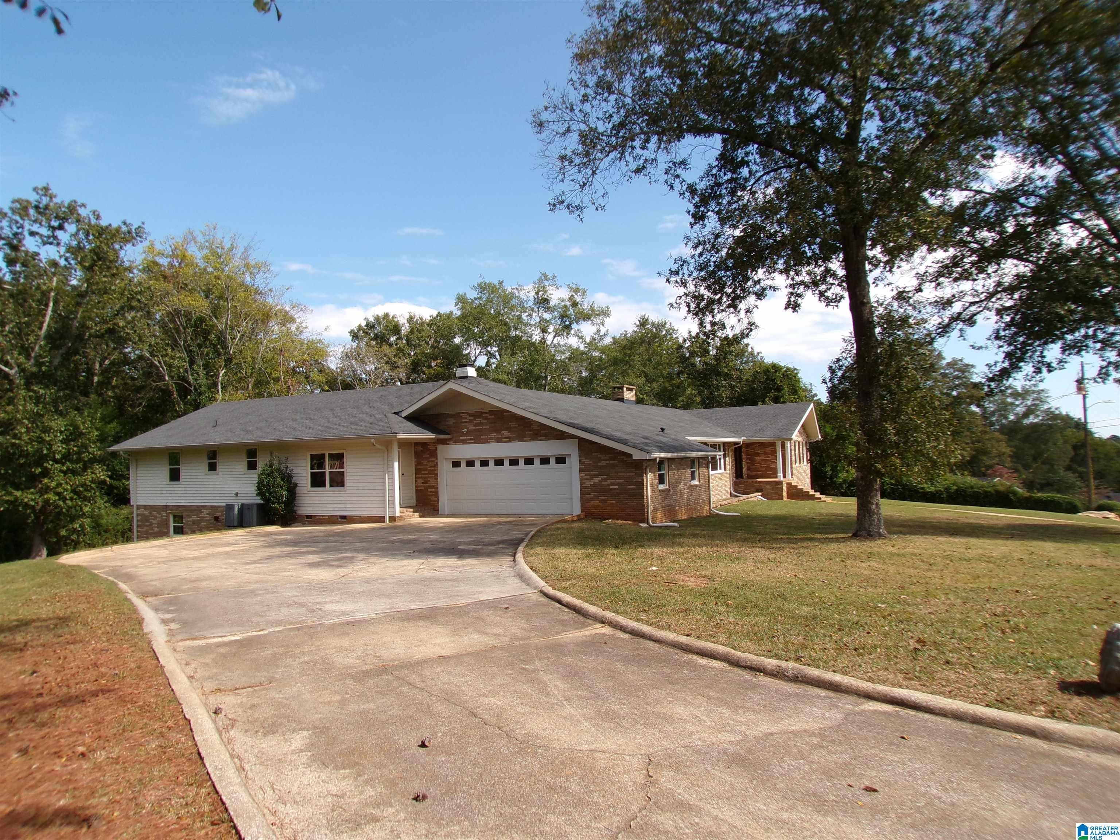
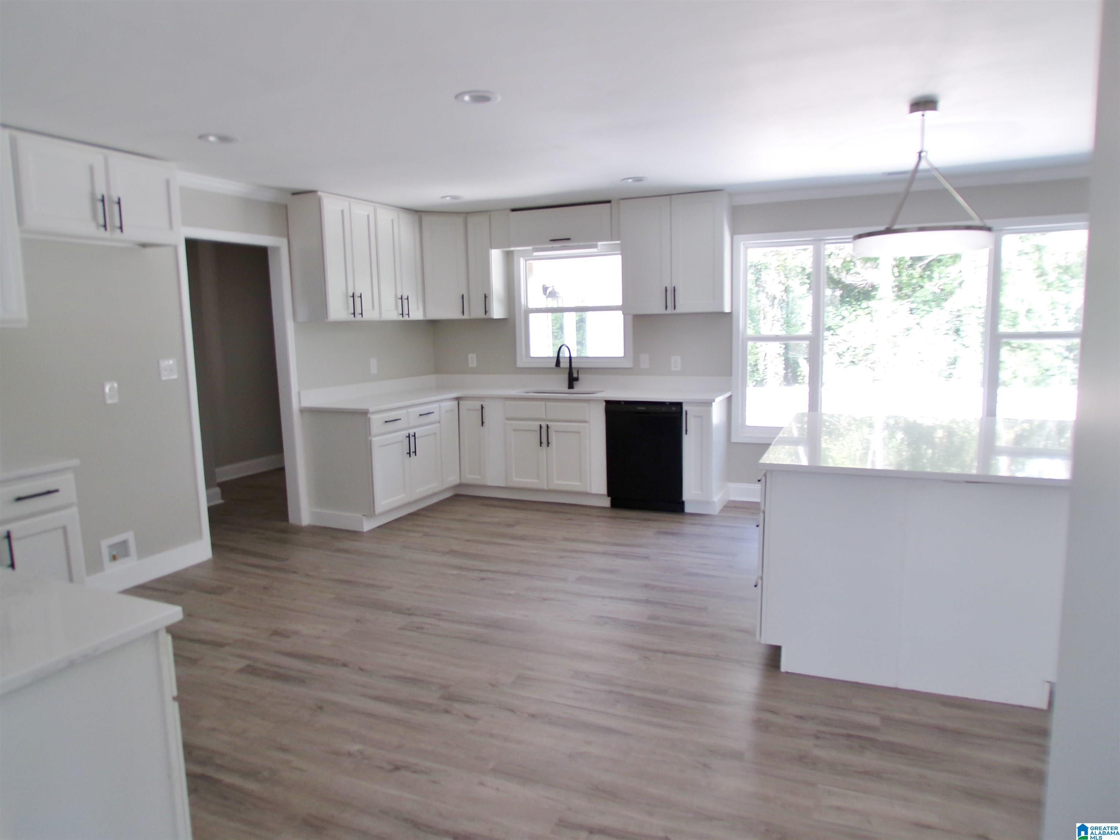
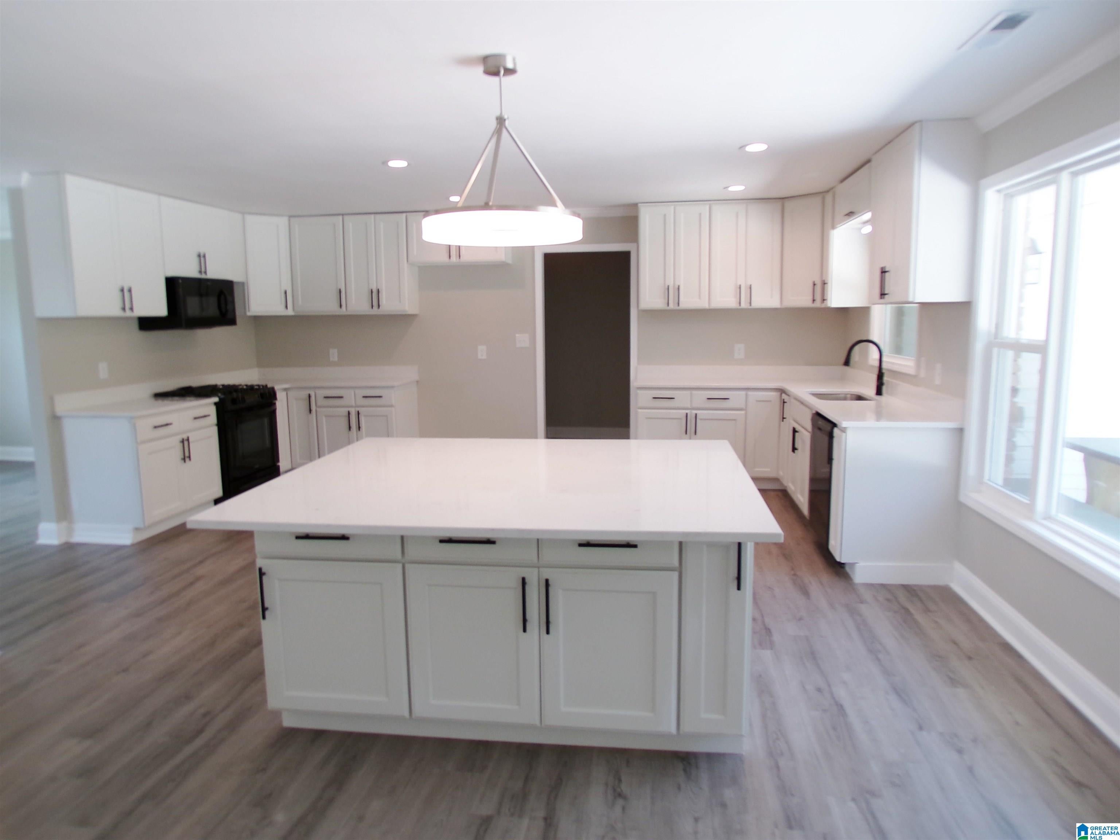
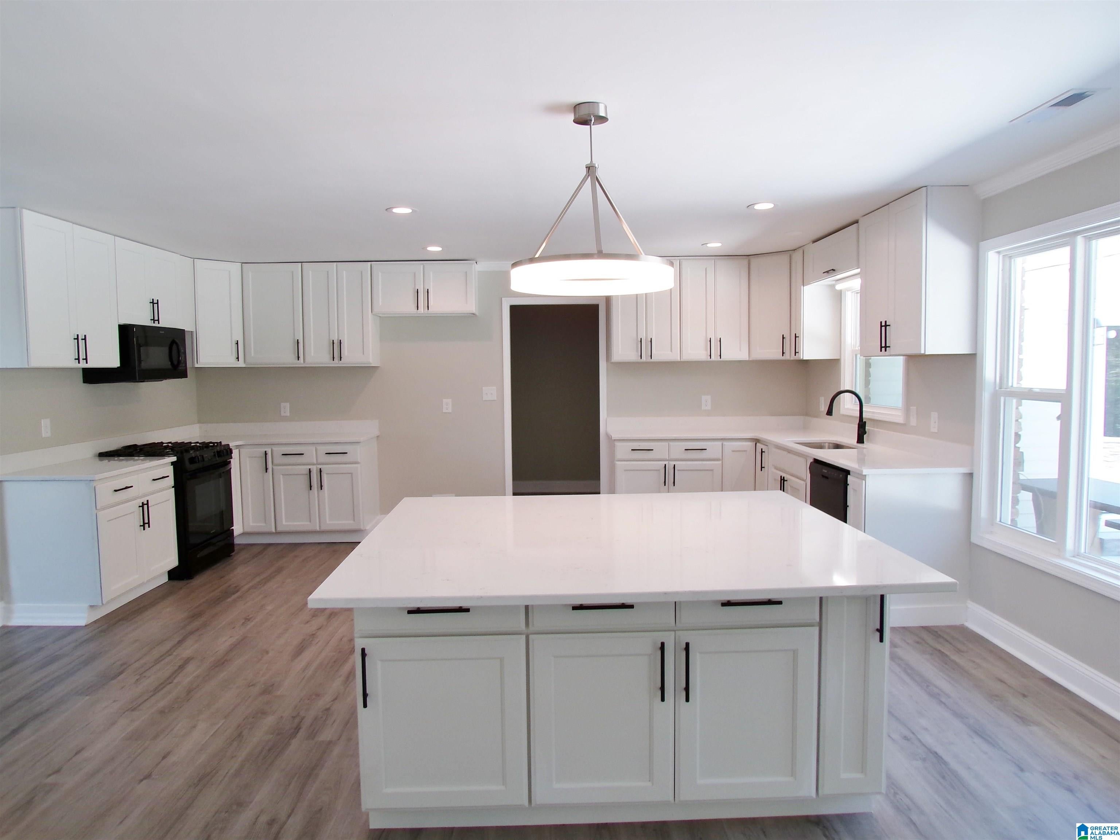
Stunning, 10th St. Mountain Estate home offers 5648 ft.². This full brick 6 bedrooms, 4 full baths Home has been totally remodeled. New roof one year old. New energy, efficient, vinyl windows. New 3 HVAC units, one year-old. New waterproof LVP floors. New ceramic tile in all bathrooms. There are three large living areas plus a downstairs great room.. Kitchen area is huge with all new cabinetry, New quartz counter tops, New appliance and all new hardware and lighting fixtures makes this a cooks delight. The huge master bedroom offers a luxurious updated his and hers bathroom with a stunning separate freestanding bathtub and a huge tiled shower and separate vanities. One bedroom has a on suite bathroom. The home has been totally rewired, and all new plumbing throughout the home, including new lighting fixtures, and all new plumbing fixtures. There’s nothing left to do but just move in to a luxurious totally updated mountain home.

Save
Ask
Tour
Hide
Share
Listing Snapshot
Price 
$499,999
Days On Site 
342 Days
Bedrooms 
6
Inside Area (SqFt) 
5,648 sqft
Total Baths 
4
Full Baths 
4
Partial Baths 
N/A
Lot Size 
0.76 Acres
Year Built 
1963
MLS® Number 
21434428
Status 
Active
Property Tax 
N/A
HOA/Condo/Coop Fees 
N/A
Sq Ft Source 
N/A
Friends & Family
Recent Activity
a week agoListing updated with changes from the MLS®
a week agoPrice changed to $499,999
11 months agoListing first seen on site
General Features
Acres 
0.76
Garage 
Yes
Garage Spaces 
2
Parking 
Garage Faces SideDriveway
Property Sub Type 
Single Family Residence
SqFt Below 
960
Style 
1-Story
Utilities 
Underground UtilitiesSewer Connected
Water Source 
Public
Interior Features
Appliances 
DishwasherGas CooktopGas OvenMicrowaveGas Water HeaterDryerSelf Cleaning Oven
Basement 
PartialFinishedDaylight
Cooling 
Central Air
Fireplace 
Yes
Fireplace Features 
Family RoomGreat RoomLiving RoomWood BurningOutside
Fireplaces 
3
Flooring 
LaminateTile
Heating 
CentralElectricHeat Pump
Interior 
Breakfast BarKitchen IslandWalk-In Closet(s)Crown MoldingTray Ceiling(s)High CeilingsRecessed LightingStone CountersMaster DownstairsEat-in Kitchen
Laundry Features 
Laundry RoomMain LevelGas Dryer HookupWasher Hookup
Bathroom 2 
Level - First
Bathroom 3 
Level - First
Bathroom 4 
Level - Basement
Bedroom 2 
Level - First
Bedroom 3 
Level - First
Bedroom 4 
Level - First
Bedroom 5 
Level - Basement
Dining Room 
Level - First
Family Room 
Level - First
Great Room 
Level - First
Kitchen 
Level - First
Laundry 
Level - First
Living Room 
Level - First
Master Bathroom 
Level - First
Master Bedroom 
Level - First
Save
Ask
Tour
Hide
Share
Exterior Features
Construction Details 
Vinyl SidingBrick
Patio And Porch 
PatioPorch
View 
Mountain(s)
Waterview 
Mountain(s)
Windows/Doors 
French Doors
Community Features
MLS Area 
Calhoun County
Financing Terms Available 
CashConventionalFHAVA Loan
Roads 
Paved
Schools
School District
Unknown
Elementary School
COBB
Middle School
ANNISTON
High School
ANNISTON
Listing courtesy of KW Realty Group

IDX information is provided exclusively for consumers’ personal, non-commercial use, and may not be used for any purpose other than to identify prospective properties consumers may be interested in purchasing. The content of this site is not guaranteed accurate by the MLS. Listing source GALMLS.

Copyright 2026 Greater Alabama MLS, Inc.

Neighborhood & Commute
Source: Walkscore
Disclosure: Community information and market data powered by Constellation Data Labs. Information is deemed reliable but not guaranteed.
Save
Ask
Tour
Hide
Share