Call now (770) 749-7900

Homes for Sale

Call now (770) 749-7900

Search live FMLS and GAMLS listings. Type a city, ZIP, or address. Alabama results are not Georgia MLS. Call Main Street Realty (770) 749-7900.

Save
Ask
Tour
Hide
Share
$375,000
417 Days On Site

219 PLEASURE POINT ROAD B4
WEDOWEE, AL 36278

For Sale|Townhouse|Active
2
Beds
3
Total Baths
2
Full Baths
1
Partial Bath
2,268
SqFt
$165
/SqFt
2003
Built
Subdivision:
PLEASURE POINT
County:
Randolph
Listing courtesy of Dogwood Real Estate LLC
219 PLEASURE POINT ROAD B4219 PLEASURE POINT ROAD B4219 PLEASURE POINT ROAD B4219 PLEASURE POINT ROAD B4
Save
Ask
Tour
Hide
Share

Mortgage Calculator

Monthly Payment (Est.)

Enter an interest rate to see your estimated monthly payment.
Calculator powered by Showcase IDX, a Constellation1 Company. Copyright ©2026 Information is deemed reliable but not guaranteed.

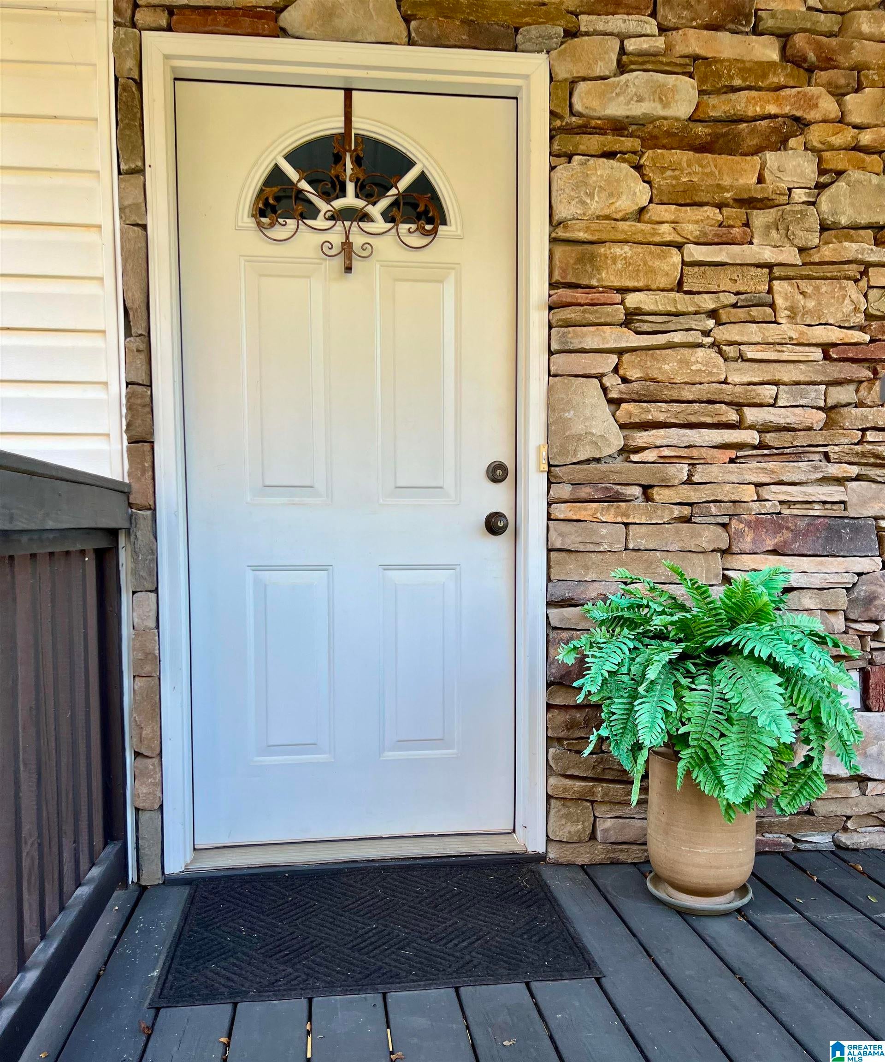
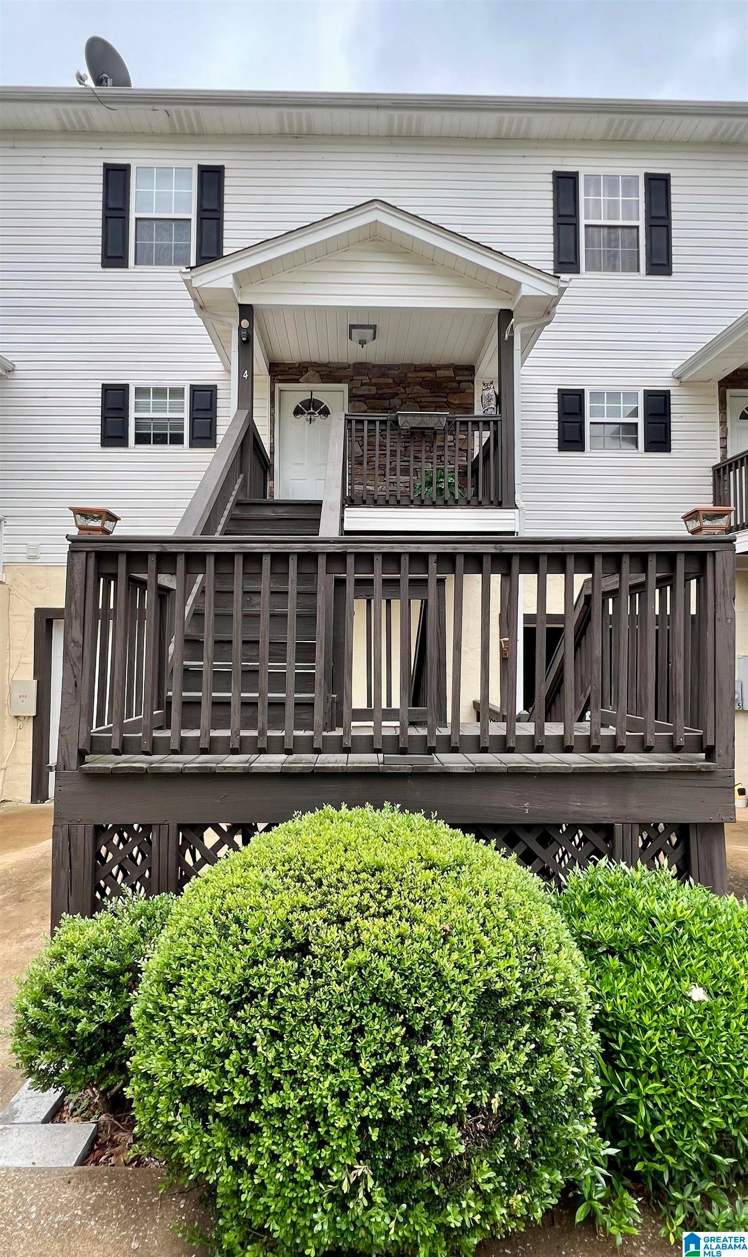
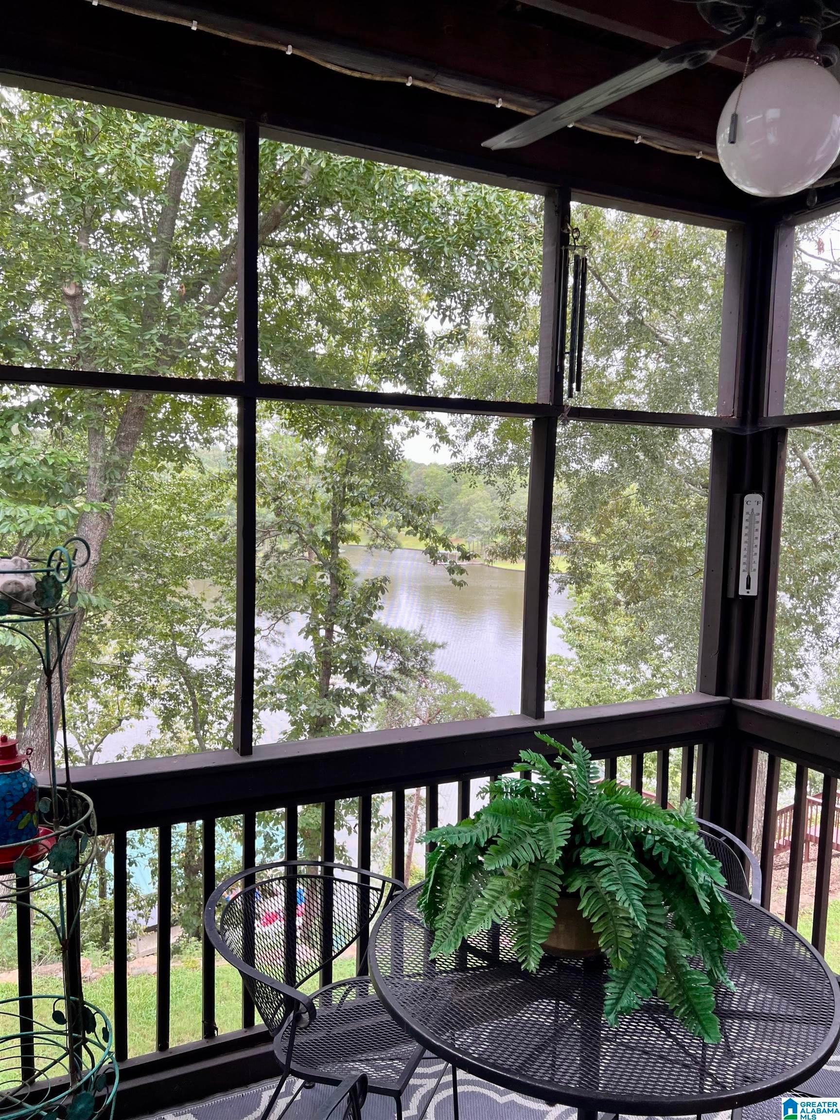
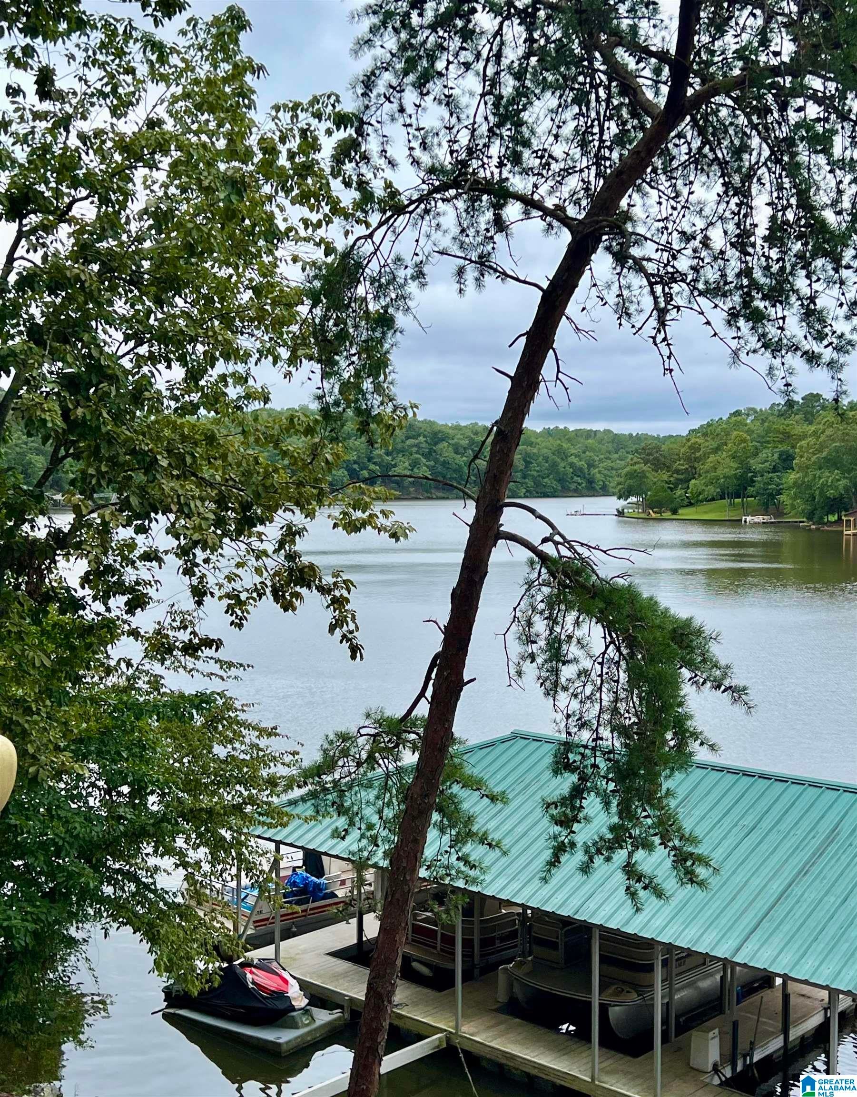
Well maintained, low maintenance 3-level townhouse offers 2 bedrooms, 2.5 bathrooms & beautiful views of Lake Wedowee from multiple vantage points. Whether you’re sipping your morning coffee on the screened-in deck off the family room or unwinding on the private balcony off the master bedroom, you’ll love the peaceful setting & direct connection to the water. The open-concept main level combines the kitchen, dining, & living areas—perfect for entertaining or enjoying quiet evenings at home. The master bedroom/bathroom has generous closet space, a jetted tub/shower combo & a counter-height vanity. The 2nd bedroom & full bathroom includes a steam shower for a spa-like experience. Enjoy additional perks like garage parking in the basement for 2 cars, a deeded, uncovered boat slip on a floating dock—ideal for lake days. Residents also have access to an uncovered sundeck & a covered deck area right by the water, perfect for sunbathing or socializing. Don’t miss out on this rare opportunity!

Save
Ask
Tour
Hide
Share
Listing Snapshot
Price 
$375,000
Days On Site 
417 Days
Bedrooms 
2
Inside Area (SqFt) 
2,268 sqft
Total Baths 
3
Full Baths 
2
Partial Baths 
1
Lot Size 
N/A
Year Built 
2003
MLS® Number 
21427425
Status 
Active
Property Tax 
N/A
HOA/Condo/Coop Fees 
$100 monthly
Sq Ft Source 
N/A
Friends & Family
Recent Activity
4 weeks agoListing updated with changes from the MLS®
4 weeks agoPrice changed to $375,000
a year agoStatus changed to Active
a year agoListing first seen on site
General Features
Garage 
Yes
Garage Spaces 
2
Parking 
Garage Faces FrontDriveway
Property Sub Type 
Townhouse
SqFt Below 
756
Style 
2+ Story
Water Source 
Public
Interior Features
Appliances 
DishwasherElectric CooktopMicrowaveElectric Water HeaterDryer
Basement 
FullBlockConcrete
Cooling 
Central Air
Fireplace 
Yes
Fireplace Features 
Family RoomGas LogGas
Fireplaces 
1
Flooring 
CarpetLaminate
Heating 
Central
Interior 
High CeilingsRecessed Lighting
Laundry Features 
Laundry RoomUpper LevelElectric Dryer HookupWasher HookupLaundry Closet
Bathroom 1 
Level - First
Bathroom 3 
Level - Second
Bedroom 2 
Level - Second
Family Room 
Level - First
Great Room 
Level - First
Kitchen 
Level - First
Laundry 
Level - Second
Master Bathroom 
Level - Second
Master Bedroom 
Level - Second
Save
Ask
Tour
Hide
Share
Exterior Features
Construction Details 
Vinyl Siding
Exterior 
Dock
Frontage 
Waterfront
Lot Features 
Waterfront
Other Structures 
Gazebo
Patio And Porch 
DeckPatioPorchScreenedCovered
View 
Lake
Waterfront 
Yes
Waterfront Features 
LAKE WEDOWEE
Waterview 
Lake
Windows/Doors 
French Doors
Community Features
Association Fee 
$100.0
Association Fee Frequency 
Monthly
MLS Area 
Randolph County
Financing Terms Available 
CashConventional
Roads 
Paved
Schools
School District
Unknown
Elementary School
WEDOWEE
Middle School
WEDOWEE
High School
RANDOLPH COUNTY
Listing courtesy of Dogwood Real Estate LLC

IDX information is provided exclusively for consumers’ personal, non-commercial use, and may not be used for any purpose other than to identify prospective properties consumers may be interested in purchasing. The content of this site is not guaranteed accurate by the MLS. Listing source GALMLS.

Copyright 2026 Greater Alabama MLS, Inc.

Neighborhood & Commute
Source: Walkscore
Disclosure: Community information and market data powered by Constellation Data Labs. Information is deemed reliable but not guaranteed.
Save
Ask
Tour
Hide
Share