Call now (770) 749-7900

Homes for Sale

Call now (770) 749-7900

Search live FMLS and GAMLS listings. Type a city, ZIP, or address. Alabama results are not Georgia MLS. Call Main Street Realty (770) 749-7900.

Save
Ask
Tour
Hide
Share
$359,900
457 Days On Site

0910 NOBLE STREET
ANNISTON, AL 36201

For Sale|Residential|Active
1
Bed
2
Total Baths
2
Full Baths
3,236
SqFt
$111
/SqFt
1910
Built
Subdivision:
ANNISTON
County:
Calhoun
Listing courtesy of KW Realty Group
0910 NOBLE STREET0910 NOBLE STREET0910 NOBLE STREET0910 NOBLE STREET
Save
Ask
Tour
Hide
Share

Mortgage Calculator

Monthly Payment (Est.)

Enter an interest rate to see your estimated monthly payment.
Calculator powered by Showcase IDX, a Constellation1 Company. Copyright ©2026 Information is deemed reliable but not guaranteed.

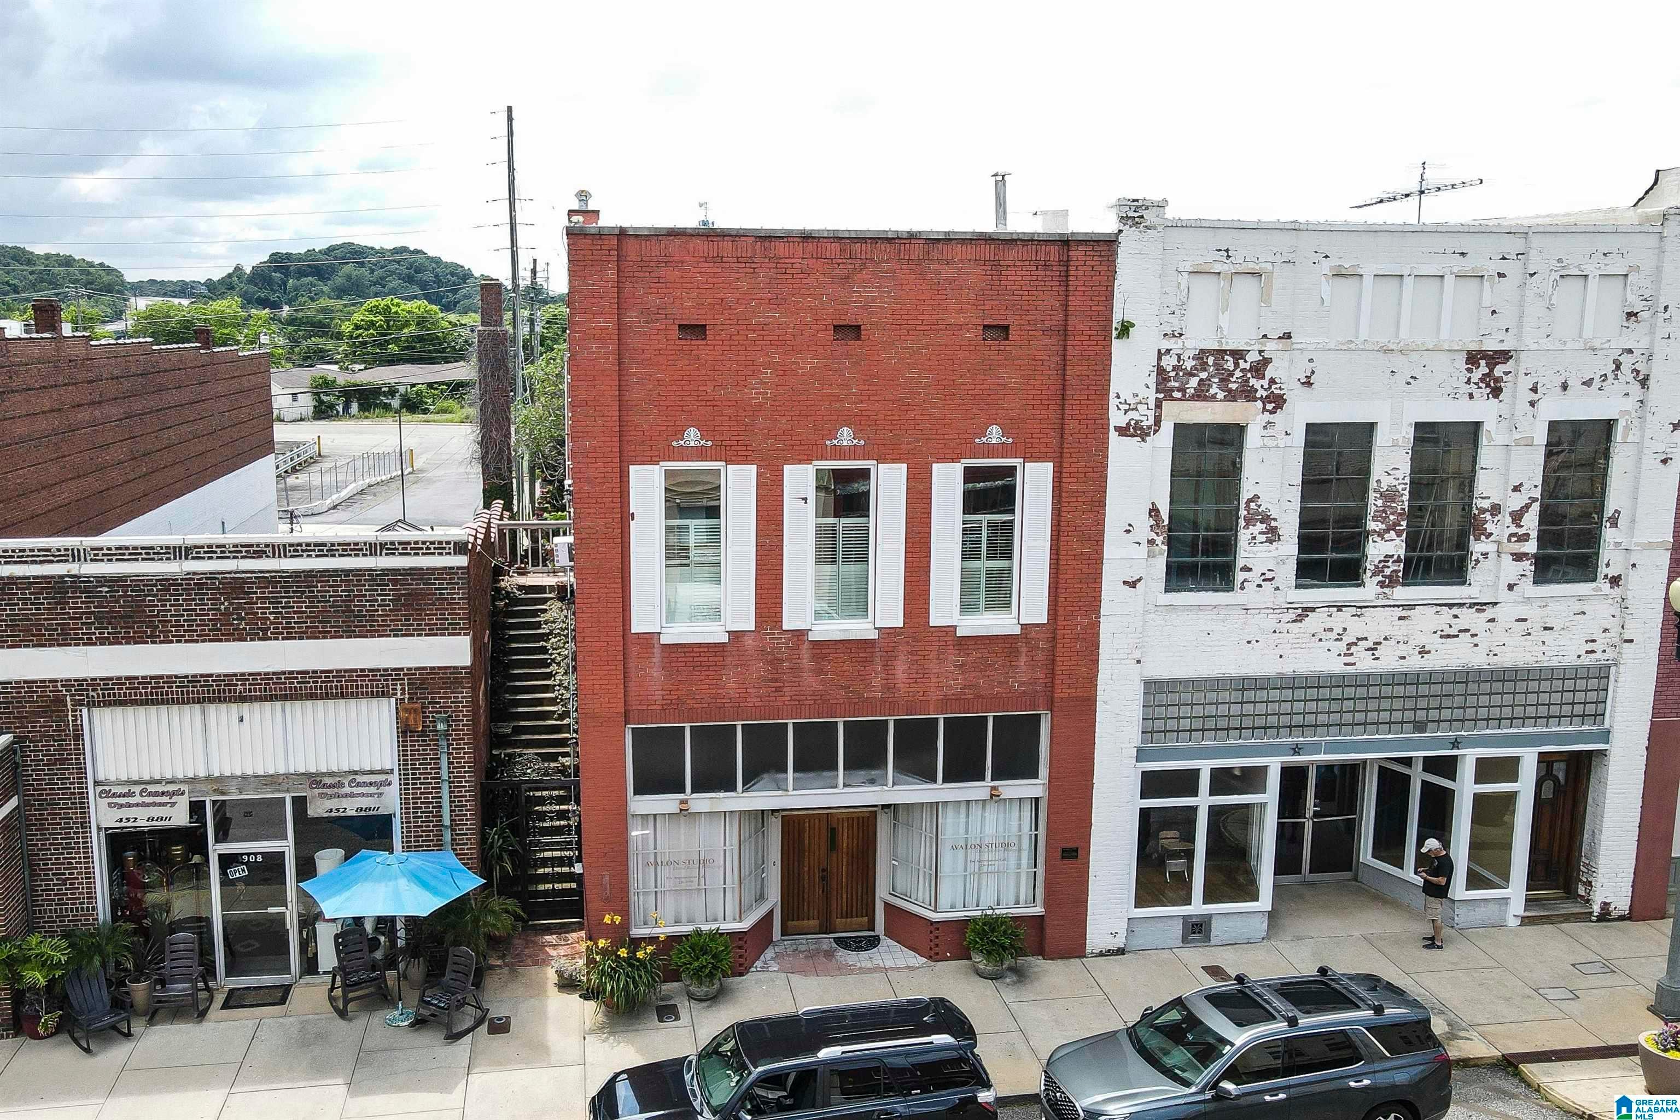
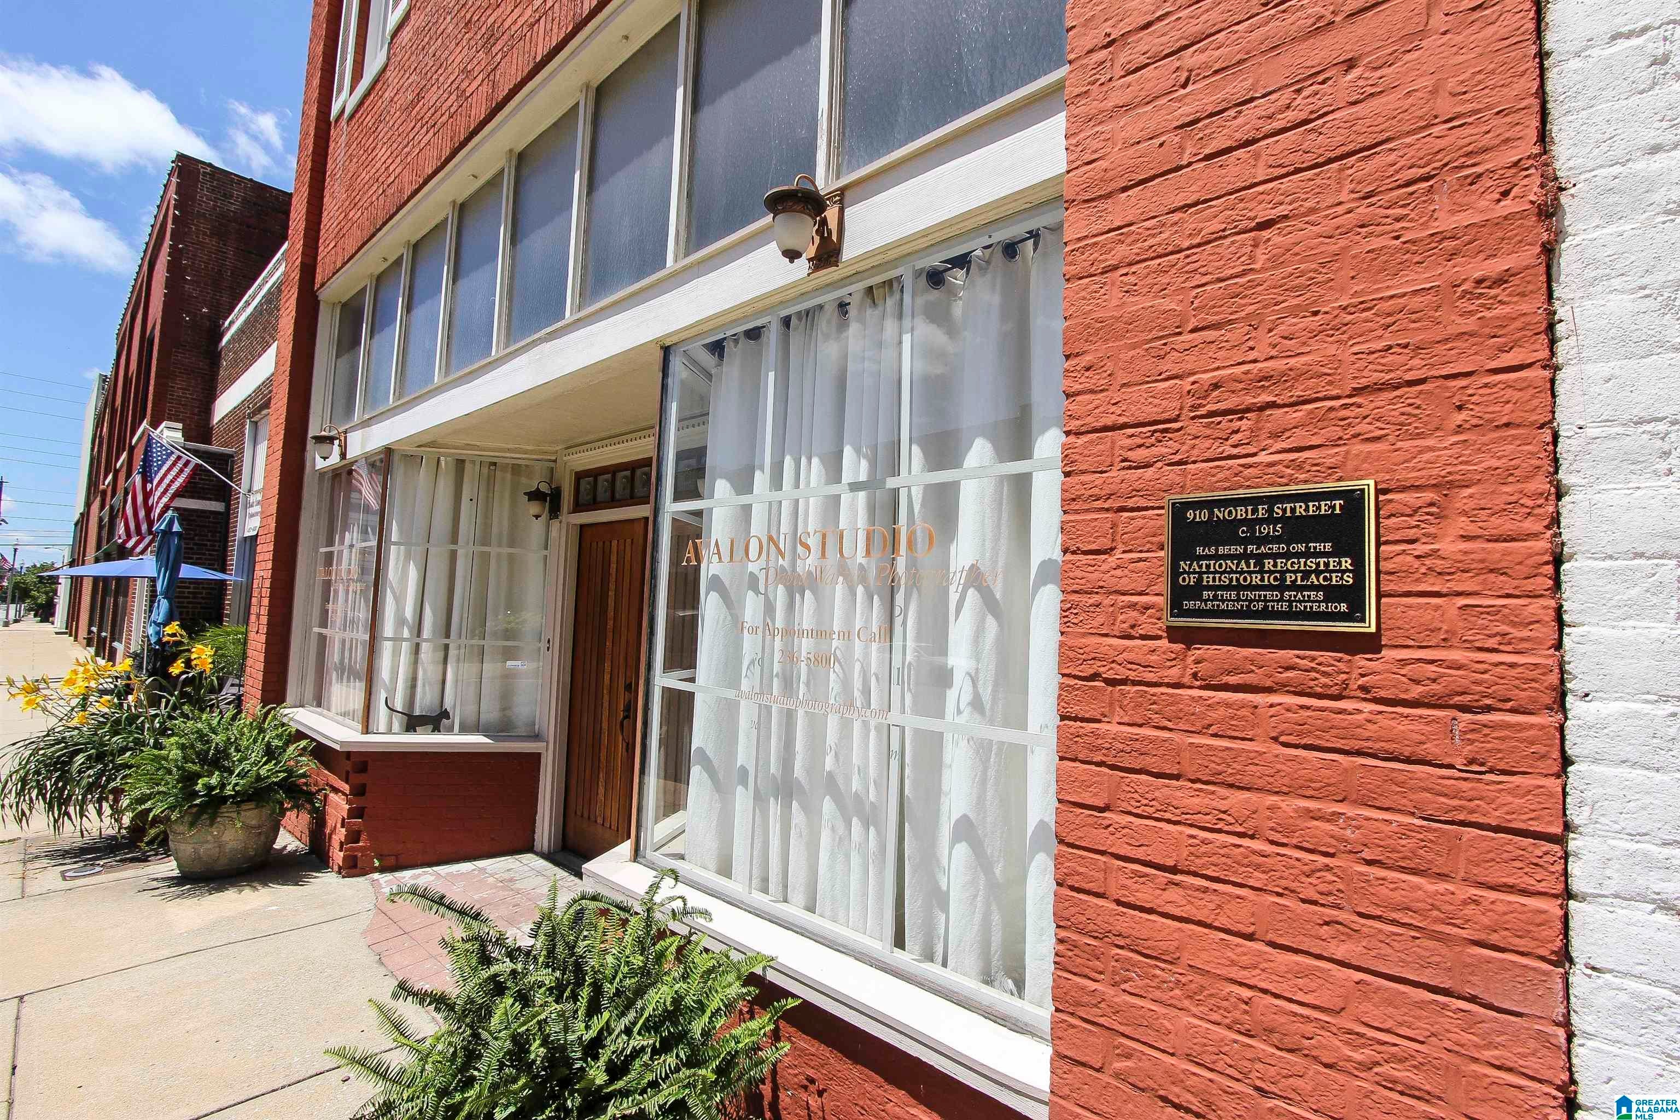
What an opportunity in the Historical District of Downtown Anniston! This 2-story brick row building features double solid wood front doors made from Honduran mahogany, with unique glass tiles overhead. This is a prime location for opening your business downtown, and there is a loft apartment upstairs (reminiscent of a Savannah, GA apt) where you can live or host guests as a vacation rental. The apartment is overflowing w/ charm & character w/ two fireplaces, exposed brick walls, high ceilings & huge windows! There is a wrought iron gate & exterior staircase to access the apt from the street without entering the main level store front. Just a few of the stunning features include heart pine floors, stained glass window & a clawfoot tub dated 1935. Windows were updated in 2022, and the metal roof has been coated& waterproofed w/ aqua seal. You will adore the charming courtyard out back w/ flagstone pavers from 1938 - a peaceful & private oasis in the middle of the city! Call today!

Save
Ask
Tour
Hide
Share
Listing Snapshot
Price 
$359,900
Days On Site 
457 Days
Bedrooms 
1
Inside Area (SqFt) 
3,236 sqft
Total Baths 
2
Full Baths 
2
Partial Baths 
N/A
Lot Size 
0.08 Acres
Year Built 
1910
MLS® Number 
21423134
Status 
Active
Property Tax 
N/A
HOA/Condo/Coop Fees 
N/A
Sq Ft Source 
N/A
Friends & Family
Recent Activity
3 weeks agoListing updated with changes from the MLS®
8 months agoPrice changed to $359,900
10 months agoStatus changed to Active
a year agoListing first seen on site
General Features
Acres 
0.08
Energy Features 
Wind
Foundation 
Slab
Green Energy Efficient 
Lighting
Parking 
Off StreetOn Street
Security 
Security System
Style 
2+ Story
Utilities 
Sewer Connected
Water Source 
Public
Interior Features
Appliances 
DishwasherDouble OvenElectric OvenGas CooktopElectric Water HeaterDryerOven
Cooling 
Ceiling Fan(s)Window Unit(s)
Fireplace Features 
Living RoomInsertGas
Flooring 
HardwoodTile
Heating 
Fireplace InsertZoned
Interior 
Breakfast BarWalk-In Closet(s)PantryHigh CeilingsTile CountersEat-in Kitchen
Laundry Features 
Laundry RoomUpper LevelElectric Dryer HookupWasher HookupLaundry Closet
Window Features 
Double Pane WindowsENERGY STAR Qualified WindowsWindow Treatments
Bathroom 2 
Level - First
Dining Room 
Level - Second
Keeping Room 
Level - Second
Kitchen 
Level - Second
Laundry 
Level - Second
Living Room 
Level - Second
Master Bathroom 
Level - Second
Master Bedroom 
Level - Second
Office/Study 
Level - First
Save
Ask
Tour
Hide
Share
Exterior Features
Construction Details 
Brick
Exterior 
BalconyLighting
Fencing 
Fenced
Patio And Porch 
Patio
Road Frontage 
Alley
View 
City
Waterview 
City
Windows/Doors 
Double Pane WindowsENERGY STAR Qualified WindowsWindow Treatments
Community Features
Community Features 
SidewalksStreet Lights
MLS Area 
Calhoun County
Financing Terms Available 
CashConventional
Roads 
Paved
Schools
School District
Unknown
Elementary School
RANDOLPH PARK
Middle School
ANNISTON
High School
ANNISTON
Listing courtesy of KW Realty Group

IDX information is provided exclusively for consumers’ personal, non-commercial use, and may not be used for any purpose other than to identify prospective properties consumers may be interested in purchasing. The content of this site is not guaranteed accurate by the MLS. Listing source GALMLS.

Copyright 2026 Greater Alabama MLS, Inc.

Neighborhood & Commute
Source: Walkscore
Disclosure: Community information and market data powered by Constellation Data Labs. Information is deemed reliable but not guaranteed.
Save
Ask
Tour
Hide
Share