
Homes for Sale
Search live FMLS and GAMLS listings. Type a city, ZIP, or address. Alabama results are not Georgia MLS. Call Main Street Realty (770) 749-7900.
Save
Ask
Tour
Hide
$149,900
1053 Days On Site
61 ALFREDA DRIVEGADSDEN, AL 35901
Single Family Residence|Pending
4
Beds
3
Total Baths
3
Full Baths
1,750
SqFt
$86
/SqFt
2002
Built
Subdivision:
RIVERSIDE GARDENS
County:
Etowah
Listing courtesy of eXp Realty, LLC Central
Save
Ask
Tour
Hide
Mortgage Calculator
Monthly Payment (Est.)
Enter an interest rate to see your estimated monthly payment.Calculator powered by Showcase IDX, a Constellation1 Company. Copyright ©2026 Information is deemed reliable but not guaranteed.
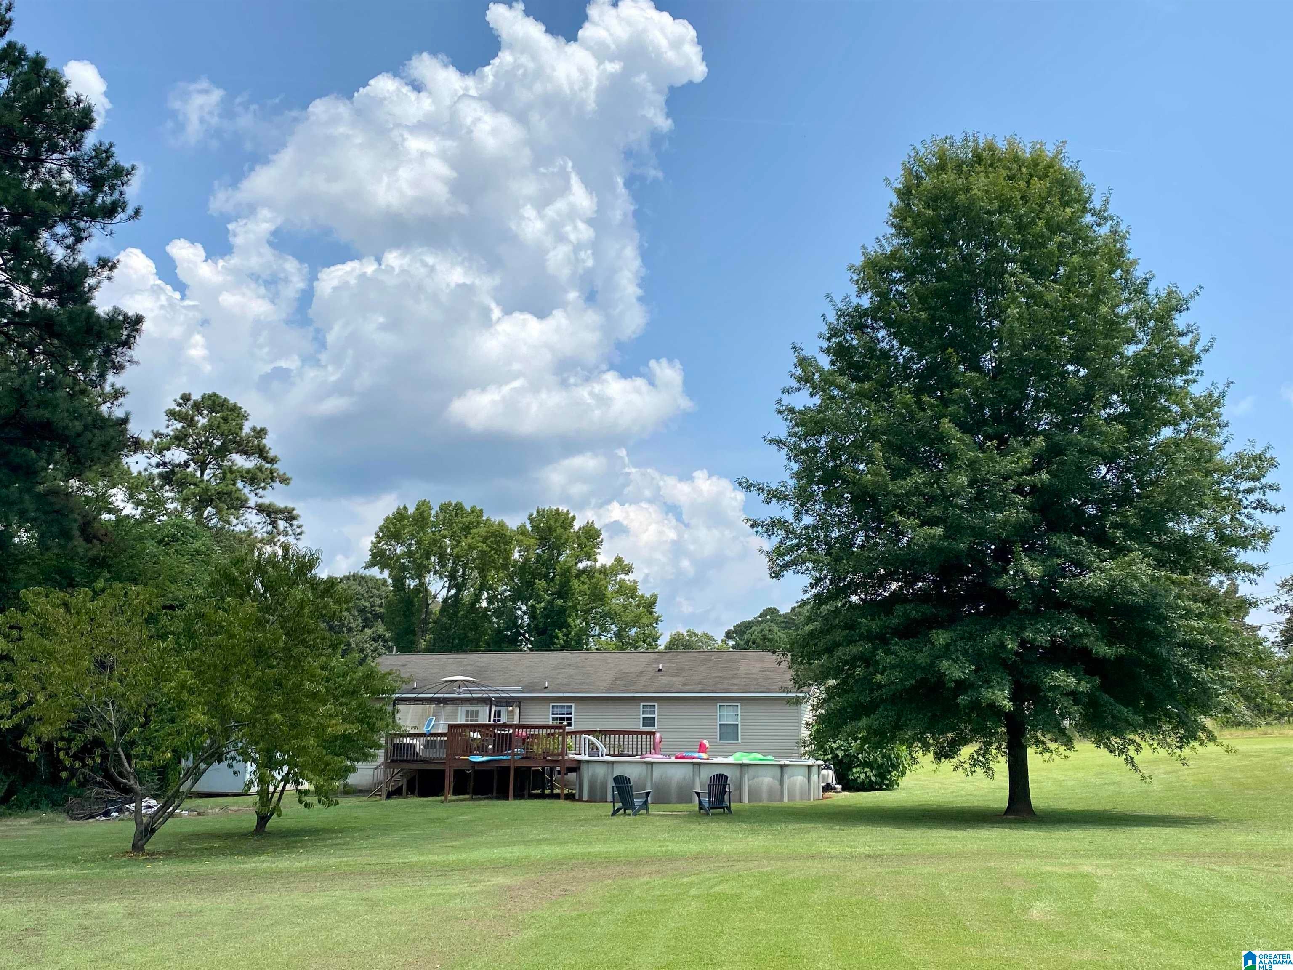
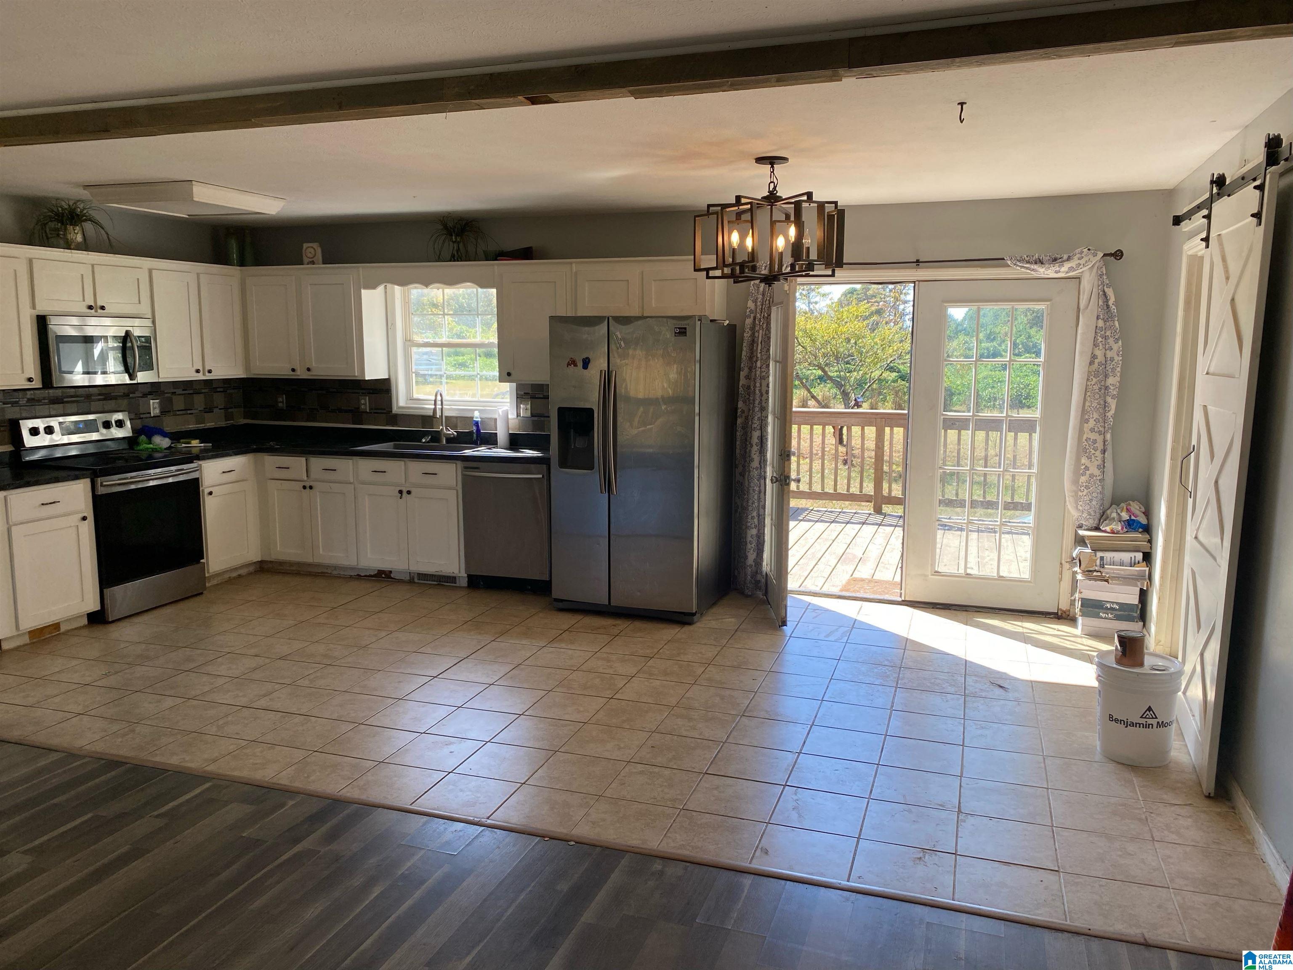
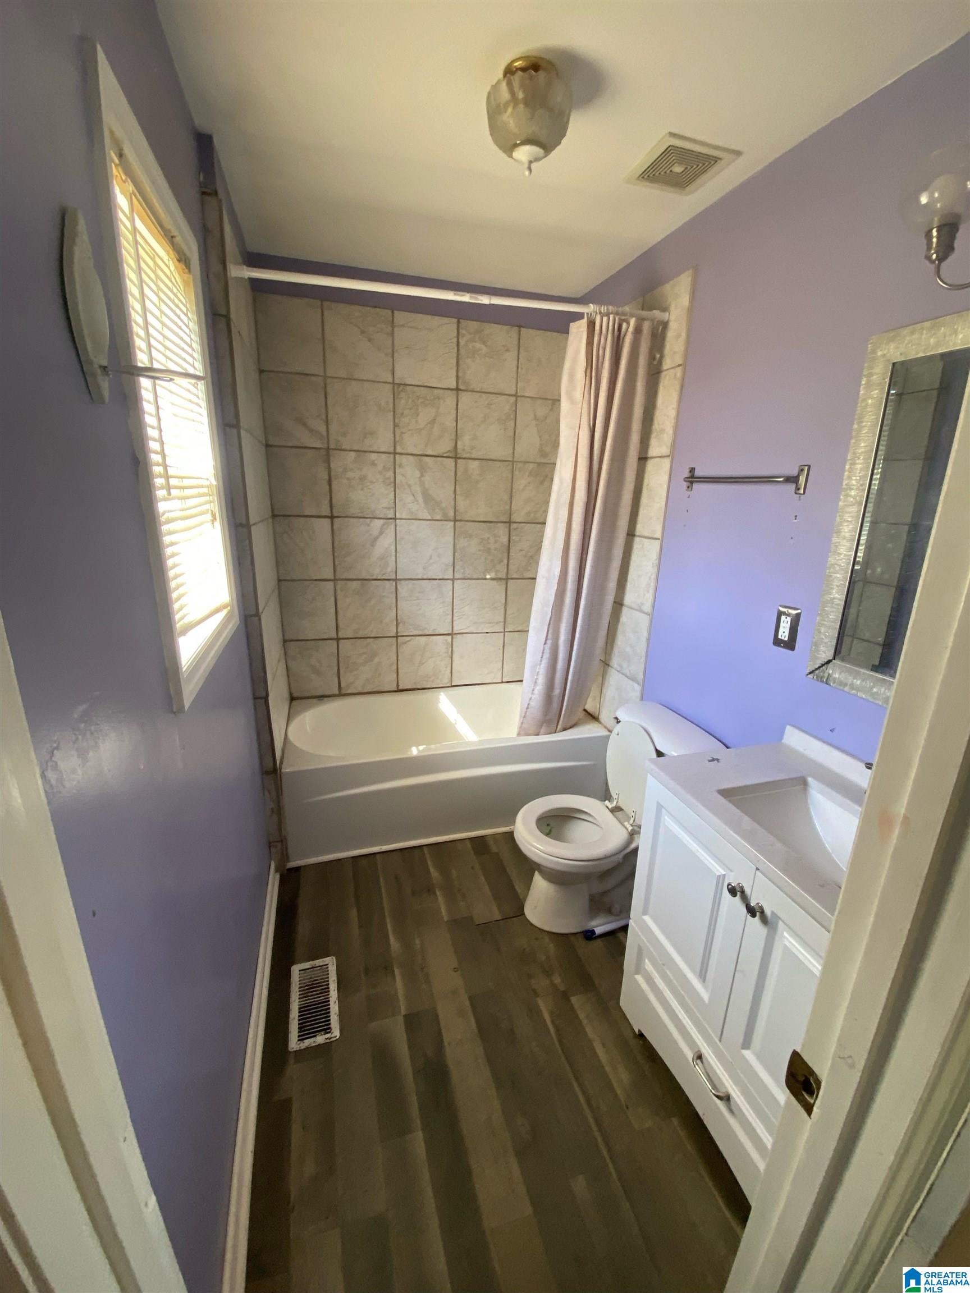
This fabulous 4 Bedroom home is priced to sell fast! You'll enjoy a full acre of land right in the middle of God's country. Relax and unwind with the nicely appointed deck and above ground pool just a few steps away from your back door! Stainless Steel Samsung appliances make this home's open concept kitchen a must see. The home also boasts 3 Full Baths! Make your appointment to come check out this NEW LISTING because it will not last long!
Save
Ask
Tour
Hide
Listing Snapshot
Price
$149,900
Days On Site
1053 Days
Bedrooms
4
Inside Area (SqFt)
1,750 sqft
Total Baths
3
Full Baths
3
Partial Baths
N/A
Lot Size
1 Acre
Year Built
2002
MLS® Number
21370164
Status
Pending
Property Tax
N/A
HOA/Condo/Coop Fees
N/A
Sq Ft Source
N/A
Friends & Family
Recent Activity
| 3 months ago | Listing updated with changes from the MLS® | |
| 3 years ago | Status changed to Pending | |
| 3 years ago | Listing first seen on site |
General Features
Acres
1
Foundation
Slab
Parking
Driveway
Property Sub Type
Single Family Residence
Sewer
Septic Tank
Style
1-Story
Water Source
Public
Interior Features
Appliances
DishwasherElectric OvenRefrigeratorIce MakerElectric Water HeaterDryerStainless Steel Appliance(s)
Cooling
Central Air
Flooring
Laminate
Heating
Central
Interior
Laminate CountersMaster Downstairs
Laundry Features
Main LevelElectric Dryer HookupWasher HookupLaundry Closet
Bathroom 2
Level - First
Bathroom 3
Level - First
Bedroom 2
Level - First
Bedroom 3
Level - First
Bedroom 4
Level - First
Kitchen
Level - First
Living Room
Level - First
Master Bathroom
Level - First
Master Bedroom
Level - First
Save
Ask
Tour
Hide
Exterior Features
Construction Details
Vinyl Siding
Patio And Porch
Deck
Pool Features
Outdoor PoolAbove GroundPrivate
Private Pool
Yes
Community Features
MLS Area
Altoona, Susan Moore, Etowah County
Financing Terms Available
CashConventionalFHAVA Loan
Schools
School District
Unknown
Elementary School
GASTON
Middle School
GASTON
High School
GASTON
Listing courtesy of eXp Realty, LLC Central
IDX information is provided exclusively for consumers’ personal, non-commercial use, and may not be used for any purpose other than to identify prospective properties consumers may be interested in purchasing. The content of this site is not guaranteed accurate by the MLS. Listing source GALMLS.
Copyright 2026 Greater Alabama MLS, Inc.
IDX information is provided exclusively for consumers’ personal, non-commercial use, and may not be used for any purpose other than to identify prospective properties consumers may be interested in purchasing. The content of this site is not guaranteed accurate by the MLS. Listing source GALMLS.
Copyright 2026 Greater Alabama MLS, Inc.
Neighborhood & Commute
Source: Walkscore
Disclosure: Community information and market data powered by Constellation Data Labs. Information is deemed reliable but not guaranteed.
Save
Ask
Tour
Hide