
Homes for Sale
Search live FMLS and GAMLS listings. Type a city, ZIP, or address. Alabama results are not Georgia MLS. Call Main Street Realty (770) 749-7900.
5818 Wild Herrin TRLDouglasville, GA 30135
Mortgage Calculator
Monthly Payment (Est.)
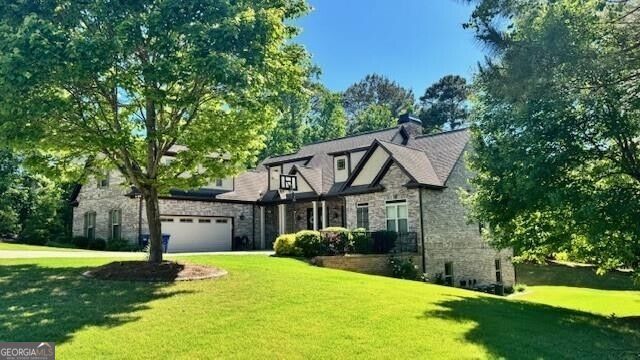
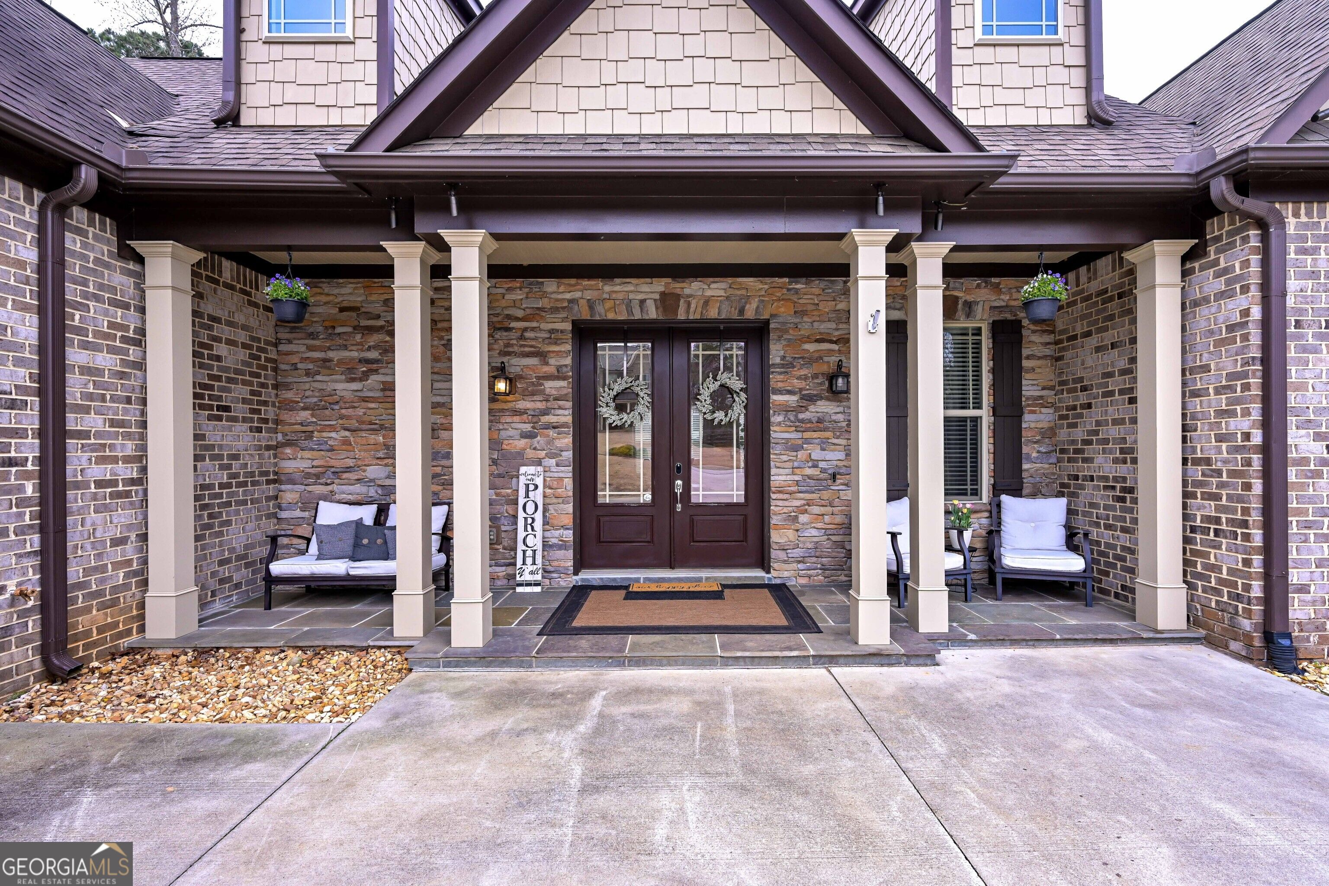
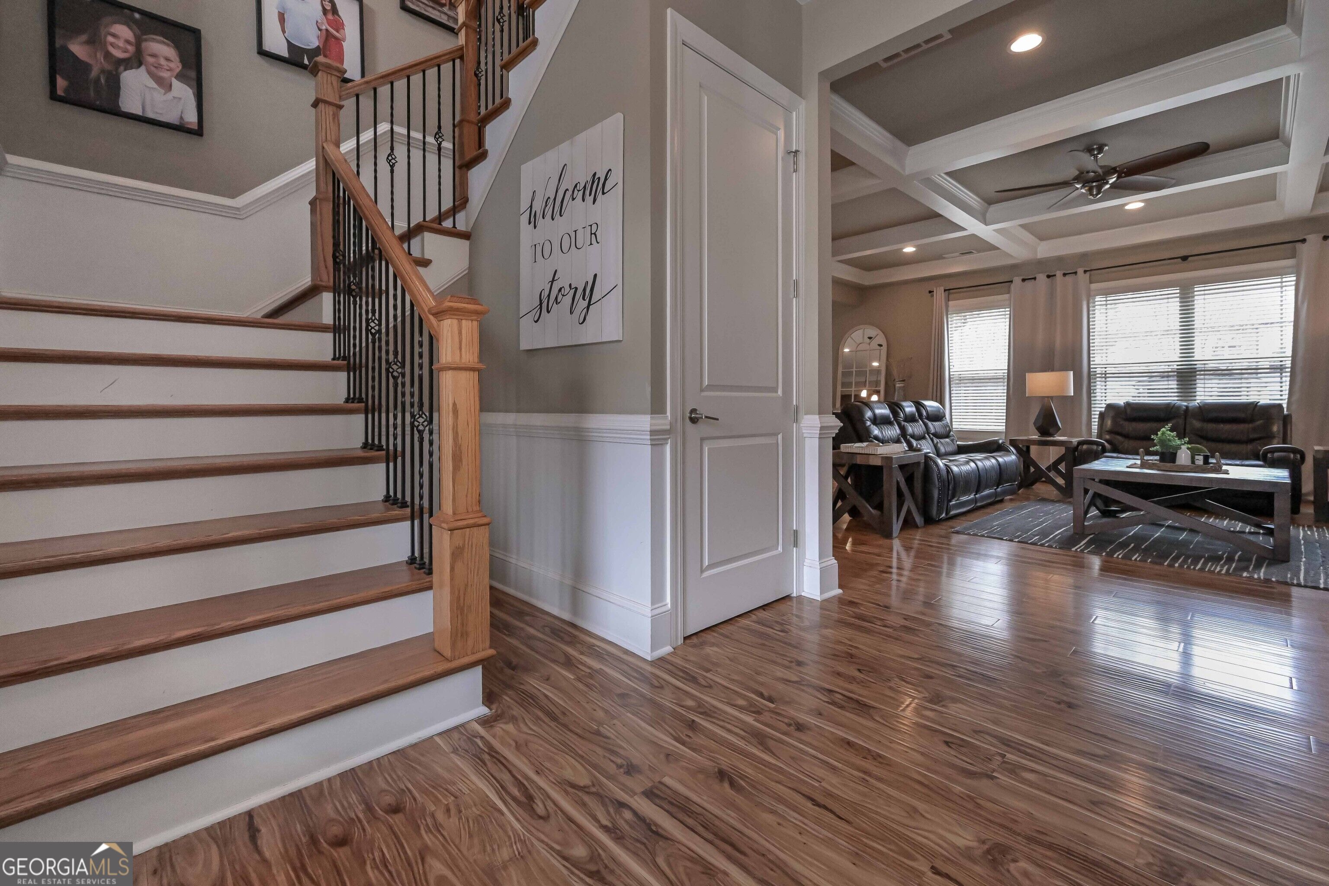
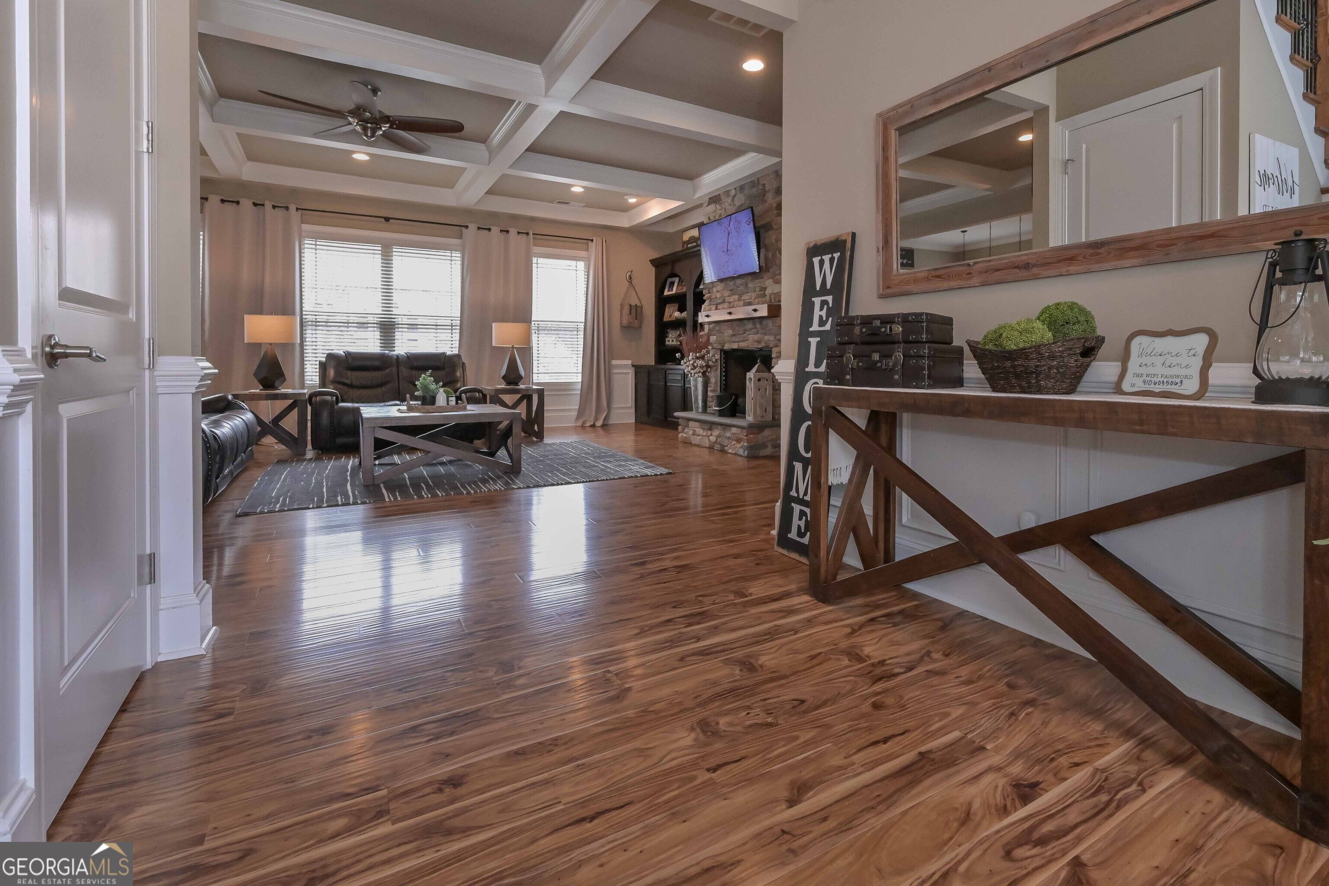
Enter an interest rate to see your estimated monthly payment.Welcome to an exceptional custom-built residence where timeless craftsmanship, thoughtful design, and everyday comfort come together beautifully. This impressive one-owner, three-sided brick home offers approximately 4,863 square feet of finished living space, featuring 5 bedrooms, 3.5 bathrooms, and a 2-car courtyard-entry garage plus a third garage in basement. From the moment you arrive, the home's distinctive presence and attention to detail are unmistakable. Inside, the spacious and inviting floor plan is designed for both elegant entertaining and comfortable everyday living. The expansive great room serves as the heart of the home, highlighted by a warm wood-burning fireplace, custom built-ins for firewood, and additional display cabinetry perfect for showcasing treasured collections and family memories. Beautiful hardwood floors extend throughout the main level, while the family room adds architectural character with striking coffered ceilings. The open-concept design creates an effortless flow between the living, dining, and kitchen spaces while maintaining distinct areas for gathering and relaxing. The gourmet-inspired kitchen is truly the centerpiece, featuring an oversized island with seating for five, abundant cabinetry, and a generously sized pantry. Stainless-steel appliances include an electric cooktop, wall oven, wall microwave, and dishwasher, making this space as functional as it is inviting. Just off the kitchen, the dining area features beautiful sliding wood doors, creating an elegant setting for intimate dinners, holiday gatherings, and special celebrations. Step outside to the patio and discover an inviting outdoor retreat with plenty of room to unwind or gather around the firepit with family and friends. The main-level primary suite offers a private sanctuary, complete with its own fireplace and a luxurious, spa-inspired bathroom. Enjoy a separate shower, soaking/jetted tub, and an oversized custom-designed dressing room that provides exceptional storage and organization. Upstairs, four additional bedrooms and two full bathrooms provide plenty of space for family, guests, or flexible living arrangements. One of the bedrooms enjoys the added privacy of an ensuite bath. The conveniently located laundry room is thoughtfully equipped with custom cabinetry and a utility sink. The terrace level takes entertaining to another level with a spacious family room/game room/media room and wet bar an ideal destination for movie nights, game days, or relaxed gatherings. The expansive mechanical room also offers versatile space that could easily accommodate a home gym or workout area. A beautifully designed courtyard-entry garage enhances the home's impressive curb appeal and adds another layer of privacy and architectural character. Set within a desirable swim, tennis, and playground community, this remarkable property also offers sidewalks and a welcoming neighborhood atmosphere. With its generous proportions, custom finishes, multiple gathering spaces, and thoughtful indoor-outdoor design, this home offers a rare opportunity to enjoy the comfort and character of a truly custom residence.
| 6 hours ago | Listing first seen on site | |
| 6 hours ago | Listing updated with changes from the MLS® |

Information deemed reliable but not guaranteed. The data relating to real estate for sale on this web site comes in part from the Broker Reciprocity Program of Georgia MLS. Real estate listings held by brokerage firms other than this office are marked with the Broker Reciprocity logo and detailed information about them includes the name of the listing brokers. Copyright © 2020-present Georgia MLS. All rights reserved.
Last checked: 2026-09-26 05:14 AM UTC