Call now (770) 749-7900

Homes for Sale

Call now (770) 749-7900

Search live FMLS and GAMLS listings. Type a city, ZIP, or address. Alabama results are not Georgia MLS. Call Main Street Realty (770) 749-7900.

Save
Ask
Tour
Hide
Share
$854,000
New Listing

200 Cranston CT
Carrollton, GA 30117

For Sale|Single Family Residence|Active
5
Beds
4
Total Baths
4
Full Baths
4,362
SqFt
$196
/SqFt
2016
Built
Subdivision:
BUCK CREEK MANOR
County:
Carroll
200 Cranston CT200 Cranston CT200 Cranston CT200 Cranston CT
Save
Ask
Tour
Hide
Share

Mortgage Calculator

Monthly Payment (Est.)

Enter an interest rate to see your estimated monthly payment.
Calculator powered by Showcase IDX, a Constellation1 Company. Copyright ©2026 Information is deemed reliable but not guaranteed.

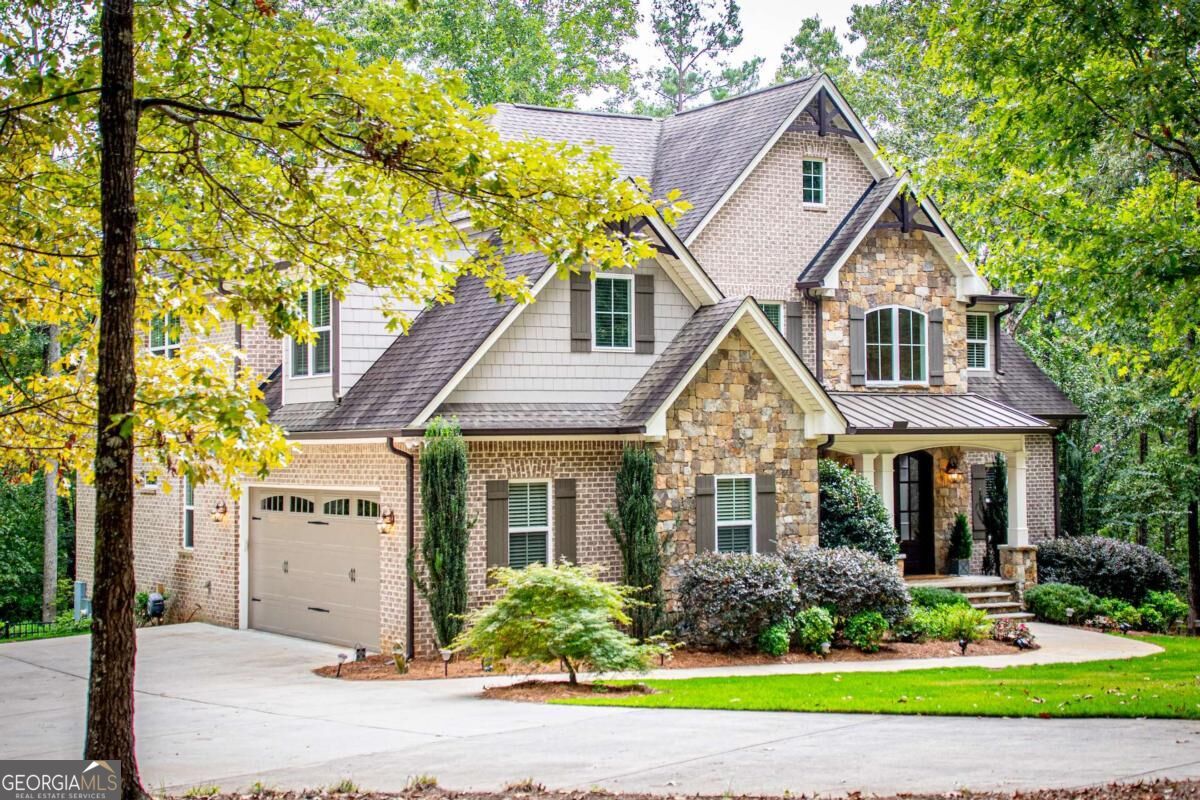
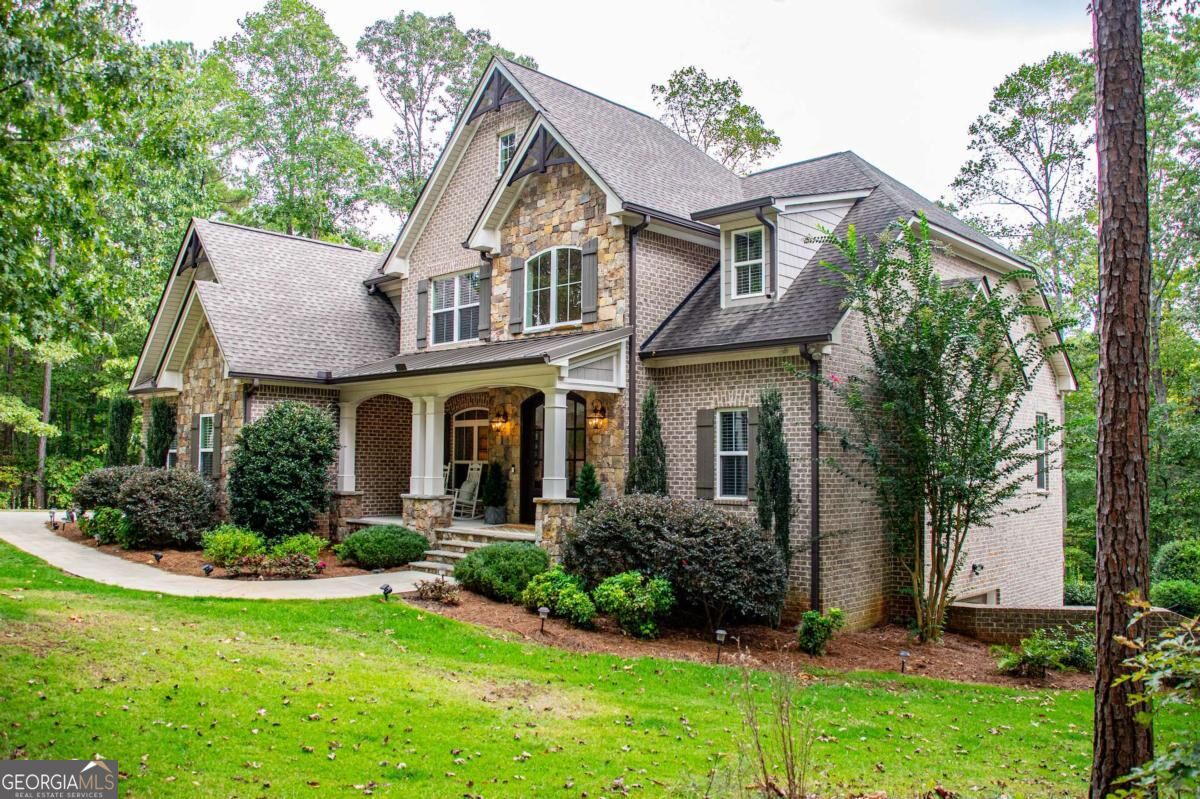
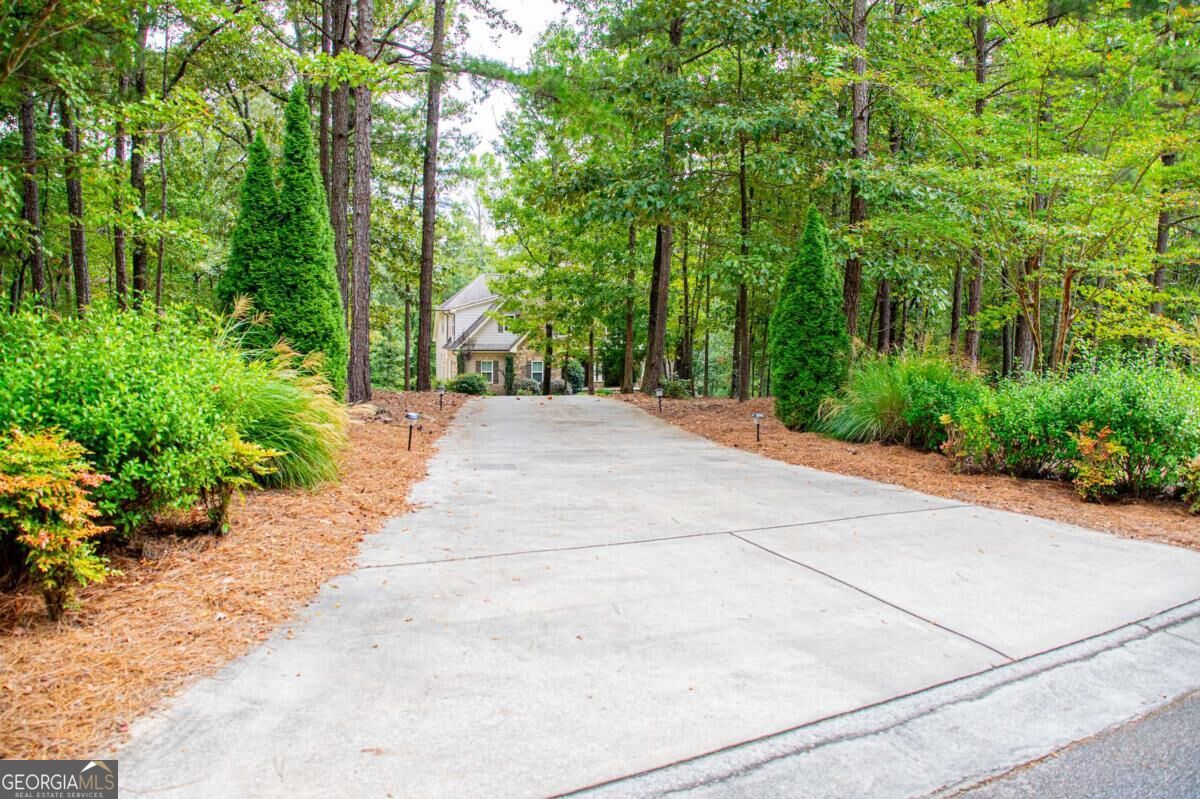
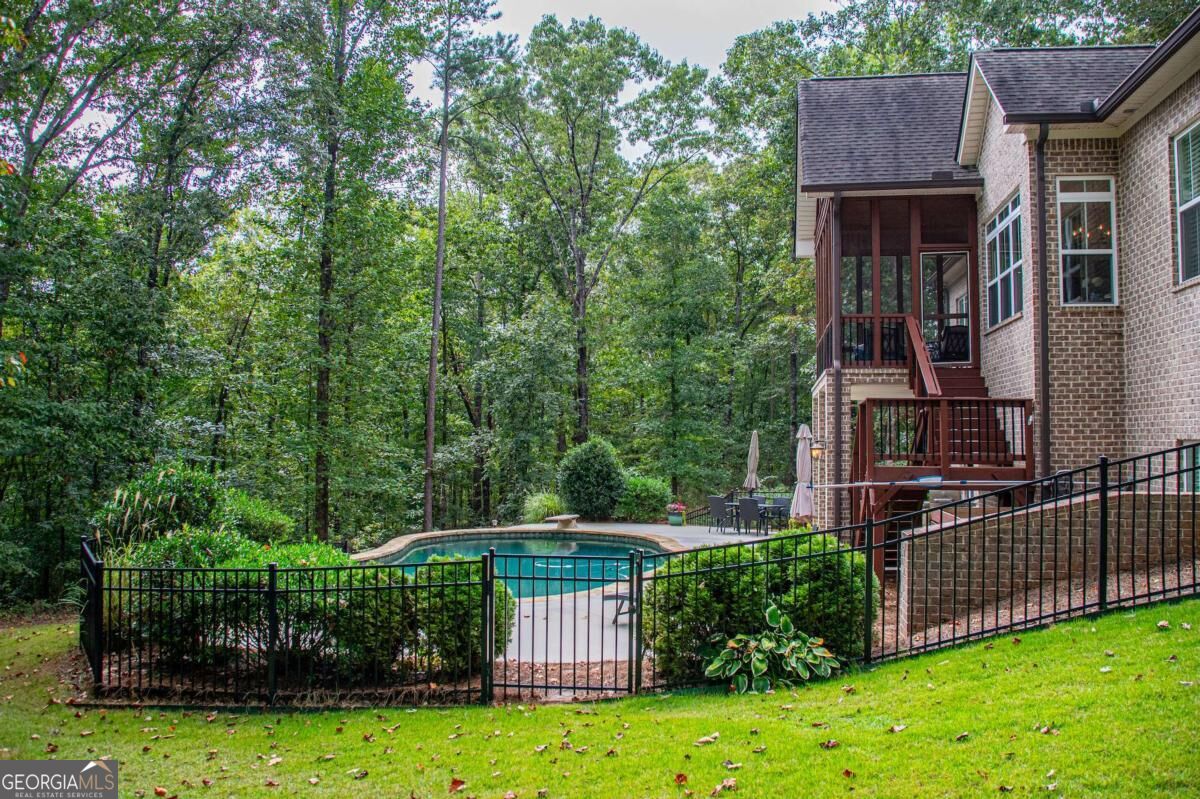
There aren't words to describe this home adequately. When I say it's one of the absolute most gorgeous ones I've ever been in, it's no exaggeration. First of all, you have a gorgeous, custom brick exterior and almost 5 acres of privacy. The landscaping is superb, and the location can't be beat. Upon entry, you step into a level of quality and attention to detail that is unmatched. The den has soaring ceilings, white oak hardwoods, stone fireplace with gas logs, and doors to the screened porch overlooking the pool. The gourmet kitchen has stainless steel appliances including a double oven, gorgeous backsplash, gas cooktop, coffee station, pantry, oversized island, and custom cabinetry. Owner's suite on the main level, second bedroom and full bath also on the main level, and 2 bedrooms, 1 bath, and large bonus upstairs. The basement is finished with the same level of quality with 10 foot smooth ceilings, den, theater room, bedroom, workout room, full bath, kitchenette, and storm shelter. The pool area is completely private and offers up the perfect place to relax in the afternoons. Other features include convenience to I-20, formal dining, custom trim, and Hunter sprinkler system.

Save
Ask
Tour
Hide
Share
Listing Snapshot
Price 
$854,000
Days On Site 
0 Days
Bedrooms 
5
Inside Area (SqFt) 
4,362 sqft
Total Baths 
4
Full Baths 
4
Partial Baths 
N/A
Lot Size 
4.82 Acres
Year Built 
2016
MLS® Number 
10853589
Status 
Active
Property Tax 
$5,386
HOA/Condo/Coop Fees 
$16.67 monthly
Sq Ft Source 
Public Records
Friends & Family
Recent Activity
3 hours agoListing first seen on site
3 hours agoListing updated with changes from the MLS®
General Features
Acres 
4.82
Attached Garage 
Yes
Garage 
Yes
Garage Spaces 
2
Land Lease 
No
Levels 
Two
Parking 
AttachedGarageGarage Door OpenerKitchen Level
Parking Spaces 
2
Property Sub Type 
Single Family Residence
Sewer 
Septic Tank
SqFt Above 
2862
SqFt Below 
1500
Style 
Brick 4 SideTraditional
Utilities 
Electricity AvailablePropane
Water Source 
Public
Interior Features
Appliances 
CooktopDishwasherDouble OvenElectric Water Heater
Basement 
Exterior EntryFinishedFullInterior Entry
Cooling 
Central AirElectric
Fireplace 
Yes
Fireplace Features 
Gas Log
Fireplaces 
1
Flooring 
CarpetHardwoodTile
Heating 
Forced AirHeat Pump
Interior 
Kitchen IslandPantryDouble VanityHigh CeilingsIn-Law FloorplanSoaking TubWalk-In Closet(s)Master DownstairsHigh Speed Internet
Laundry Features 
Laundry Room
Main Level Bedrooms 
2
Window Features 
Insulated WindowsDouble Pane Windows
Dining Room 
Kitchen 
Save
Ask
Tour
Hide
Share
Exterior Features
Construction Details 
Brick
Lot Features 
Private
Patio And Porch 
PatioPorchScreened
Pool Features 
In Ground
Roof 
Composition
Windows/Doors 
Insulated WindowsDouble Pane Windows
Community Features
Association Fee 
$200.0
Association Fee Frequency 
Annually
Community Features 
None
Financing Terms Available 
CashConventional
Schools
School District
Unknown
Elementary School
Mount Zion
Middle School
Mount Zion
High School
Mount Zion
Listing courtesy of Metro West Realty Group LLC


Information deemed reliable but not guaranteed. The data relating to real estate for sale on this web site comes in part from the Broker Reciprocity Program of Georgia MLS. Real estate listings held by brokerage firms other than this office are marked with the Broker Reciprocity logo and detailed information about them includes the name of the listing brokers. Copyright © 2020-present Georgia MLS. All rights reserved.
Last checked: 2026-09-25 11:15 PM UTC

Neighborhood & Commute
Source: Walkscore
Disclosure: Community information and market data powered by Constellation Data Labs. Information is deemed reliable but not guaranteed.
Save
Ask
Tour
Hide
Share