
Homes for Sale
Search live FMLS and GAMLS listings. Type a city, ZIP, or address. Alabama results are not Georgia MLS. Call Main Street Realty (770) 749-7900.
361 Riverclub RDAcworth, GA 30101
Mortgage Calculator
Monthly Payment (Est.)
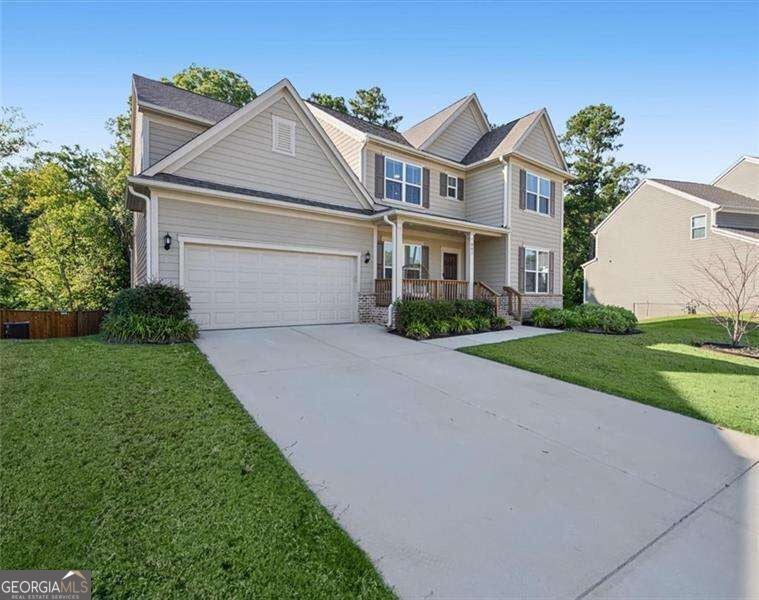
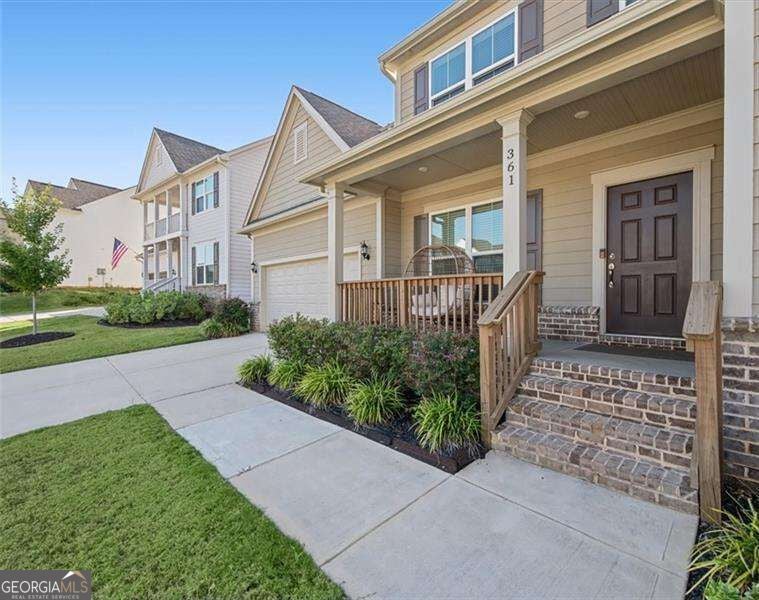
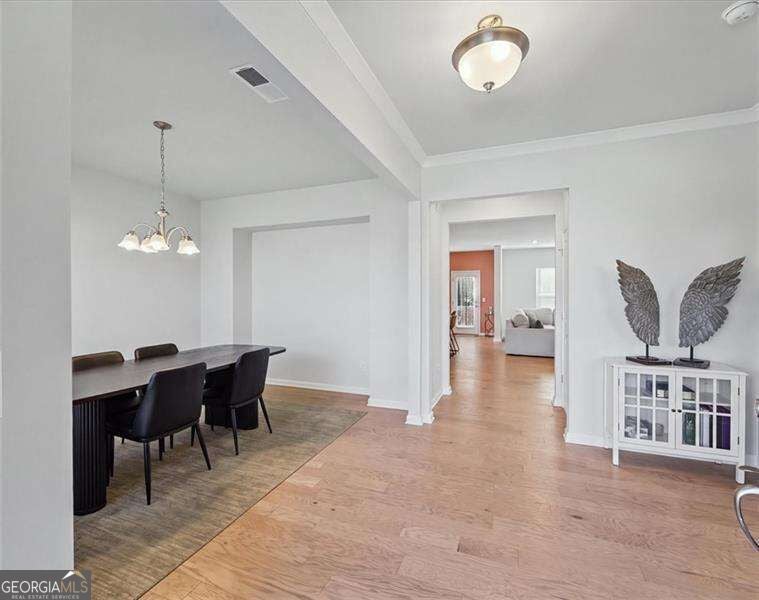
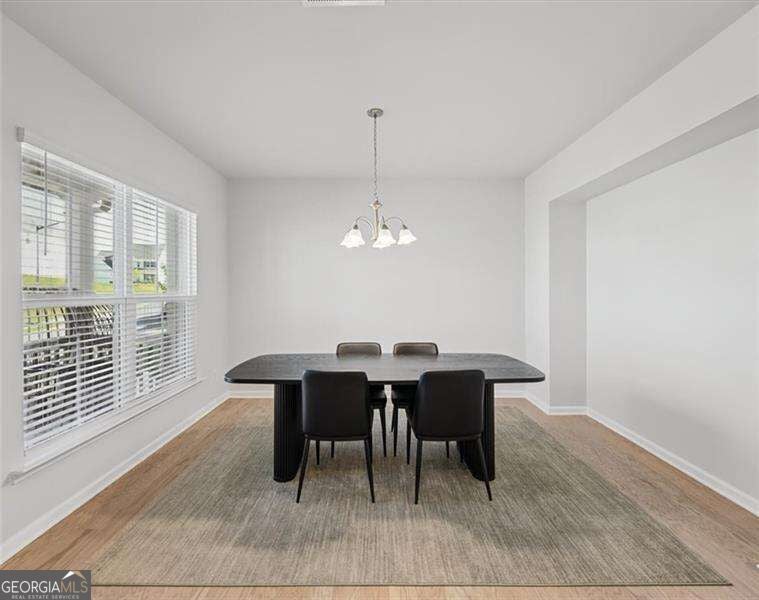
Enter an interest rate to see your estimated monthly payment.Picture perfect, nearly new home built in 2023, offering 5 bedrooms 3.5 baths an unfinished basement and fenced leveled backyard. Move in ready and thoughtfully designed with soaring ceilings, abundant natural light, and spacious living areas throughout. Step inside to a welcoming foyer that opens to a formal dining room and versatile bonus room, leading into the impressive chef's kitchen. The kitchen features an oversized quartz island, stainless steel appliances, a breakfast nook, and an additional office nook perfect for working from home or managing everyday tasks. The expansive family room provides plenty of space for gathering and entertaining. A main level bedroom with a full bath offers a private retreat for guests or multigenerational living. Upstairs, the spacious primary suite features a luxurious ensuite bath with a large walk in shower, double vanity, and two walk in closets complete with built in shelving. A generous loft provides the perfect flex space for a second living area, playroom, or home office. Three additional spacious bedrooms share a well appointed hall bath. The huge unfinished basement offers excellent potential for future living space, recreation, storage, or customization and is already stubbed for a bathroom. Outside, enjoy a large deck overlooking the beautifully level, fenced backyard ideal for relaxing, entertaining, and outdoor activities. Conveniently located near shopping, restaurants, Lake Acworth, Downtown Acworth and easy access to major roads and I-75 this exceptional home offers space, style, and flexibility in a fantastic location.
| 22 hours ago | Status changed to Active | |
| 22 hours ago | Listing updated with changes from the MLS® | |
| 3 days ago | Listing first seen on site |

Information deemed reliable but not guaranteed. The data relating to real estate for sale on this web site comes in part from the Broker Reciprocity Program of Georgia MLS. Real estate listings held by brokerage firms other than this office are marked with the Broker Reciprocity logo and detailed information about them includes the name of the listing brokers. Copyright © 2020-present Georgia MLS. All rights reserved.
Last checked: 2026-09-25 12:19 PM UTC