Call now (770) 749-7900

Homes for Sale

Call now (770) 749-7900

Search live FMLS and GAMLS listings. Type a city, ZIP, or address. Alabama results are not Georgia MLS. Call Main Street Realty (770) 749-7900.

Save
Ask
Tour
Hide
Share
$428,500
1 Day On Site

5316 Stone Village CIR NW
Kennesaw, GA 30152

For Sale|Condominium|Active
2
Beds
2
Total Baths
2
Full Baths
1,712
SqFt
$250
/SqFt
2005
Built
Subdivision:
Stonebrook Village Condos
County:
Cobb
Upcoming Open Houses
Sun, Sep 27, 2:00 PM - 4:00 PM
5316 Stone Village CIR NW5316 Stone Village CIR NW5316 Stone Village CIR NW5316 Stone Village CIR NW
Save
Ask
Tour
Hide
Share

Mortgage Calculator

Monthly Payment (Est.)

Enter an interest rate to see your estimated monthly payment.
Calculator powered by Showcase IDX, a Constellation1 Company. Copyright ©2026 Information is deemed reliable but not guaranteed.

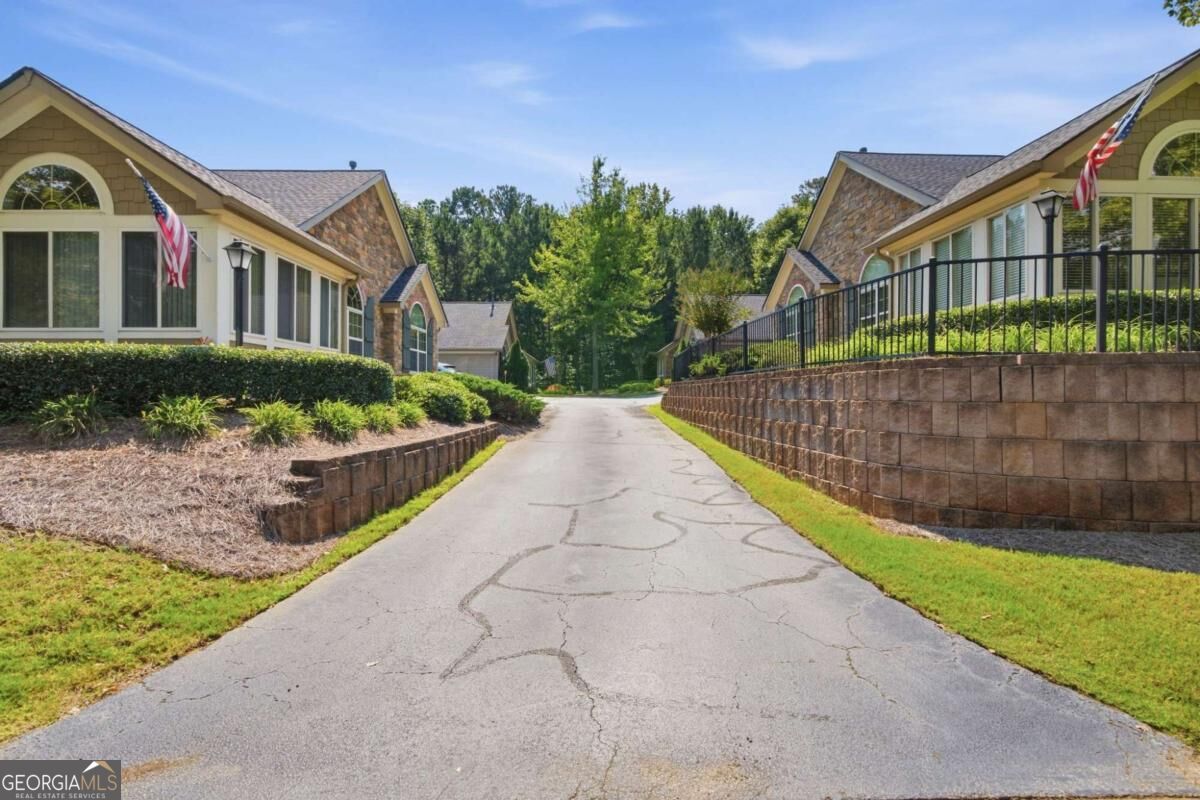
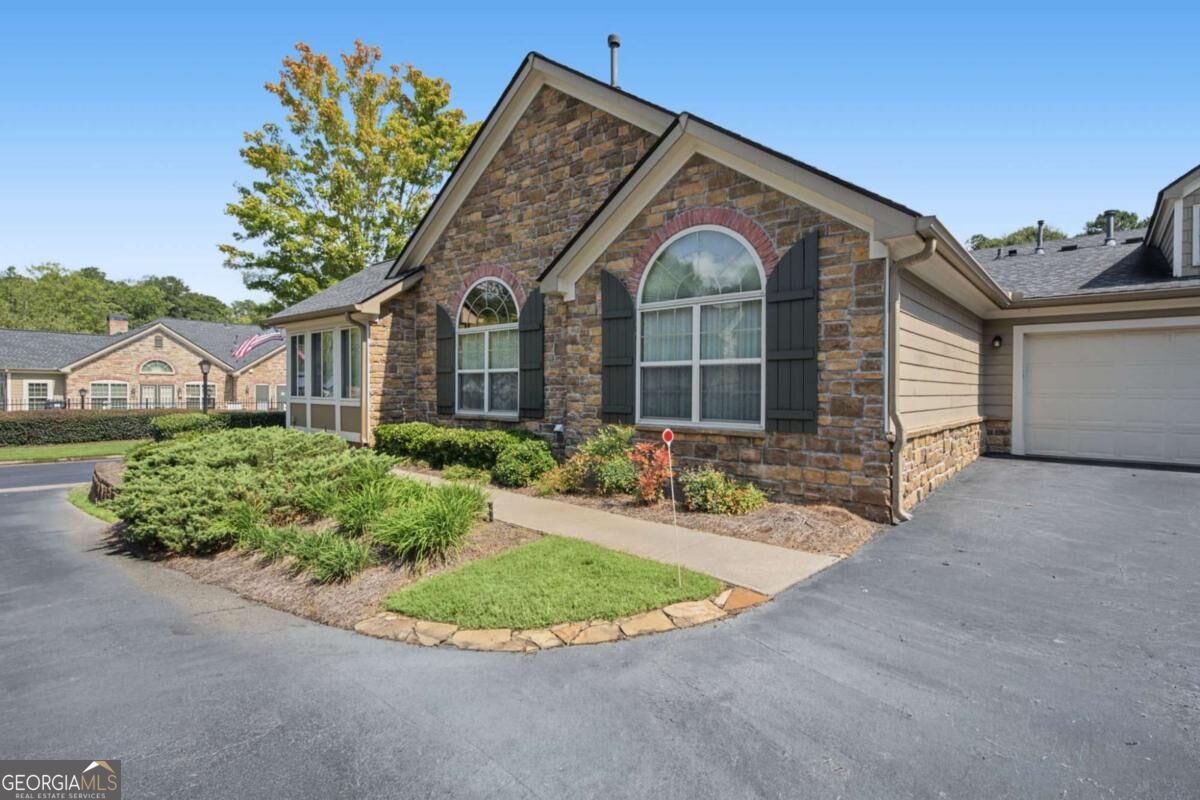
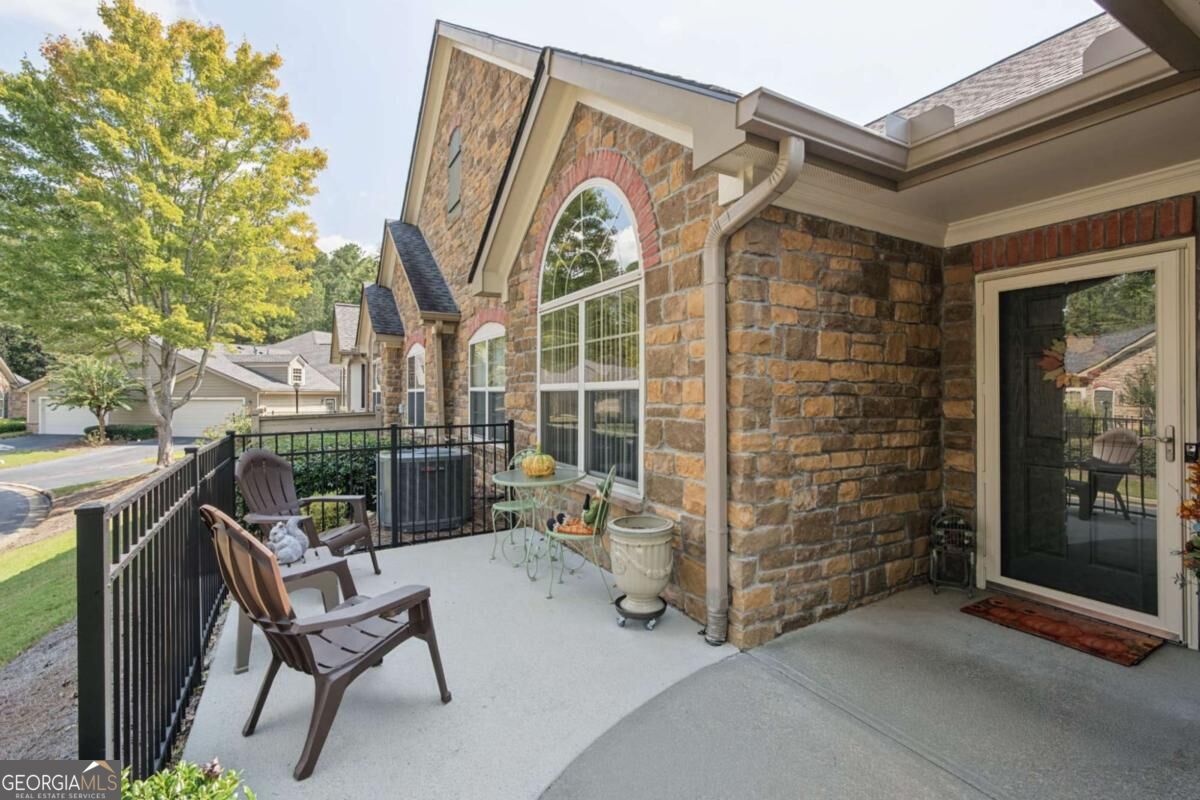
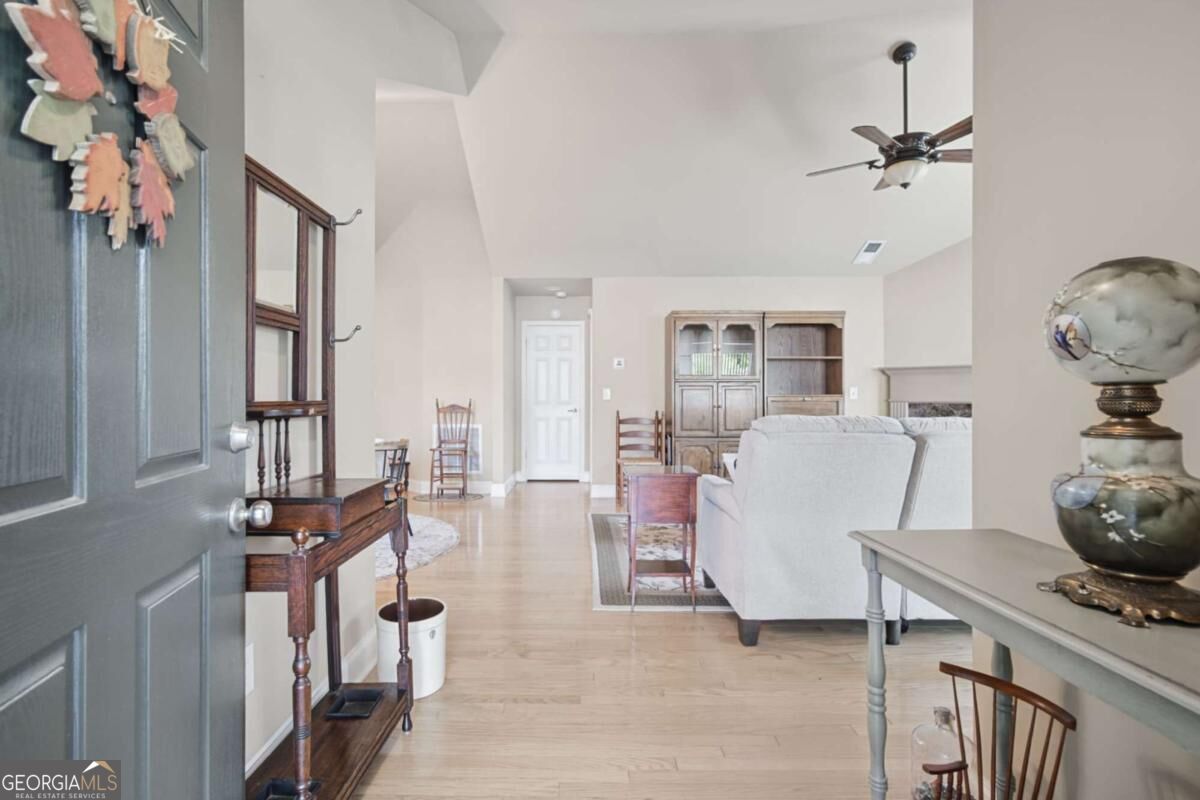
Welcome home to this charming 2-bedroom, 2-bath bungalow offering a spacious roommate-style floor plan designed for comfortable, easy living. The thoughtfully appointed chef's kitchen features a convenient breakfast bar, making it ideal for both everyday meals and entertaining. A separate office provides flexible space that can easily be used as a den, hobby room, reading room, or additional workspace. The inviting sunroom offers the perfect spot to unwind with your favorite book and create your own cozy reading nook. The home also features a convenient 2-car garage and comfortable living areas designed for low-maintenance living. Enjoy resort-style amenities right within the community, including a beautiful clubhouse with a gorgeous pool, fitness center, kitchen, and library. Whether you're looking to stay active, connect with neighbors, or simply relax, there are plenty of opportunities to enjoy the community lifestyle. The location is hard to beat! The YMCA, Publix, Kroger, UPS Store, and Walgreens are all just down the street, making shopping, errands, fitness, and everyday conveniences close at hand. Comfortable. Convenient. Active. Welcoming. This wonderful bungalow is ready to welcome you home!

Save
Ask
Tour
Hide
Share
Listing Snapshot
Price 
$428,500
Days On Site 
1 Day
Bedrooms 
2
Inside Area (SqFt) 
1,712 sqft
Total Baths 
2
Full Baths 
2
Partial Baths 
N/A
Lot Size 
0.05 Acres
Year Built 
2005
MLS® Number 
10851954
Status 
Active
Property Tax 
$1,075
HOA/Condo/Coop Fees 
$375 monthly
Sq Ft Source 
Public Records
Friends & Family
Recent Activity
yesterdayStatus changed to Active
yesterdayListing updated with changes from the MLS®
yesterdayListing first seen on site
General Features
Acres 
0.05
Foundation 
Slab
Garage 
Yes
Garage Spaces 
2
Land Lease 
No
Levels 
One
Parking 
GarageGarage Door OpenerKitchen Level
Parking Spaces 
2
Property Sub Type 
Condominium
Security 
Carbon Monoxide Detector(s)Security SystemSmoke Detector(s)
Sewer 
Public Sewer
SqFt Above 
1712
Style 
Brick 3 SideBungalow/CottageTraditional
Utilities 
Cable AvailableElectricity AvailableNatural Gas AvailablePhone AvailableSewer AvailableUnderground UtilitiesWater Available
Water Source 
Public
Interior Features
Appliances 
DishwasherDisposalMicrowaveRefrigerator
Basement 
None
Cooling 
Ceiling Fan(s)Central AirElectric
Fireplace 
Yes
Fireplace Features 
Family RoomGas LogGas Starter
Fireplaces 
1
Flooring 
CarpetHardwood
Heating 
Central
Interior 
Breakfast BarPantryDouble VanityWalk-In Closet(s)Master Downstairs
Laundry Features 
Laundry RoomIn Kitchen
Main Level Bedrooms 
2
Window Features 
Insulated WindowsDouble Pane WindowsWindow Treatments
Kitchen 
Save
Ask
Tour
Hide
Share
Exterior Features
Construction Details 
BrickOther
Exterior 
Lighting
Lot Features 
Level
Patio And Porch 
Patio
Roof 
Composition
Waterfront Features 
NONE
Windows/Doors 
Insulated WindowsDouble Pane WindowsWindow Treatments
Community Features
Association Fee 
$4500.0
Association Fee Frequency 
Annually
Community Features 
ClubhouseFitness CenterPoolSidewalksStreet Lights
Senior Community 
Yes
Financing Terms Available 
CashConventionalVA Loan
Schools
School District
Unknown
Elementary School
Frey
Middle School
Durham
High School
Harrison
Listing courtesy of Atlanta Communities


Information deemed reliable but not guaranteed. The data relating to real estate for sale on this web site comes in part from the Broker Reciprocity Program of Georgia MLS. Real estate listings held by brokerage firms other than this office are marked with the Broker Reciprocity logo and detailed information about them includes the name of the listing brokers. Copyright © 2020-present Georgia MLS. All rights reserved.
Last checked: 2026-09-25 12:49 PM UTC

Neighborhood & Commute
Source: Walkscore
Disclosure: Community information and market data powered by Constellation Data Labs. Information is deemed reliable but not guaranteed.
Save
Ask
Tour
Hide
Share