
Homes for Sale
Search live FMLS and GAMLS listings. Type a city, ZIP, or address. Alabama results are not Georgia MLS. Call Main Street Realty (770) 749-7900.
12 Memorial CTDallas, GA 30132
Mortgage Calculator
Monthly Payment (Est.)
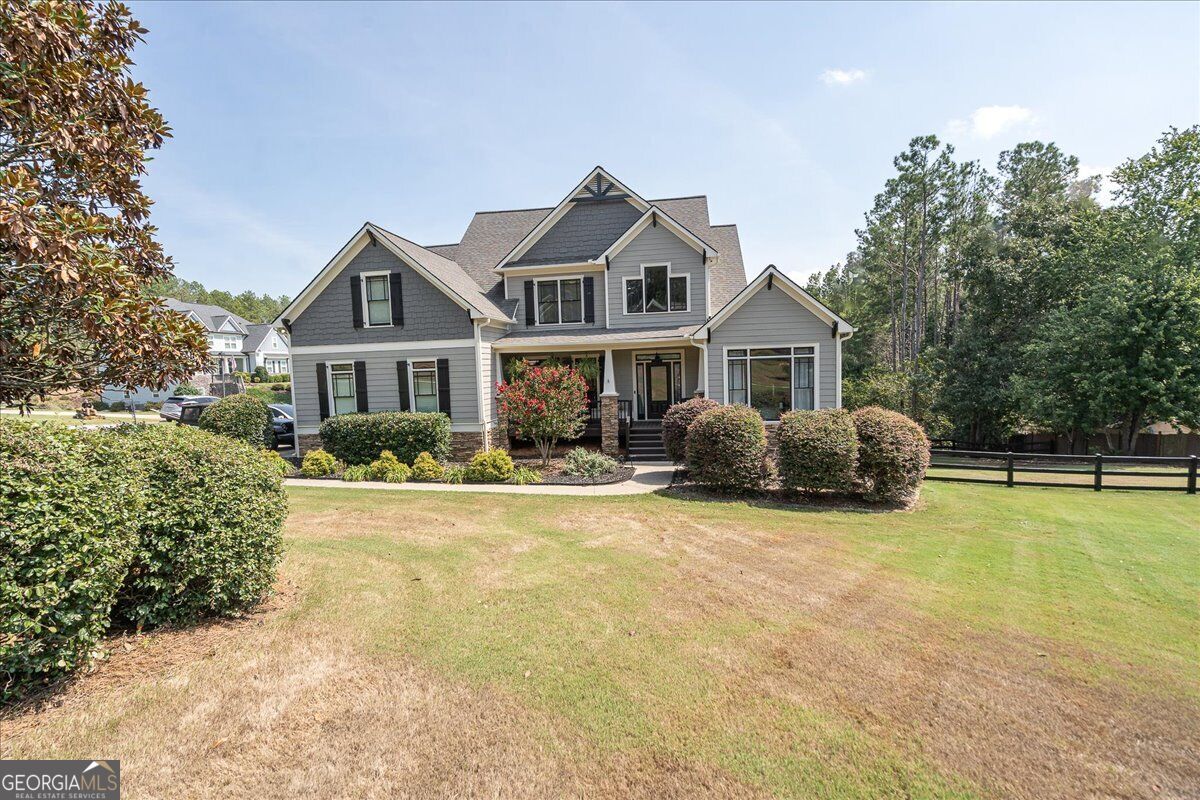
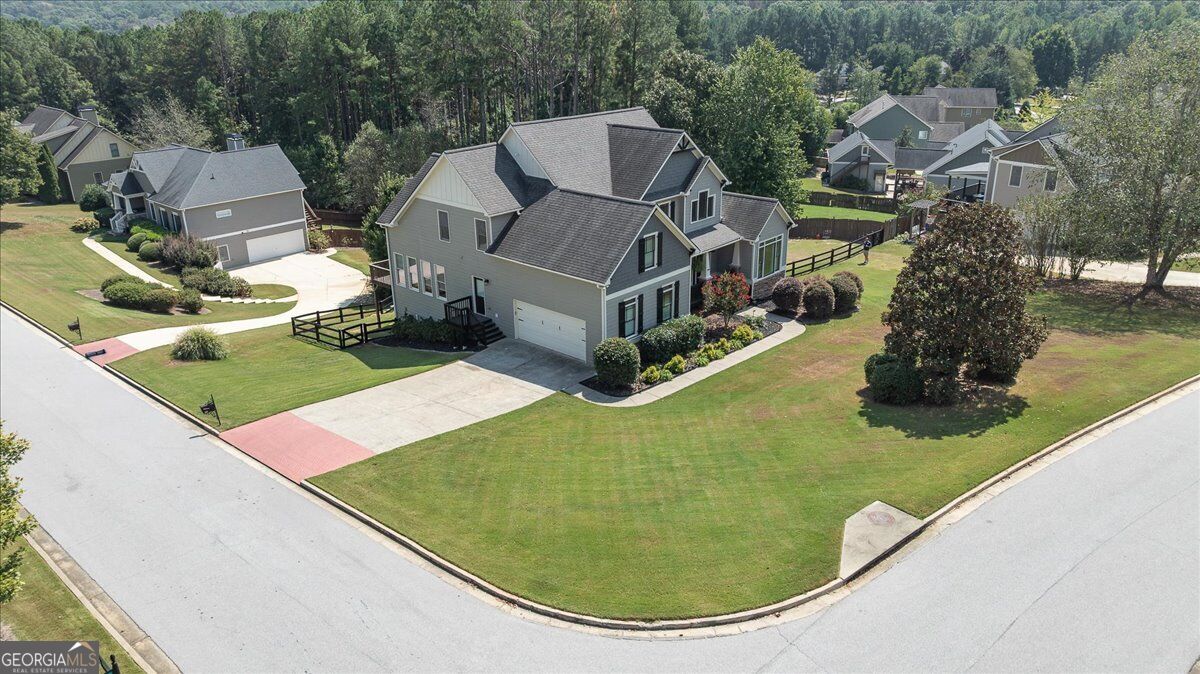
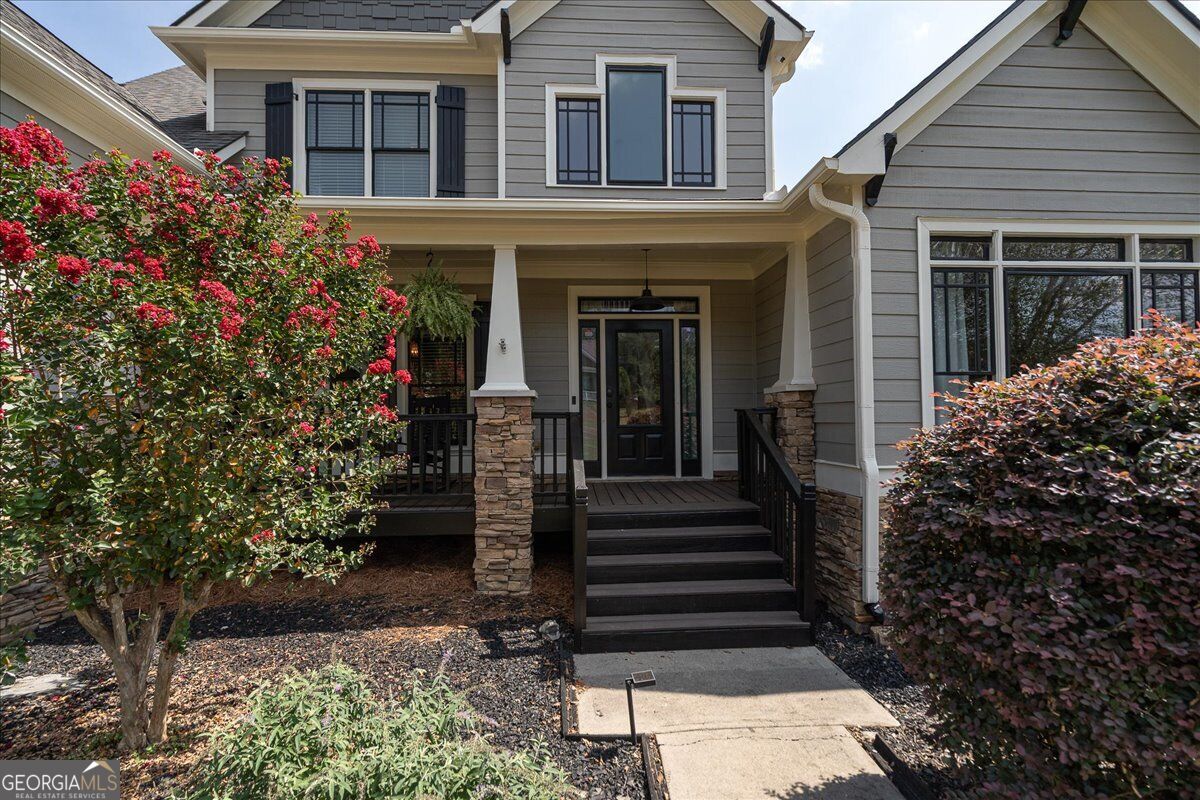
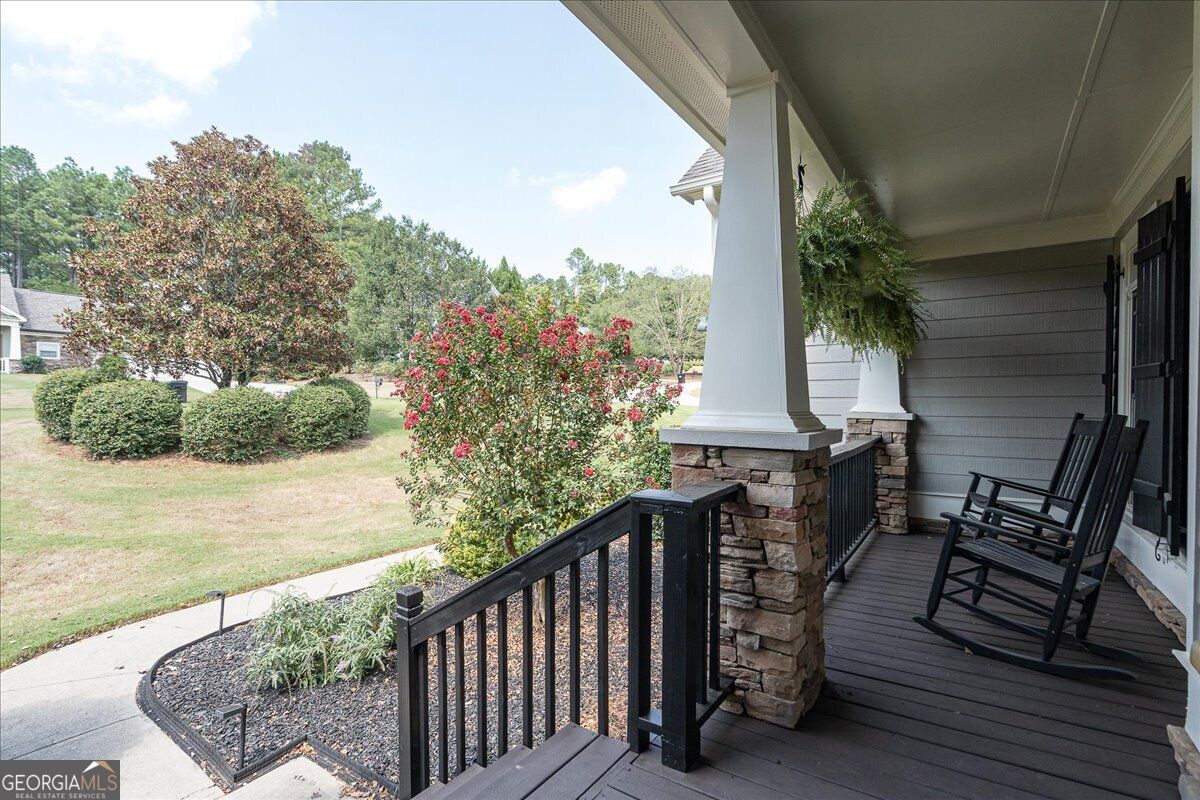
Enter an interest rate to see your estimated monthly payment.Set on a .54-acre Corner Lot in North Paulding's Senators Ridge community, this 5+ Bedroom/ 5 Full Bath home offers Three Levels of living space, thoughtful updates, and a location approximately 15 minutes from Downtown Acworth and 20 minutes from Cartersville. A Covered Front Porch welcomes you into a Two-Story Foyer and Great Room with a Stone-Surround Fireplace. The Newly Remodeled Kitchen features Quartz Countertops, Light Cabinetry, Stainless Steel Appliances, a Gas Range, and a spacious Peninsula. A bright Sunroom with French Doors and a Plank Ceiling, Separate Dining Room, and dedicated Office offer space to gather, relax, and work. The main-level Primary Suite includes a Tray Ceiling, Walk-in Closet, rear-deck access perfect for a hot tub, and a recently Remodeled Bathroom with Freestanding Tub, Frameless Glass Shower, and Separate Vanities. Upstairs includes 3 additional Bedrooms, 2 Full Baths and an Open Sitting Area perfect for reading or quiet time. The mostly finished Basement with exterior access offers numerous Flex Rooms for additional Office, Bedroom, a Large Lounge, Recreation Room, Remodeled Full Bathroom, and unfinished storage, craft and/or workshop space. Upper and Lower Level Decks overlook the Fenced Backyard. Additional features include a side-entry Two-Car Garage, Fresh Paint in many rooms, Nest Thermostats, an EV Charger, and a hardwired PoE Camera System with NVR. Senators Ridge provides an array of amenities including a Clubhouse, Pools with a Waterslide and Kiddie Pool, Lighted Tennis Courts, Basketball, a Playground and Picnic Pavilion.
| 2 days ago | Listing first seen on site | |
| 2 days ago | Listing updated with changes from the MLS® |

Information deemed reliable but not guaranteed. The data relating to real estate for sale on this web site comes in part from the Broker Reciprocity Program of Georgia MLS. Real estate listings held by brokerage firms other than this office are marked with the Broker Reciprocity logo and detailed information about them includes the name of the listing brokers. Copyright © 2020-present Georgia MLS. All rights reserved.
Last checked: 2026-09-26 01:20 AM UTC