
Homes for Sale
Search live FMLS and GAMLS listings. Type a city, ZIP, or address. Alabama results are not Georgia MLS. Call Main Street Realty (770) 749-7900.
47 Stone Gate DR NWCartersville, GA 30120
Mortgage Calculator
Monthly Payment (Est.)
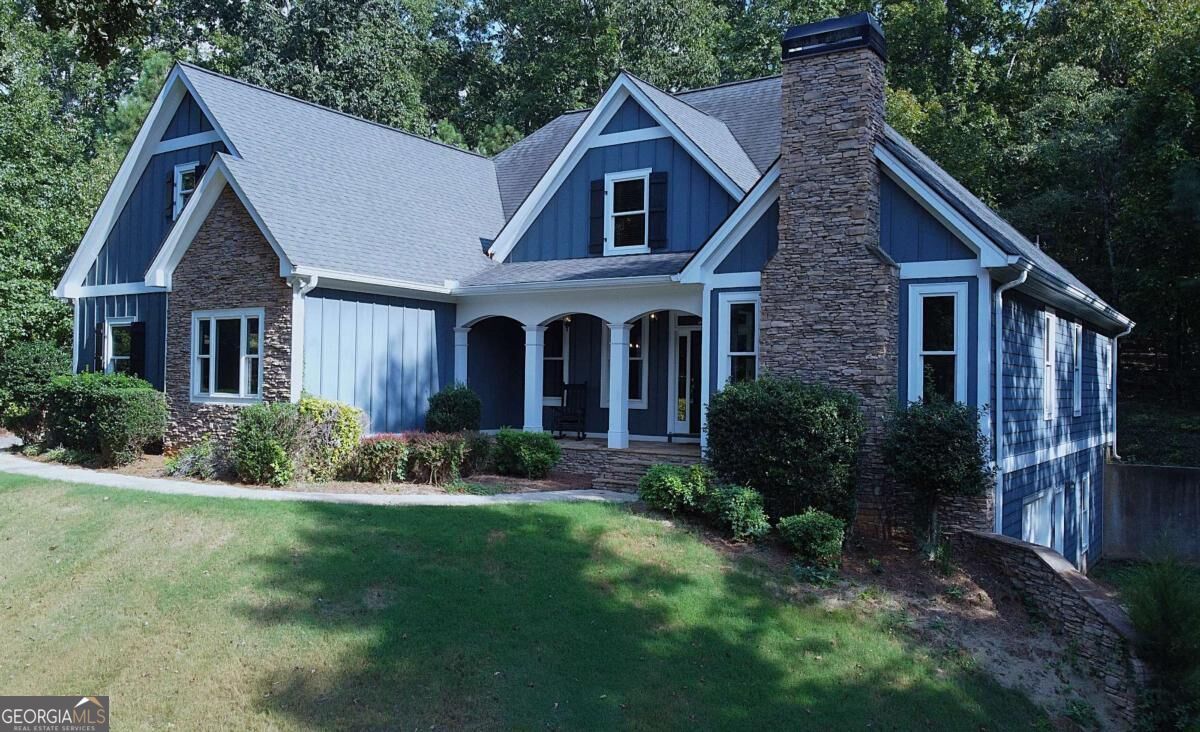
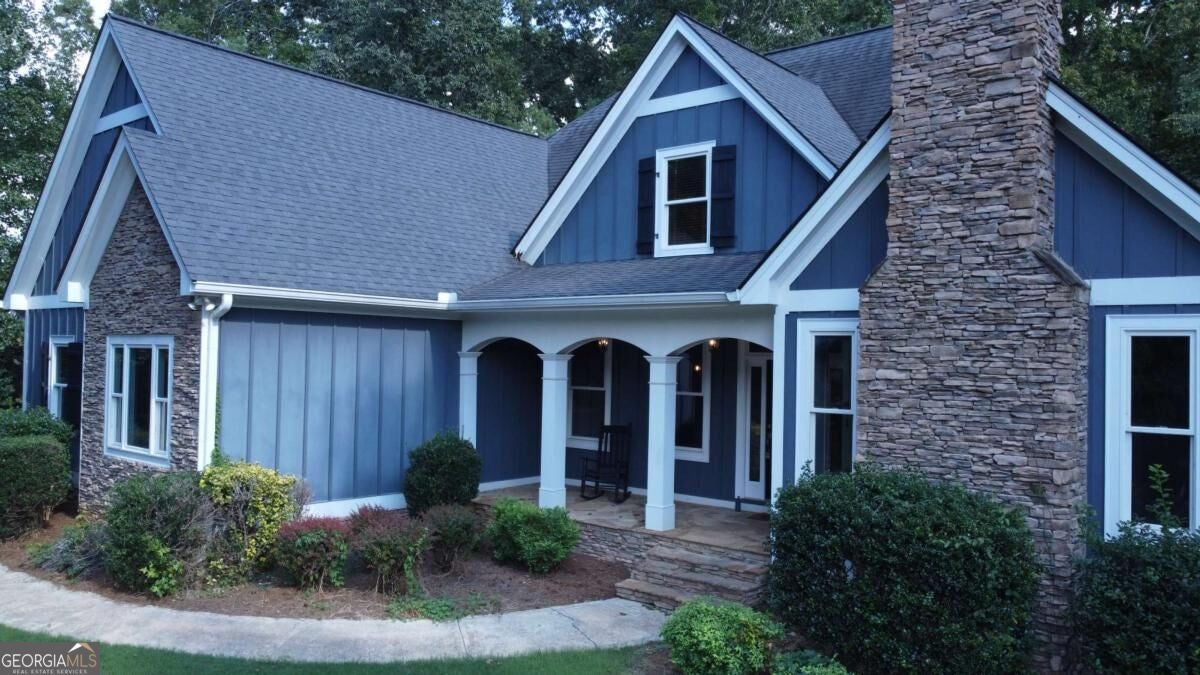
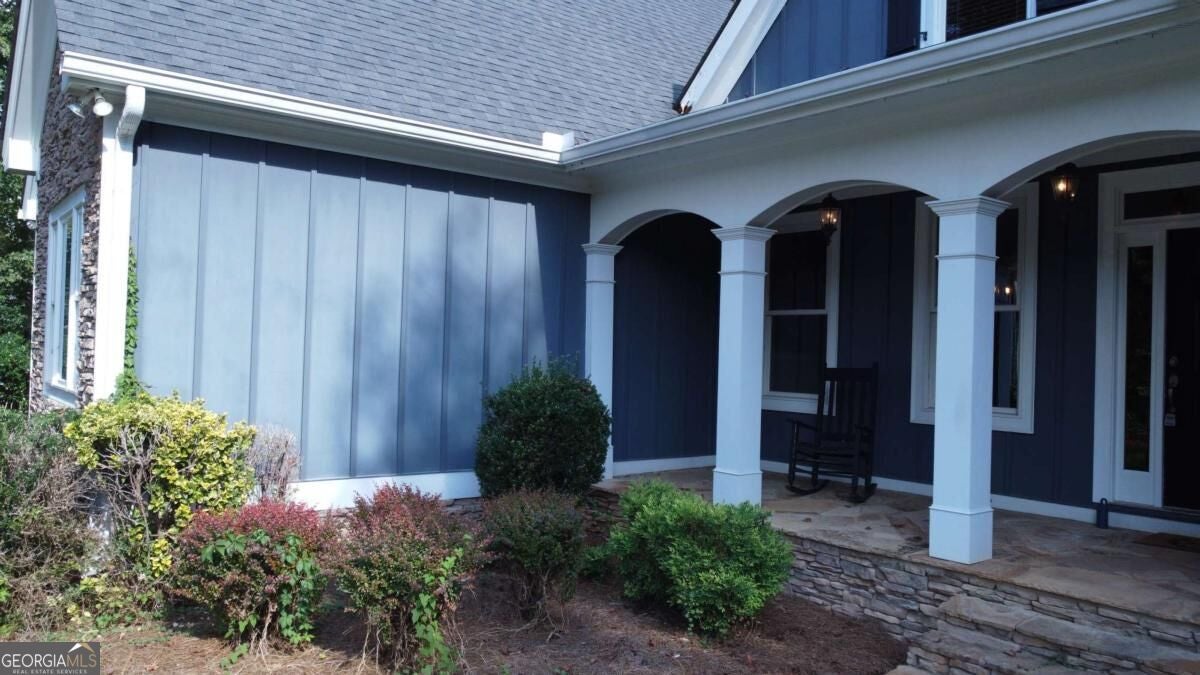
Enter an interest rate to see your estimated monthly payment.DON'T MISS THIS... You asked and Seller has delivered! NEW CARPET, NEW PAINT, CUL-DE-SAC LOT, REDUCED PRICE! Charming Custom Family Home in the Stone Gate Neighborhood. Welcome to Your Dream Home! Nestled in a picturesque neighborhood, this stunning 4-bedroom (bonus room is a functional 5th bedroom), 3.5-bathroom house is an epitome of charm and modern comforts. With a warm blend of contemporary design and classic elegance, this property offers a perfect sanctuary for families and individuals alike. Step into a spacious living room adorned with gleaming hardwood floors and a majestic vaulted ceiling creating an airy and open atmosphere. The centerpiece is an elegant stone fireplace, perfect for cozy evenings with loved ones. The abundant natural light streaming through large windows enhances the welcoming ambiance. The Oversized Gourmet Kitchen positioned as the heart of this home is a chef's dream! Enjoy preparing meals in a generous kitchen complete with rich, wooden cabinetry and ample counter space. The charming layout and ample prep space provide a refreshing backdrop, while modern appliances - including a wall oven and microwave - make cooking a breeze. A large island serves as the perfect gathering spot for family and friends. Elegant Dining and Private Spaces are a timeless benefit. Adjacent to the kitchen, the breakfast area is perfect for hosting dinner parties or intimate family meals. Additionally, a formal large dining room is ready for entertaining, cozy study/office adjacent to primary suite adorned with a second fireplace offers a peaceful retreat for work or relaxation. The thoughtfully designed layout ensures functionality and flow throughout the home. The spacious primary suite is a tranquil haven featuring large windows with scenic views, plush carpeting, and an en-suite bathroom complete with a double vanity, soaking tub, and separate shower. Two additional well-sized bedrooms on the main offer comfortable living spaces for family or guests. The upper level offers the fourth bedroom with full en-suite bathroom, and a magnificent bonus room (which could also be used as 5th bedroom). Step outside to discover an expansive backyard with screened porch on Trex, Pergola, Swings, Outdoor space perfect for summer barbecues or serene evenings under the stars. The beautifully landscaped yard is easy to maintain, allowing for more time to enjoy outdoor activities! Additional Highlights: Full unfinished basement on 2x6 construction is massive with an extra 2500 sf of possible future expansion, dual septic drain fills, boat door garage, conveniently located near schools, parks, shopping, and dining options, making it easy to enjoy community amenities. Ample driveway space and a main-level two-car garage provide convenience and security. Modern HVAC system ensures year-round comfort. Why You will Love It Here: This home not only offers comfort and style but also a sense of community and belonging. Experience the joy of living in a space designed to nurture, inspire, and elevate your lifestyle. Schedule a Viewing Today! Don't miss the chance to make this beautiful house your new home. This beautiful cul-de-sac custom home is priced to sell. Contact any realtor to schedule a private show and step into a world of possibilities!
| 3 days ago | Listing first seen on site | |
| 3 days ago | Listing updated with changes from the MLS® |

Information deemed reliable but not guaranteed. The data relating to real estate for sale on this web site comes in part from the Broker Reciprocity Program of Georgia MLS. Real estate listings held by brokerage firms other than this office are marked with the Broker Reciprocity logo and detailed information about them includes the name of the listing brokers. Copyright © 2020-present Georgia MLS. All rights reserved.
Last checked: 2026-09-25 10:22 AM UTC