
Homes for Sale
Search live FMLS and GAMLS listings. Type a city, ZIP, or address. Alabama results are not Georgia MLS. Call Main Street Realty (770) 749-7900.
308 Laurel Lakes DRCarrollton, GA 30116
Mortgage Calculator
Monthly Payment (Est.)
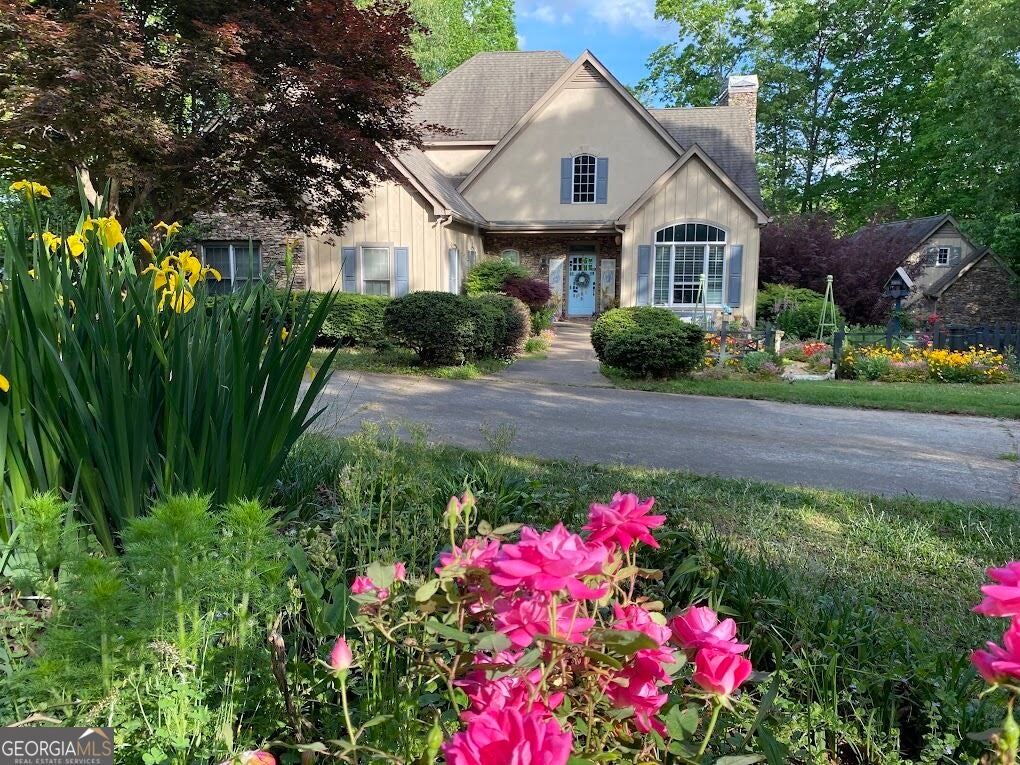
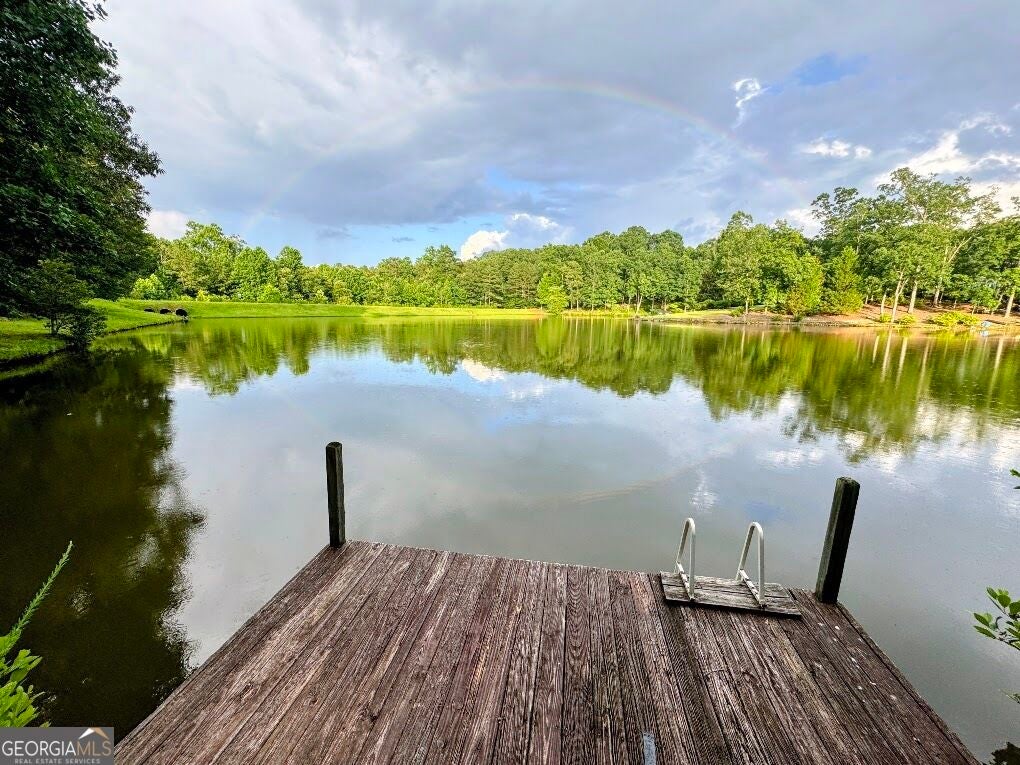
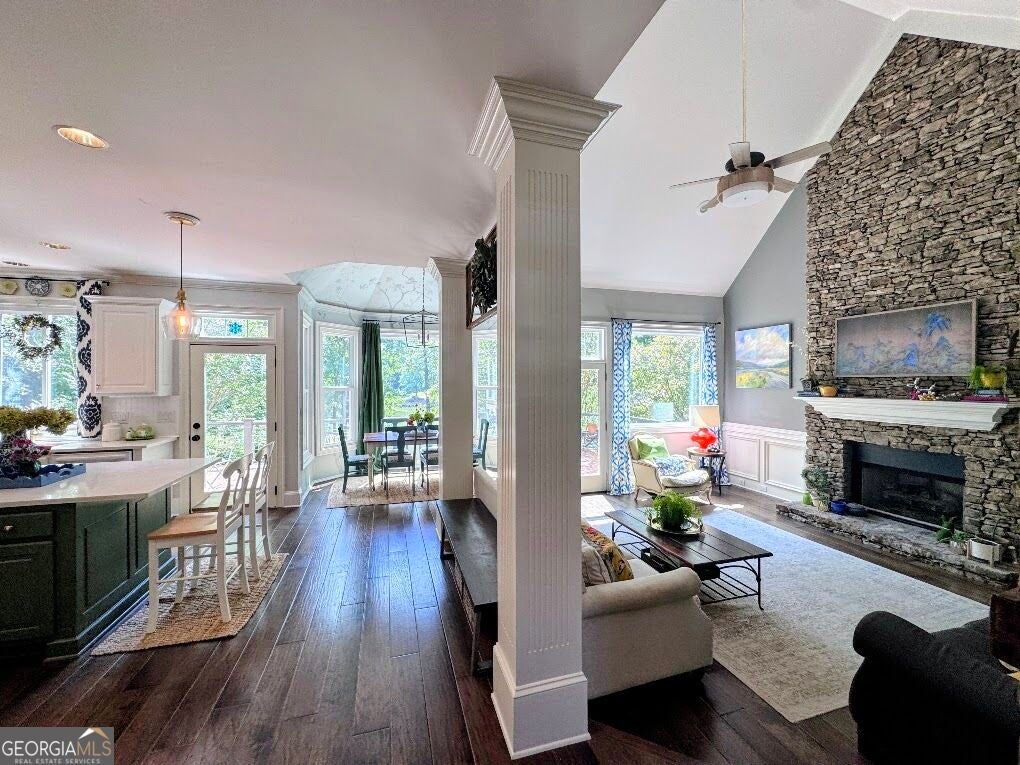
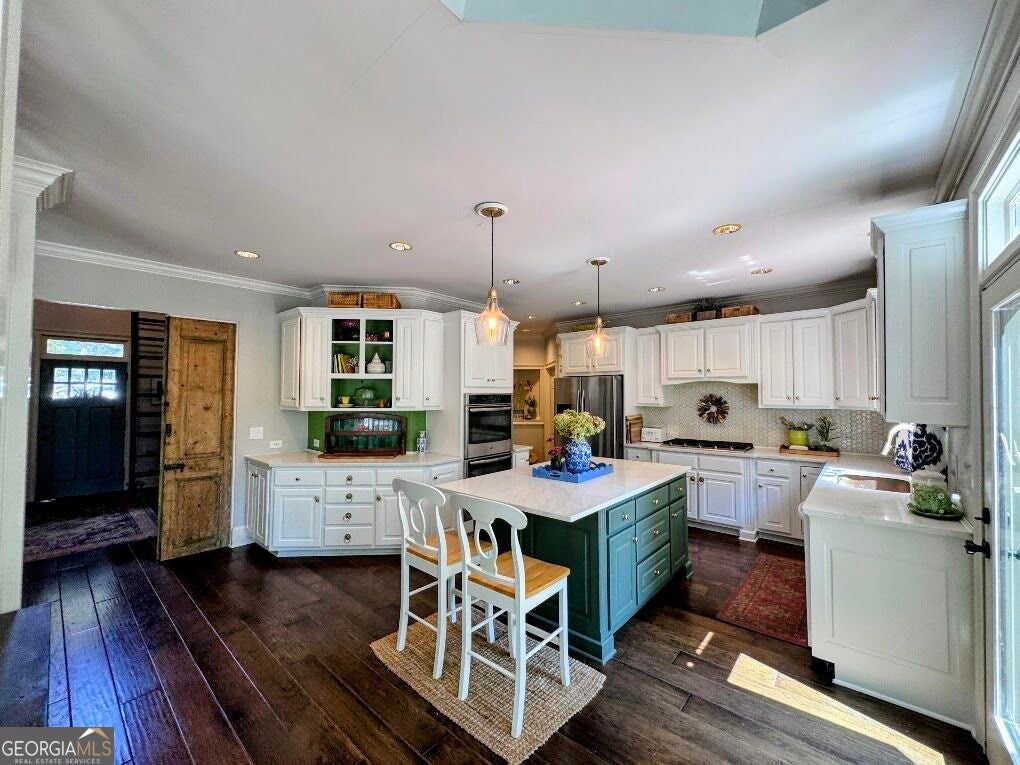
Enter an interest rate to see your estimated monthly payment.COMING SOON to the sought-after Laurel Lakes subdivision in the CENTRAL school district, this custom-built WATERFRONT ESTATE offers 5 bedrooms and 3.5 baths on an expansive LAKE lot. Arrive via a charming CIRCULAR DRIVE past an ornamental GARDEN. Step into the 2-story foyer flowing into the main living space, opening into a bright, open-concept living space with numerous windows with all the BEAUTY of natural light. The main level features STUNNING hardwood floors (2017), soaring vaulted ceilings, a cozy FIREPLACE, and an updated KITCHEN complete with an updated kitchen (2023) with quartz counters, a gas cooktop, a large island with seating, and a breakfast bay window. Enjoy stunning WATER VIEWS from here or the main-level OWNERS SUITE, which boasts a tray ceiling and a magazine-worthy en-suite bath with a soaking tub, double vanity, and walk-in closet. A formal dining room, office, laundry, and half bath complete this first level. Open up the doors to the PRISTINE lake view on an updated deck (2025) to peaceful moments watching wildlife or sunsets in the evenings. Head downstairs to a versatile lower-level RETREAT featuring a cozy fireplace with built-in bookcases, perfect for entertaining or multigenerational living, with a rec room big enough for the pool table, convenient KITCHENETTE, an extra guest bedroom with full, updated bath and separate entrance. Step outside to the intimate PATIO and expansive, level backyard with dock and gazebo, perfect for outdoor games, gatherings, and water sports! Additional highlights include a 3-CAR GARAGE and a rare, separate heated and cooled STUDIO with drive-around access ideal for a workshop or hobbies. Major peace-of-mind updates include a 2023 roof, newer HVAC units, a 2019 septic system, and 2022 lake-facing windows. Endless weekend fun awaits with swimming, fishing, paddleboarding, and kayaking right in your own backyard.
| 7 hours ago | Status changed to Active | |
| 7 hours ago | Listing updated with changes from the MLS® | |
| 12 hours ago | Listing first seen on site |

Information deemed reliable but not guaranteed. The data relating to real estate for sale on this web site comes in part from the Broker Reciprocity Program of Georgia MLS. Real estate listings held by brokerage firms other than this office are marked with the Broker Reciprocity logo and detailed information about them includes the name of the listing brokers. Copyright © 2020-present Georgia MLS. All rights reserved.
Last checked: 2026-09-25 12:09 PM UTC