
Homes for Sale
Search live FMLS and GAMLS listings. Type a city, ZIP, or address. Alabama results are not Georgia MLS. Call Main Street Realty (770) 749-7900.
59 Cedar WAYDallas, GA 30132
Mortgage Calculator
Monthly Payment (Est.)
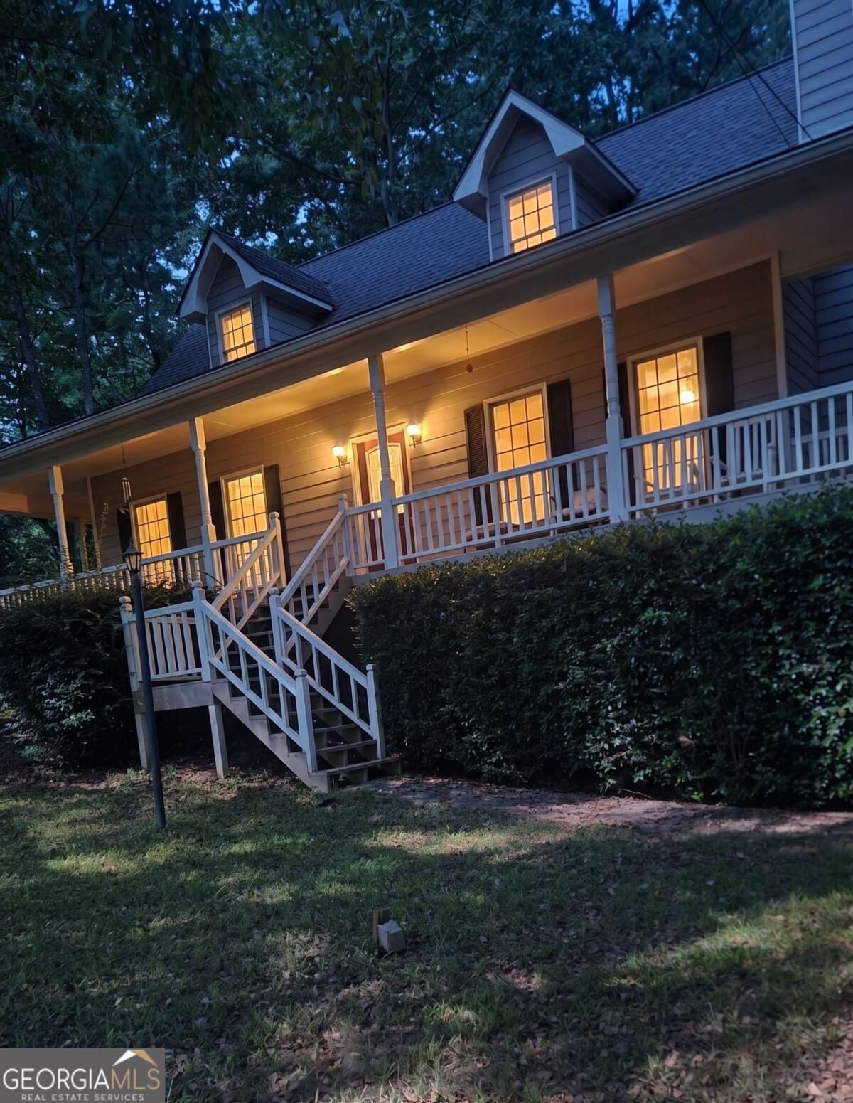
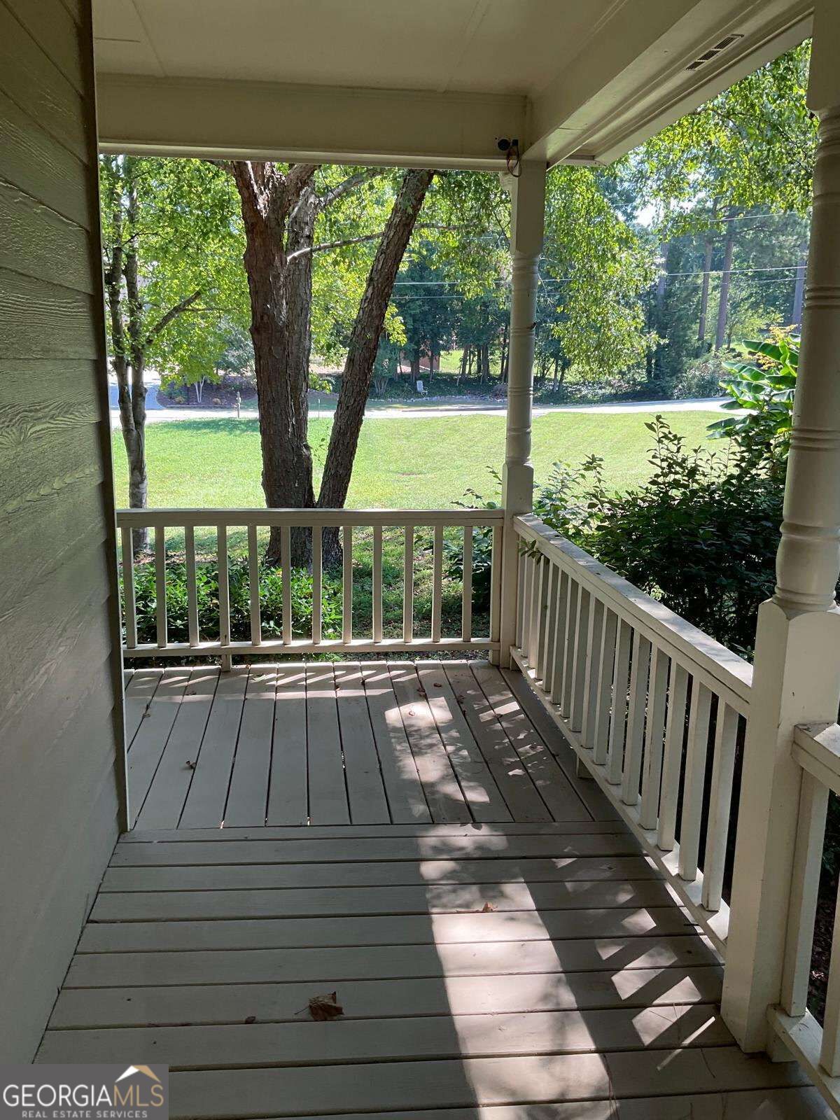
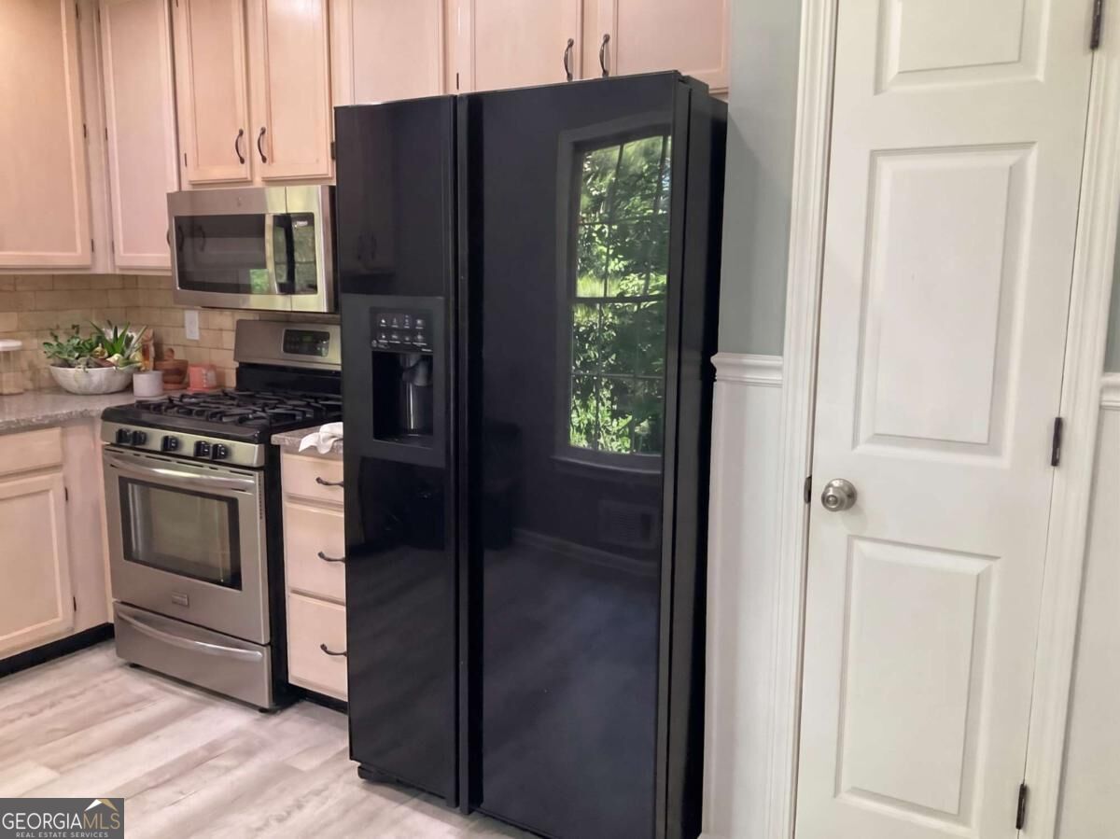
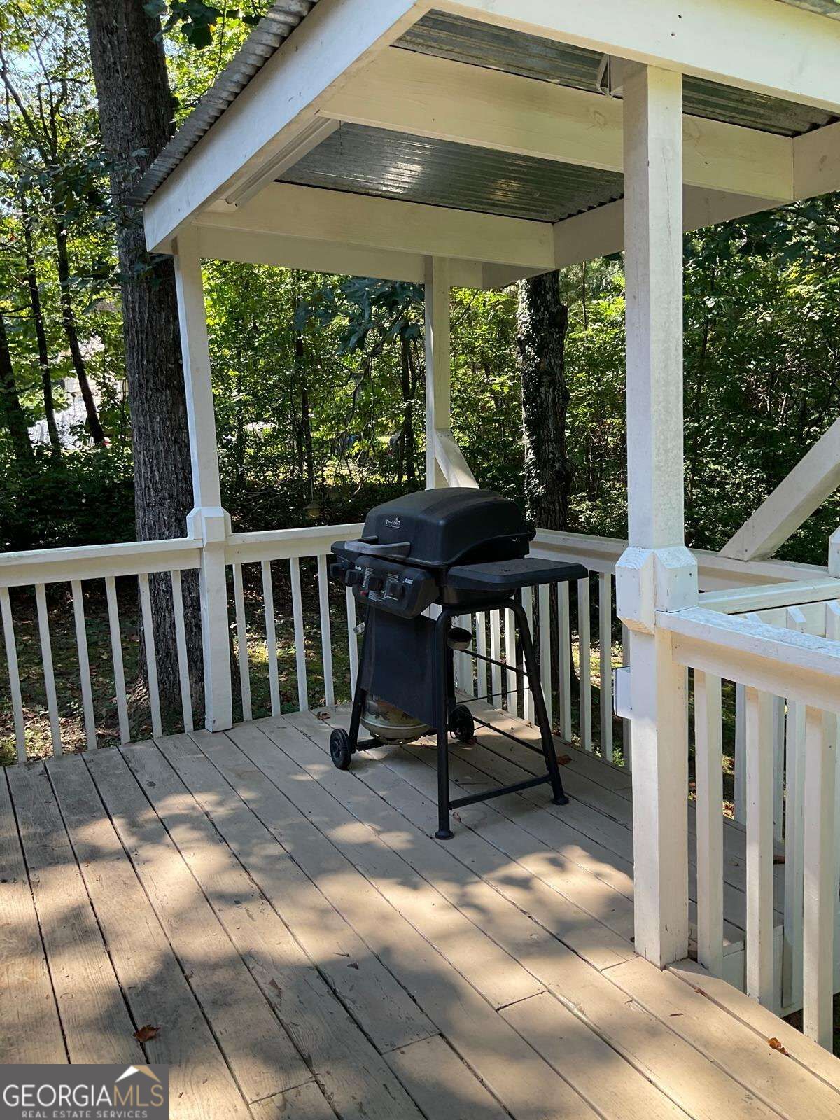
Enter an interest rate to see your estimated monthly payment.Welcome to this charming three-bedroom, two-bath home on a basement, tucked away on a quiet cul-de-sac in Dallas, offering great curb appeal, a spacious lot, and long driveway. With a thoughtfully designed split-bedroom floor plan, two-car side-entry garage, covered wraparound front porch, and plenty of flexible space, this home offers comfort, privacy, and room to grow, all with no HOA restrictions! Step inside to a welcoming living room that flows naturally into the eat-in kitchen. The kitchen features a bay-window dining area, pantry, granite countertops, and a beautiful travertine backsplash, with direct access to the rear deck overlooking the peaceful wooded backdrop. Whether you're enjoying a quiet morning coffee, dining under the stars, or entertaining, the deck provides the perfect extension of the home's living space. Stairs lead directly to the backyard and driveway, making it easy to move between the outdoor living areas and different levels of the property. The main-level primary suite offers a private retreat with a spacious en-suite bath featuring a double vanity, garden tub, and walk-in shower. Two secondary bedrooms are located upstairs along with a second full bathroom, providing comfortable space for family, guests, a home office, or flex space. Downstairs, a partially finished basement offers even more potential and is ready to be customized to suit your needs. Add instant equity!! Create a recreation room, home gym, office, workshop,or additional storage. A spacious lower-level laundry room adds convenience and functionality. Outside, enjoy the privacy of the wooded backdrop, mature seasonal foliage, covered wraparound porch, deck, and generous yard. With no HOA, you have the flexibility to park an RV or boat and add additional storage buildings or other outdoor amenities for an outdoor space you can enjoy year around. Conveniently located near local schools, grocery stores, parks, recreational facilities, and Lake Allatoona. This home combines peaceful cul-de-sac living with easy access to everyday conveniences and outdoor recreation.
| just now | Listing first seen on site | |
| 4 days ago | Listing updated with changes from the MLS® |

Information deemed reliable but not guaranteed. The data relating to real estate for sale on this web site comes in part from the Broker Reciprocity Program of Georgia MLS. Real estate listings held by brokerage firms other than this office are marked with the Broker Reciprocity logo and detailed information about them includes the name of the listing brokers. Copyright © 2020-present Georgia MLS. All rights reserved.
Last checked: 2026-09-26 03:10 AM UTC