
Homes for Sale
Search live FMLS and GAMLS listings. Type a city, ZIP, or address. Alabama results are not Georgia MLS. Call Main Street Realty (770) 749-7900.
128 Peachtree CIR SEMarietta, GA 30060
Mortgage Calculator
Monthly Payment (Est.)
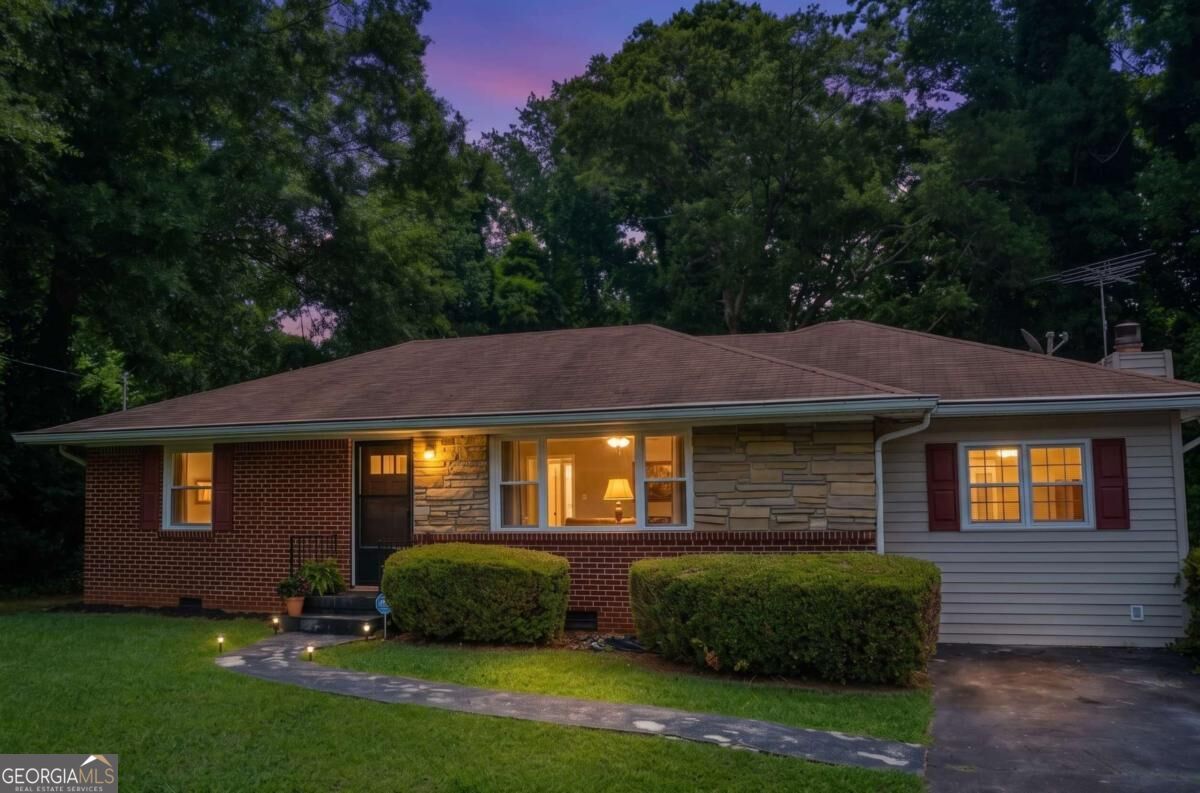
Enter an interest rate to see your estimated monthly payment.Move-in ready brick ranch on a spacious lot with an unbeatable location near Marietta Square, Windy Hill Road, and downtown Smyrna, offering convenient access to Cobb Parkway, I-75, and I-285. Positioned within easy reach of golf courses, Dobbins Air Reserve Base, The Battery Atlanta, Truist Park, shopping, dining, healthcare, parks, and recreation, this home offers both everyday convenience and an easy commute to some of Cobb County's most popular destinations. Step inside to beautifully refinished hardwood floors and newer energy-efficient windows that bring natural light throughout the home. Spacious living room with flexibility to create a dining area. The layout flows into the updated galley-style kitchen, featuring granite countertops, newer appliances, tile backsplash, and views into the adjoining den. Step down into the den, where a classic fireplace creates a cozy gathering space for relaxing or entertaining. The updated laundry room adds functionality and convenience, while the home's three bedrooms and one-and-a-half baths provide comfortable living space with room to make the home your own. Outside, you'll find a screened deck overlooking a private-feeling backyard framed by mature shade trees and wooded backdrops. The peaceful setting offers plenty of room to relax, entertain, garden, play, or create the backyard you've always wanted. Current storage shed and plenty of room to add additional storage outbuildings for tools, equipment, and outdoor belongings, while the expansive lot offers the flexibility to add a garage or carport. With no HOA restrictions, there is also room to park a boat, RV, or other recreational vehicles on the property. Conveniently located, thoughtfully updated, and ready for its next owner, this classic brick ranch offers the ideal combination of move-in-ready comfort, outdoor space, flexibility, and proximity to everything the area has to offer!
| just now | Listing first seen on site | |
| 4 days ago | Listing updated with changes from the MLS® |

Information deemed reliable but not guaranteed. The data relating to real estate for sale on this web site comes in part from the Broker Reciprocity Program of Georgia MLS. Real estate listings held by brokerage firms other than this office are marked with the Broker Reciprocity logo and detailed information about them includes the name of the listing brokers. Copyright © 2020-present Georgia MLS. All rights reserved.
Last checked: 2026-09-25 03:00 PM UTC