
Homes for Sale
Search live FMLS and GAMLS listings. Type a city, ZIP, or address. Alabama results are not Georgia MLS. Call Main Street Realty (770) 749-7900.
4167 Grogan ST NWAcworth, GA 30101
Mortgage Calculator
Monthly Payment (Est.)
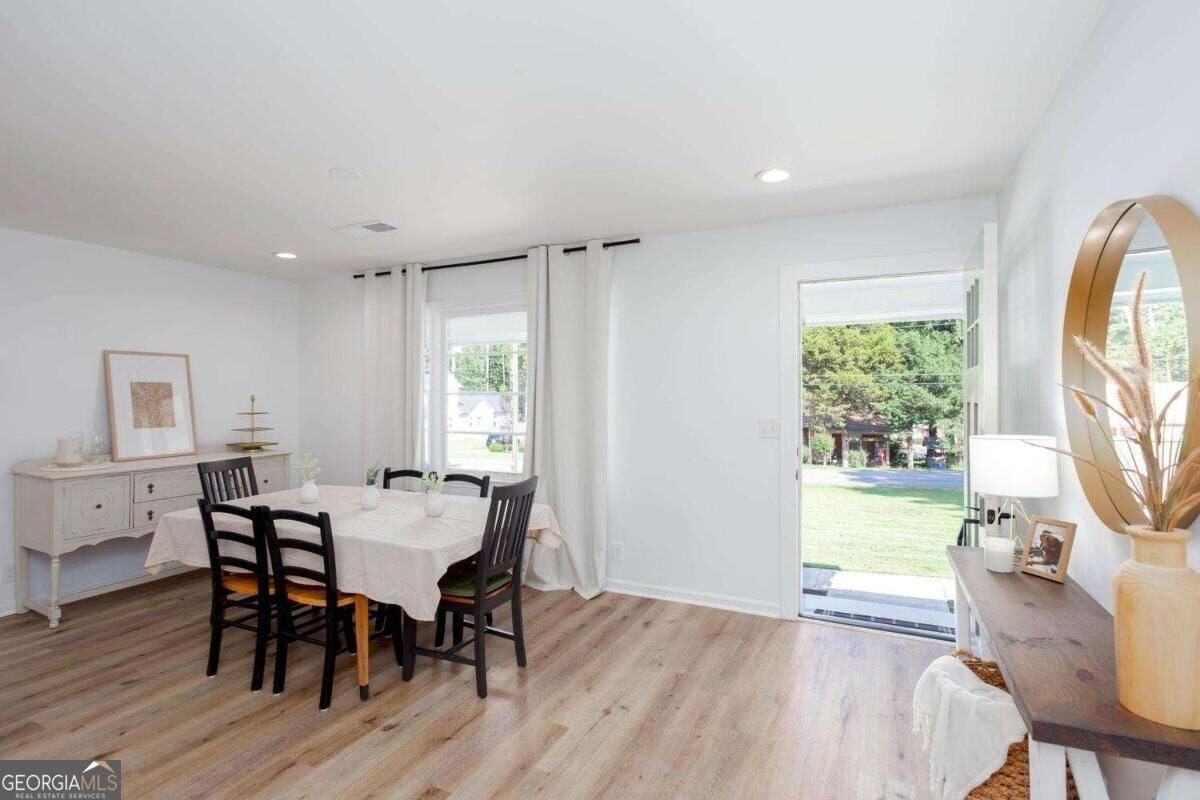
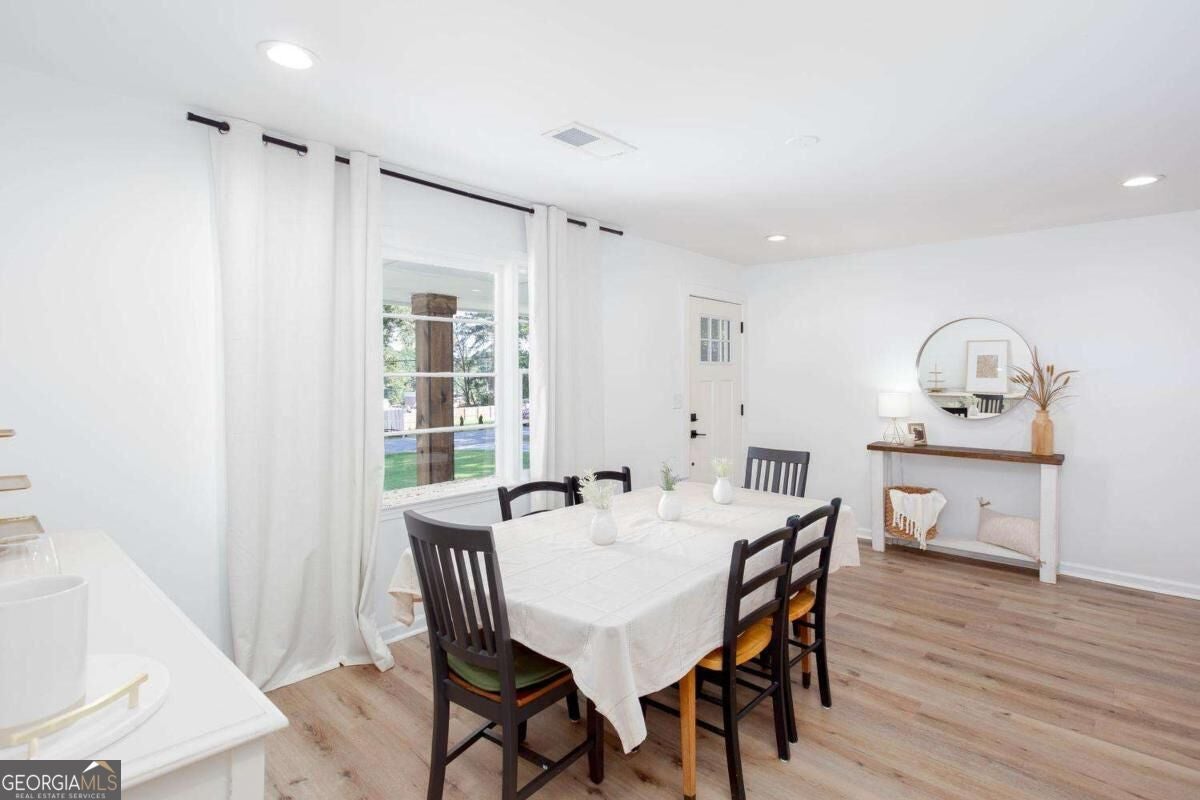
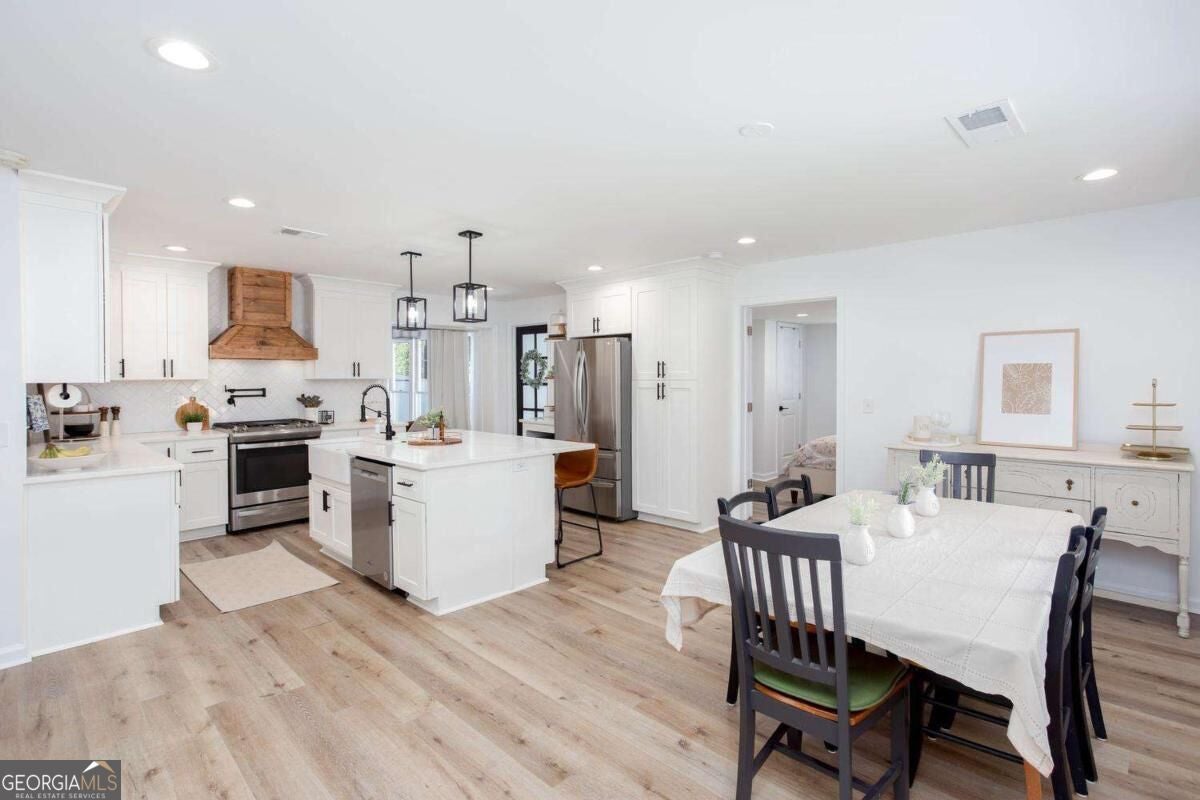
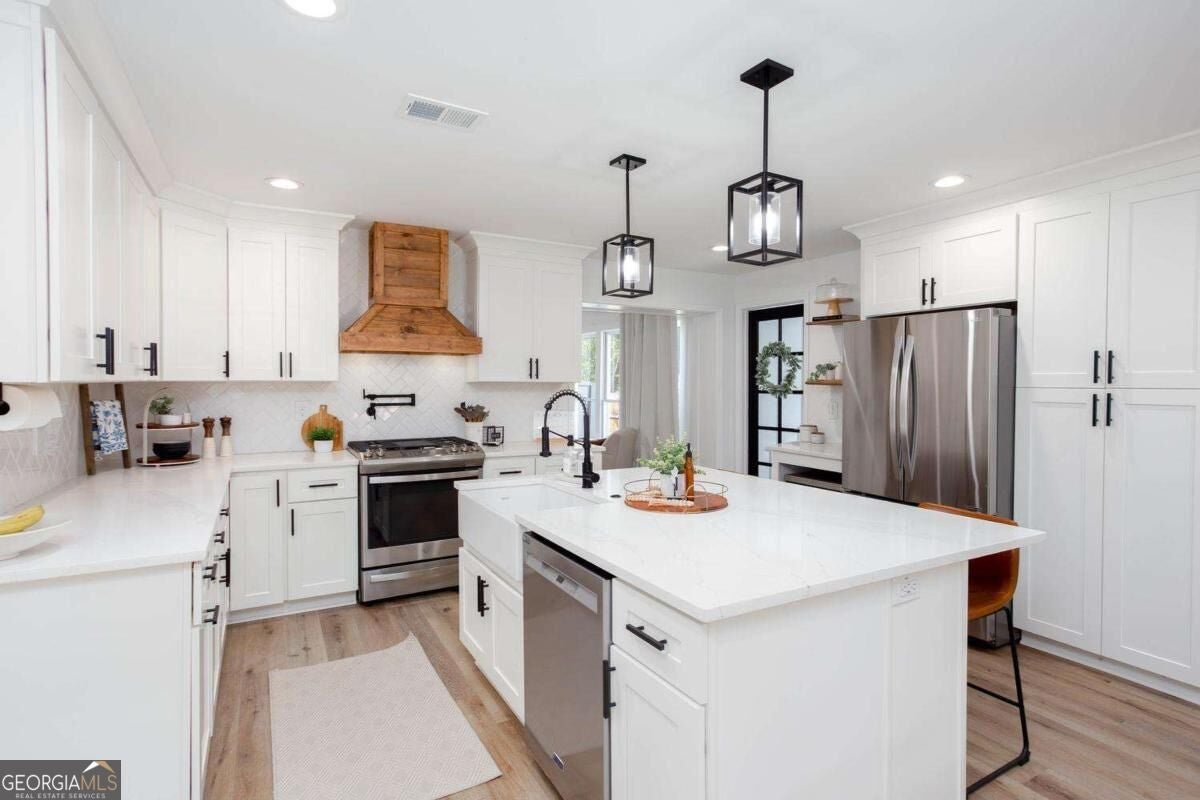
Enter an interest rate to see your estimated monthly payment.Welcome to your incredible opportunity to own a 3 bedroom 2 bath 4-sided brick ranch home less than 1 mile of the historic downtown Acworth! And no HOA! This home has been completely updated practically new construction, thoughtfully designed to maximize space and functionality! Walking through the front door you enter the 'heart of the home', an open concept dining room to kitchen! An immediate invitation to gather and lots of space for it. The kitchen boasts white granite countertops with tile backsplash, a farmhouse sink on the island that doubles as a breakfast bar with extra seating, stainless steel appliances and plenty of white cabinets with soft close hinges. There is LVP flooring throughout the home for easy cleanup and long term durability. Continue through to the living room that welcomes you with natural light from the stunning wall of windows giving it a very open feel. Your oversized master bedroom features a walk in closet and ensuite with a double vanity, tile floors and tile shower. There are two additional bedrooms and one full bathroom with tile floors and a tub/shower combo. In one of the the guest bedrooms there is an office nook with a separate door out to the front and the closet is plumbed for possible additional half bath making this space a great roommate floor plan.The spacious laundry room is located off of the kitchen. As you step outside in your backyard you have a beautifully manicured lawn, 6ft privacy fence, and shed with a custom built base/floor for stability. Or spend time in the screened-in porch with the ceiling fan and outlet, great outdoor area for watching some fall football! From 2022 All NEW electrical, NEW plumbing, NEW roof, NEW gutters and downspouts, NEW tankless water heater, NEW HVAC ductwork, NEW lighting, NEW ceiling fans, NEW paint inside and out! Close enough to the city to walk if you wish (or take a golf cart) but also with enough distance to enjoy your space and peace. Very close to shopping, dining, Acworth Beach, numerous parks, easy access to hwy 92 or I 75 for a commute.
| a week ago | Listing first seen on site | |
| a week ago | Listing updated with changes from the MLS® |

Information deemed reliable but not guaranteed. The data relating to real estate for sale on this web site comes in part from the Broker Reciprocity Program of Georgia MLS. Real estate listings held by brokerage firms other than this office are marked with the Broker Reciprocity logo and detailed information about them includes the name of the listing brokers. Copyright © 2020-present Georgia MLS. All rights reserved.
Last checked: 2026-09-25 09:37 PM UTC