
Homes for Sale
Search live FMLS and GAMLS listings. Type a city, ZIP, or address. Alabama results are not Georgia MLS. Call Main Street Realty (770) 749-7900.
1050 Fairwood OverlookAcworth, GA 30101
Mortgage Calculator
Monthly Payment (Est.)
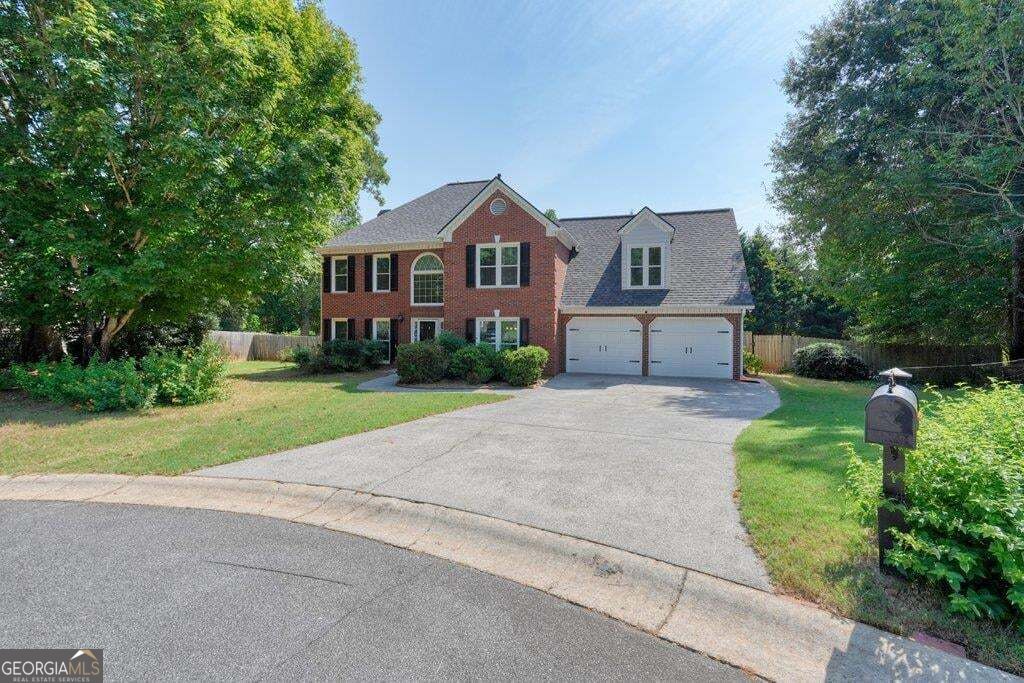
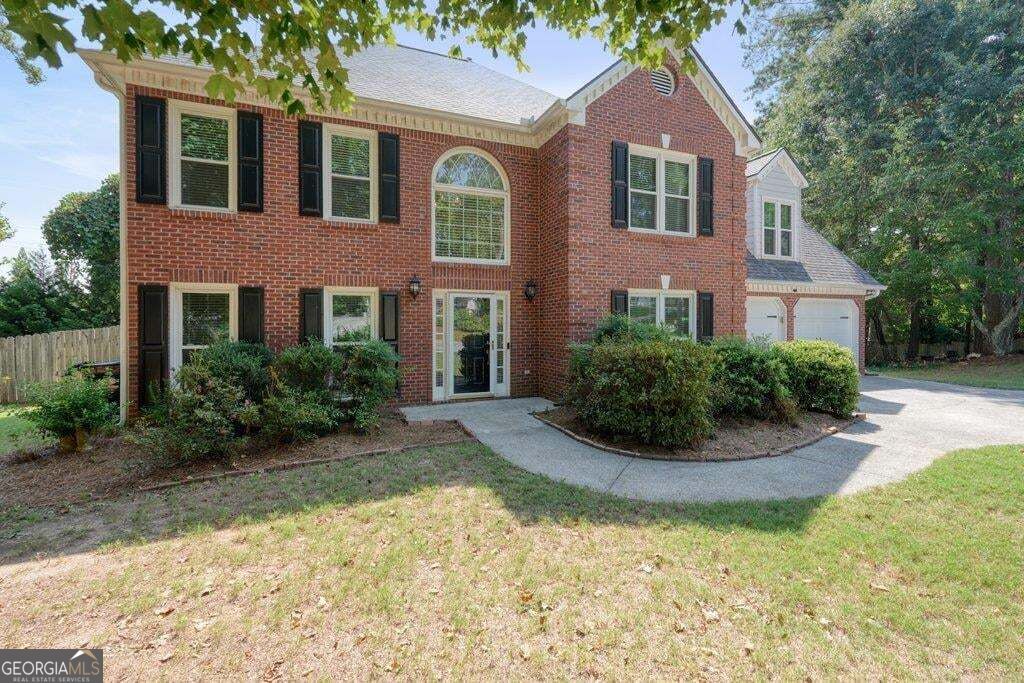
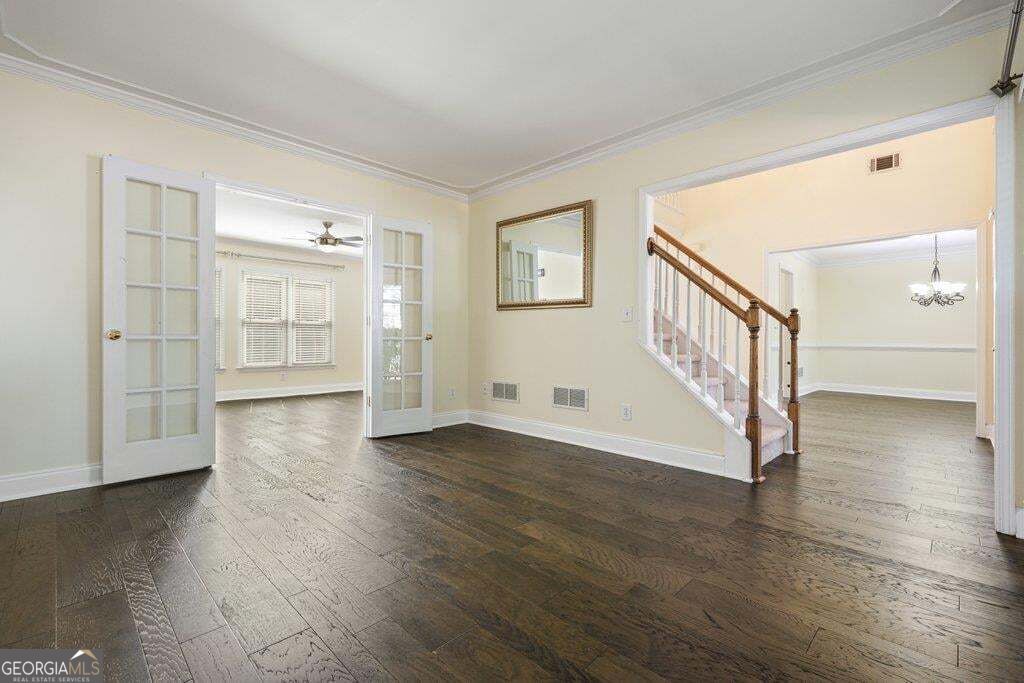
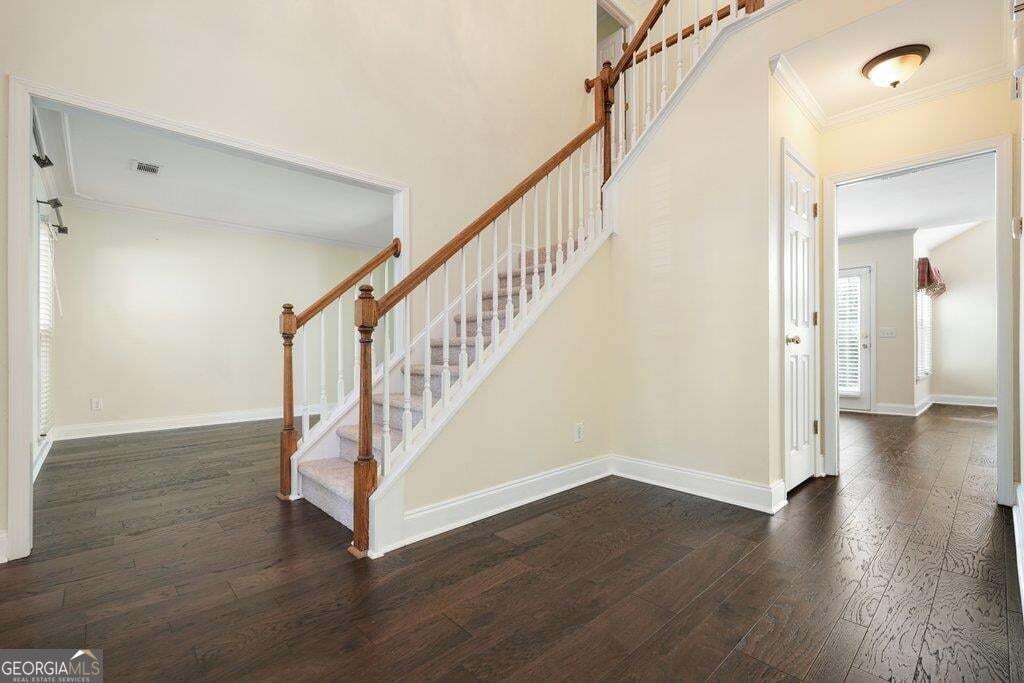
Enter an interest rate to see your estimated monthly payment.Welcome to 1050 Fairwood Overlook, a spacious five-bedroom, two-and-a-half-bath home located on a quiet cul-de-sac in the sought-after Brookstone community. Set on approximately three-quarters of an acre, this home offers nearly 2,800 square feet of living space with room to gather, entertain and enjoy everyday life. Inside, you'll find formal living and dining rooms, a comfortable den with a gas fireplace, engineered hardwood flooring throughout the main level and an oversized walk-in pantry that provides exceptional storage. All five bedrooms are located upstairs, including two rooms created from the former bonus space-each featuring a closet, window and direct access to either the hallway or staircase. French doors off the breakfast area open to two concrete patios and an expansive backyard retreat centered around a large in-ground saltwater pool with generous decking. The pool equipment has received numerous updates, including pool pumps, a salt-system motherboard, timer, salt cell, cleaner and vacuum. The home has been thoughtfully maintained with several major improvements, including a new roof in 2024, insulated garage doors in 2025, a recently replaced water heater, stainless-steel Whirlpool kitchen appliances, replacement windows, new carpet and updated siding. Additional improvements include replaced gutters, exterior lighting, interior ceiling fans and an updated upstairs hall bathroom. Living in Brookstone means enjoying an established neighborhood in West Cobb with the added option to join Brookstone Golf & Country Club for access to its available golf, tennis, swimming, dining and social amenities. Club membership is optional and separate from homeownership. With its generous lot, flexible floor plan, private backyard pool and long list of meaningful updates, this Brookstone home is ready for its next chapter.
| a week ago | Listing first seen on site | |
| a week ago | Listing updated with changes from the MLS® |

Information deemed reliable but not guaranteed. The data relating to real estate for sale on this web site comes in part from the Broker Reciprocity Program of Georgia MLS. Real estate listings held by brokerage firms other than this office are marked with the Broker Reciprocity logo and detailed information about them includes the name of the listing brokers. Copyright © 2020-present Georgia MLS. All rights reserved.
Last checked: 2026-09-25 03:00 PM UTC